Leave a Message

Thank you for your message. We will be in touch with you shortly.

9606 BLUE SPRUCE DR
9606 BLUE SPRUCE DR
9606 BLUE SPRUCE DR
9606 BLUE SPRUCE DR
9606 BLUE SPRUCE DR
9606 BLUE SPRUCE DR
9606 BLUE SPRUCE DR
9606 BLUE SPRUCE DR
9606 BLUE SPRUCE DR
9606 BLUE SPRUCE DR
9606 BLUE SPRUCE DR
9606 BLUE SPRUCE DR
9606 BLUE SPRUCE DR
9606 BLUE SPRUCE DR
9606 BLUE SPRUCE DR
9606 BLUE SPRUCE DR
9606 BLUE SPRUCE DR
9606 BLUE SPRUCE DR
9606 BLUE SPRUCE DR
9606 BLUE SPRUCE DR
9606 BLUE SPRUCE DR
9606 BLUE SPRUCE DR
9606 BLUE SPRUCE DR
9606 BLUE SPRUCE DR
9606 BLUE SPRUCE DR
9606 BLUE SPRUCE DR
9606 BLUE SPRUCE DR
9606 BLUE SPRUCE DR
9606 BLUE SPRUCE DR
9606 BLUE SPRUCE DR
9606 BLUE SPRUCE DR
9606 BLUE SPRUCE DR
9606 BLUE SPRUCE DR
9606 BLUE SPRUCE DR
9606 BLUE SPRUCE DR
9606 BLUE SPRUCE DR
VIEW PHOTOS
$561,400

9606 BLUE SPRUCE DR

3 Beds 4 Baths 2,963 Sq.Ft. 0.38 Acres

Description

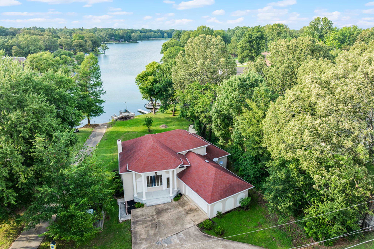
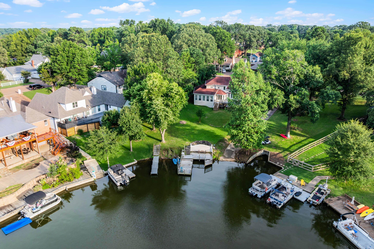
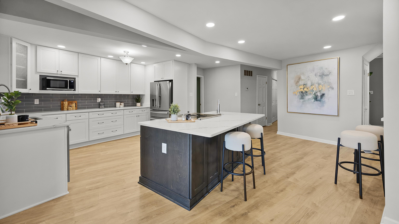
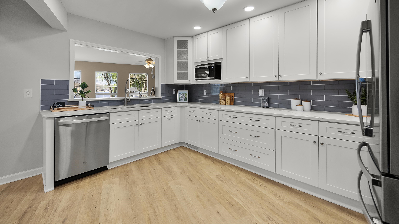
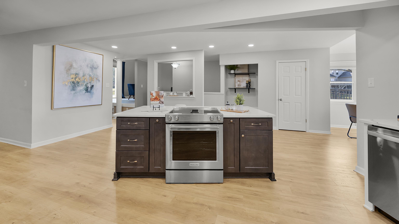
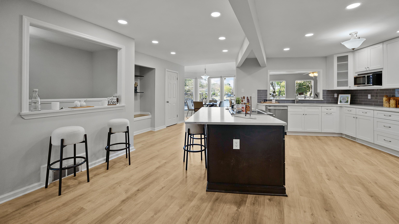
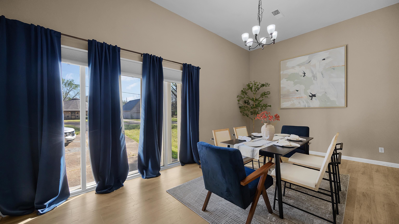
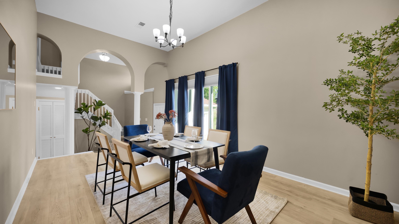
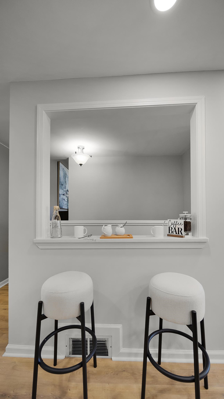
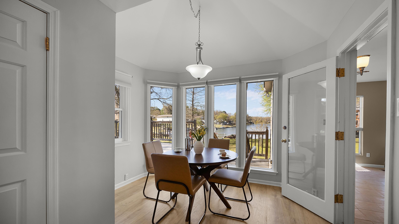
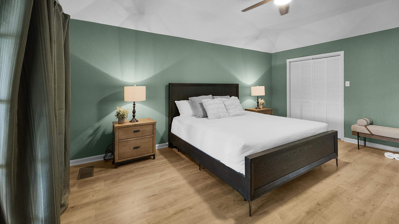
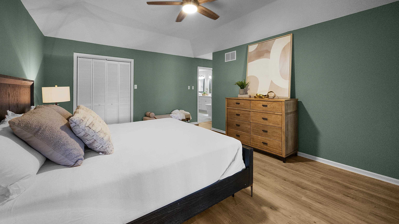
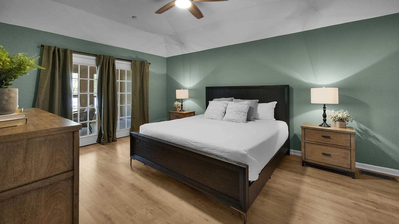
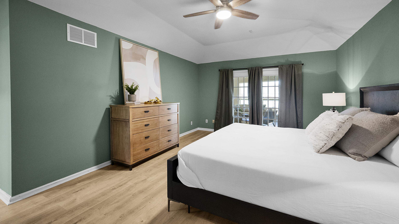
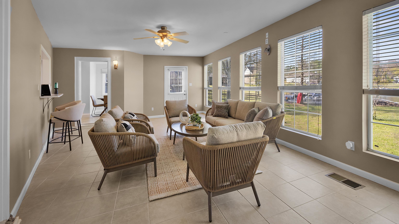
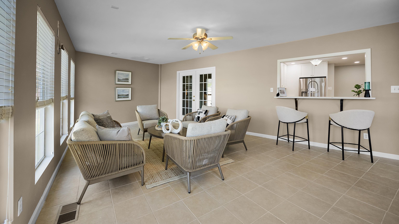
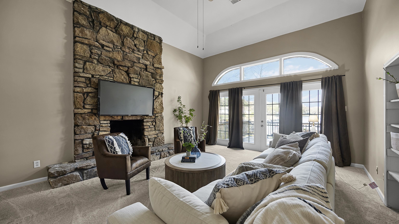
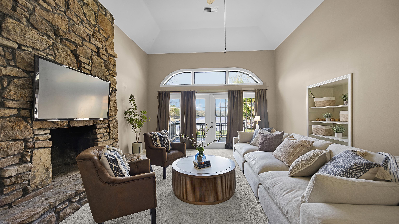
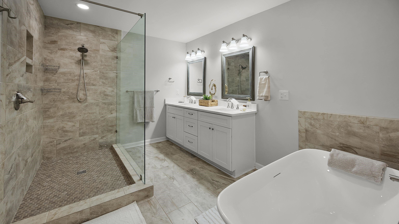
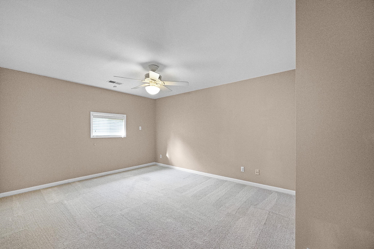
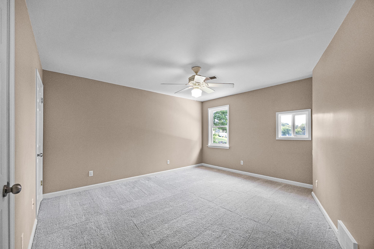
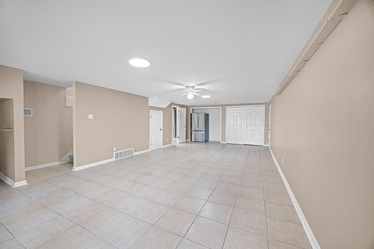
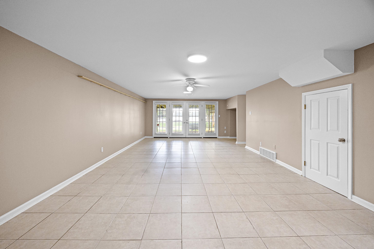
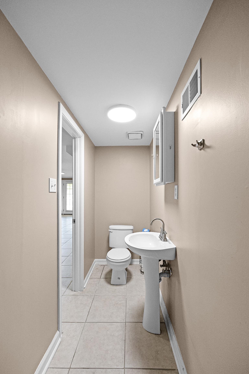
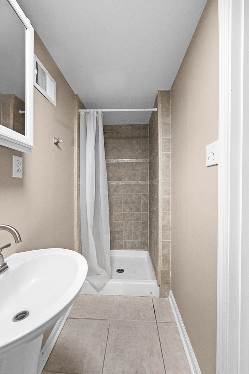
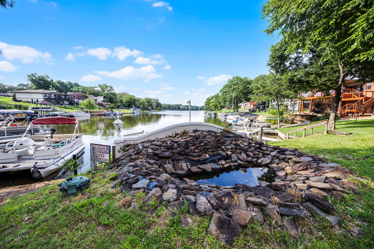
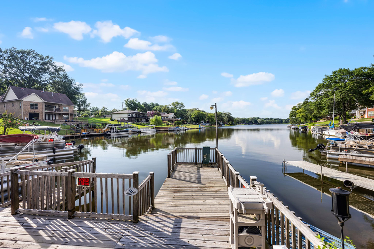
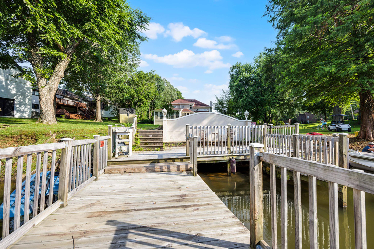
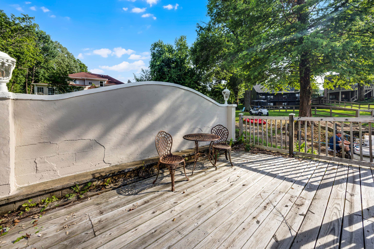
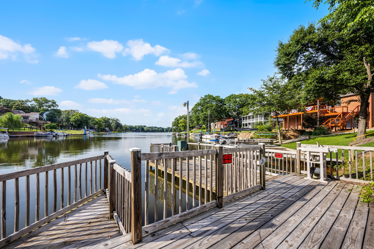
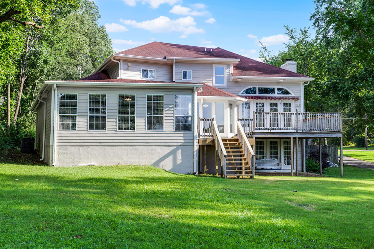
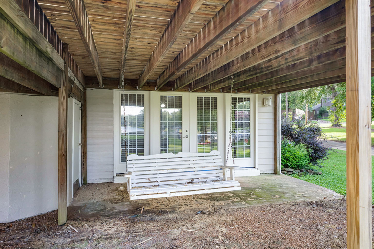
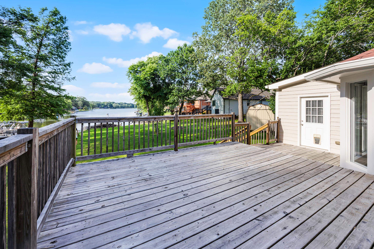
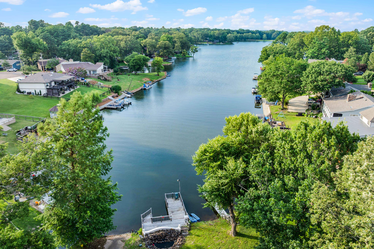
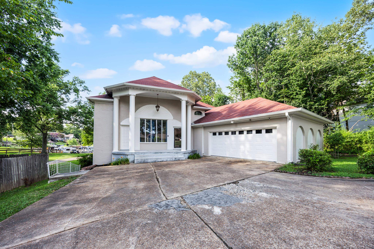
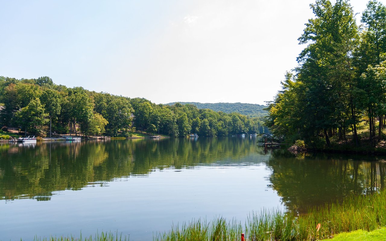
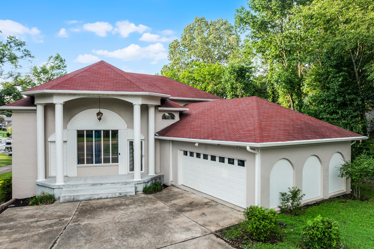
Lakefront Living on Garner Lake - 9606 Blue Spruce Dr, Lakeland, TN This stunning lakefront home offers the perfect blend of classic charm and modern updates in one of Lakeland's most sought-after communities. Nestled on the banks of Garner Lake, this beautifully maintained property features 3 bedrooms, 3.5 bathrooms, and a fully renovated kitchen and primary bath designed with both style and function in mind. Step inside to find several brand-new windows framing tranquil lake views, fresh interior and exterior paint, and an inviting layout that flows effortlessly from room to room. Whether you're entertaining on the spacious back deck, relaxing in your private backyard, or enjoying quiet mornings by the water, this home delivers the ultimate in lakeside living. Bring your boat with your private dock and boat slip ready and waiting. The circle driveway and attached garage make parking and daily living convenient and seamless. If you've been dreaming of lake life this is it.

Share Property

Location

9606 BLUE SPRUCE DR, Lakeland, TN 38002

Status

Sold

Date Sold

July 15, 2026
Kelly Day

Kelly Day

TITLE

Real Estate Agent

Property Amenities

Interior
Fireplace In Living Room
Appliances Cooktop, Dishwasher, Disposal, Microwave, Range/Oven, Refrigerator
Total Bedrooms: 3
Half Bathrooms: 1
Full Bathrooms: 3
Other Interior Features 9 or more Ft Ceiling, Part Carpet, Tile, Two Story Foyer, Vaulted/Coff/Tray Ceiling, Vinyl/Luxury Vinyl Floor, Island In Kitchen, Separate Dining Room, Separate Living Room, Updated/Renovated Kitchen, Washer/Dryer Connections, 1 or More BR Down, Double Vanity Bath, Full Bath Down, Half Bath Down, Luxury Primary Bath, Primary Down, Renovated Bathroom, Separate Tub Shower, Vaulted/Coffered Primary
Area & Lot
Lot Area 0.38 Acres
Living area 2,963 Sq.Ft.
MLS® ID 10217984
Year Built 1983
School District AutoFill (MAARdata) or Public Records (Cnty Assessor Site)
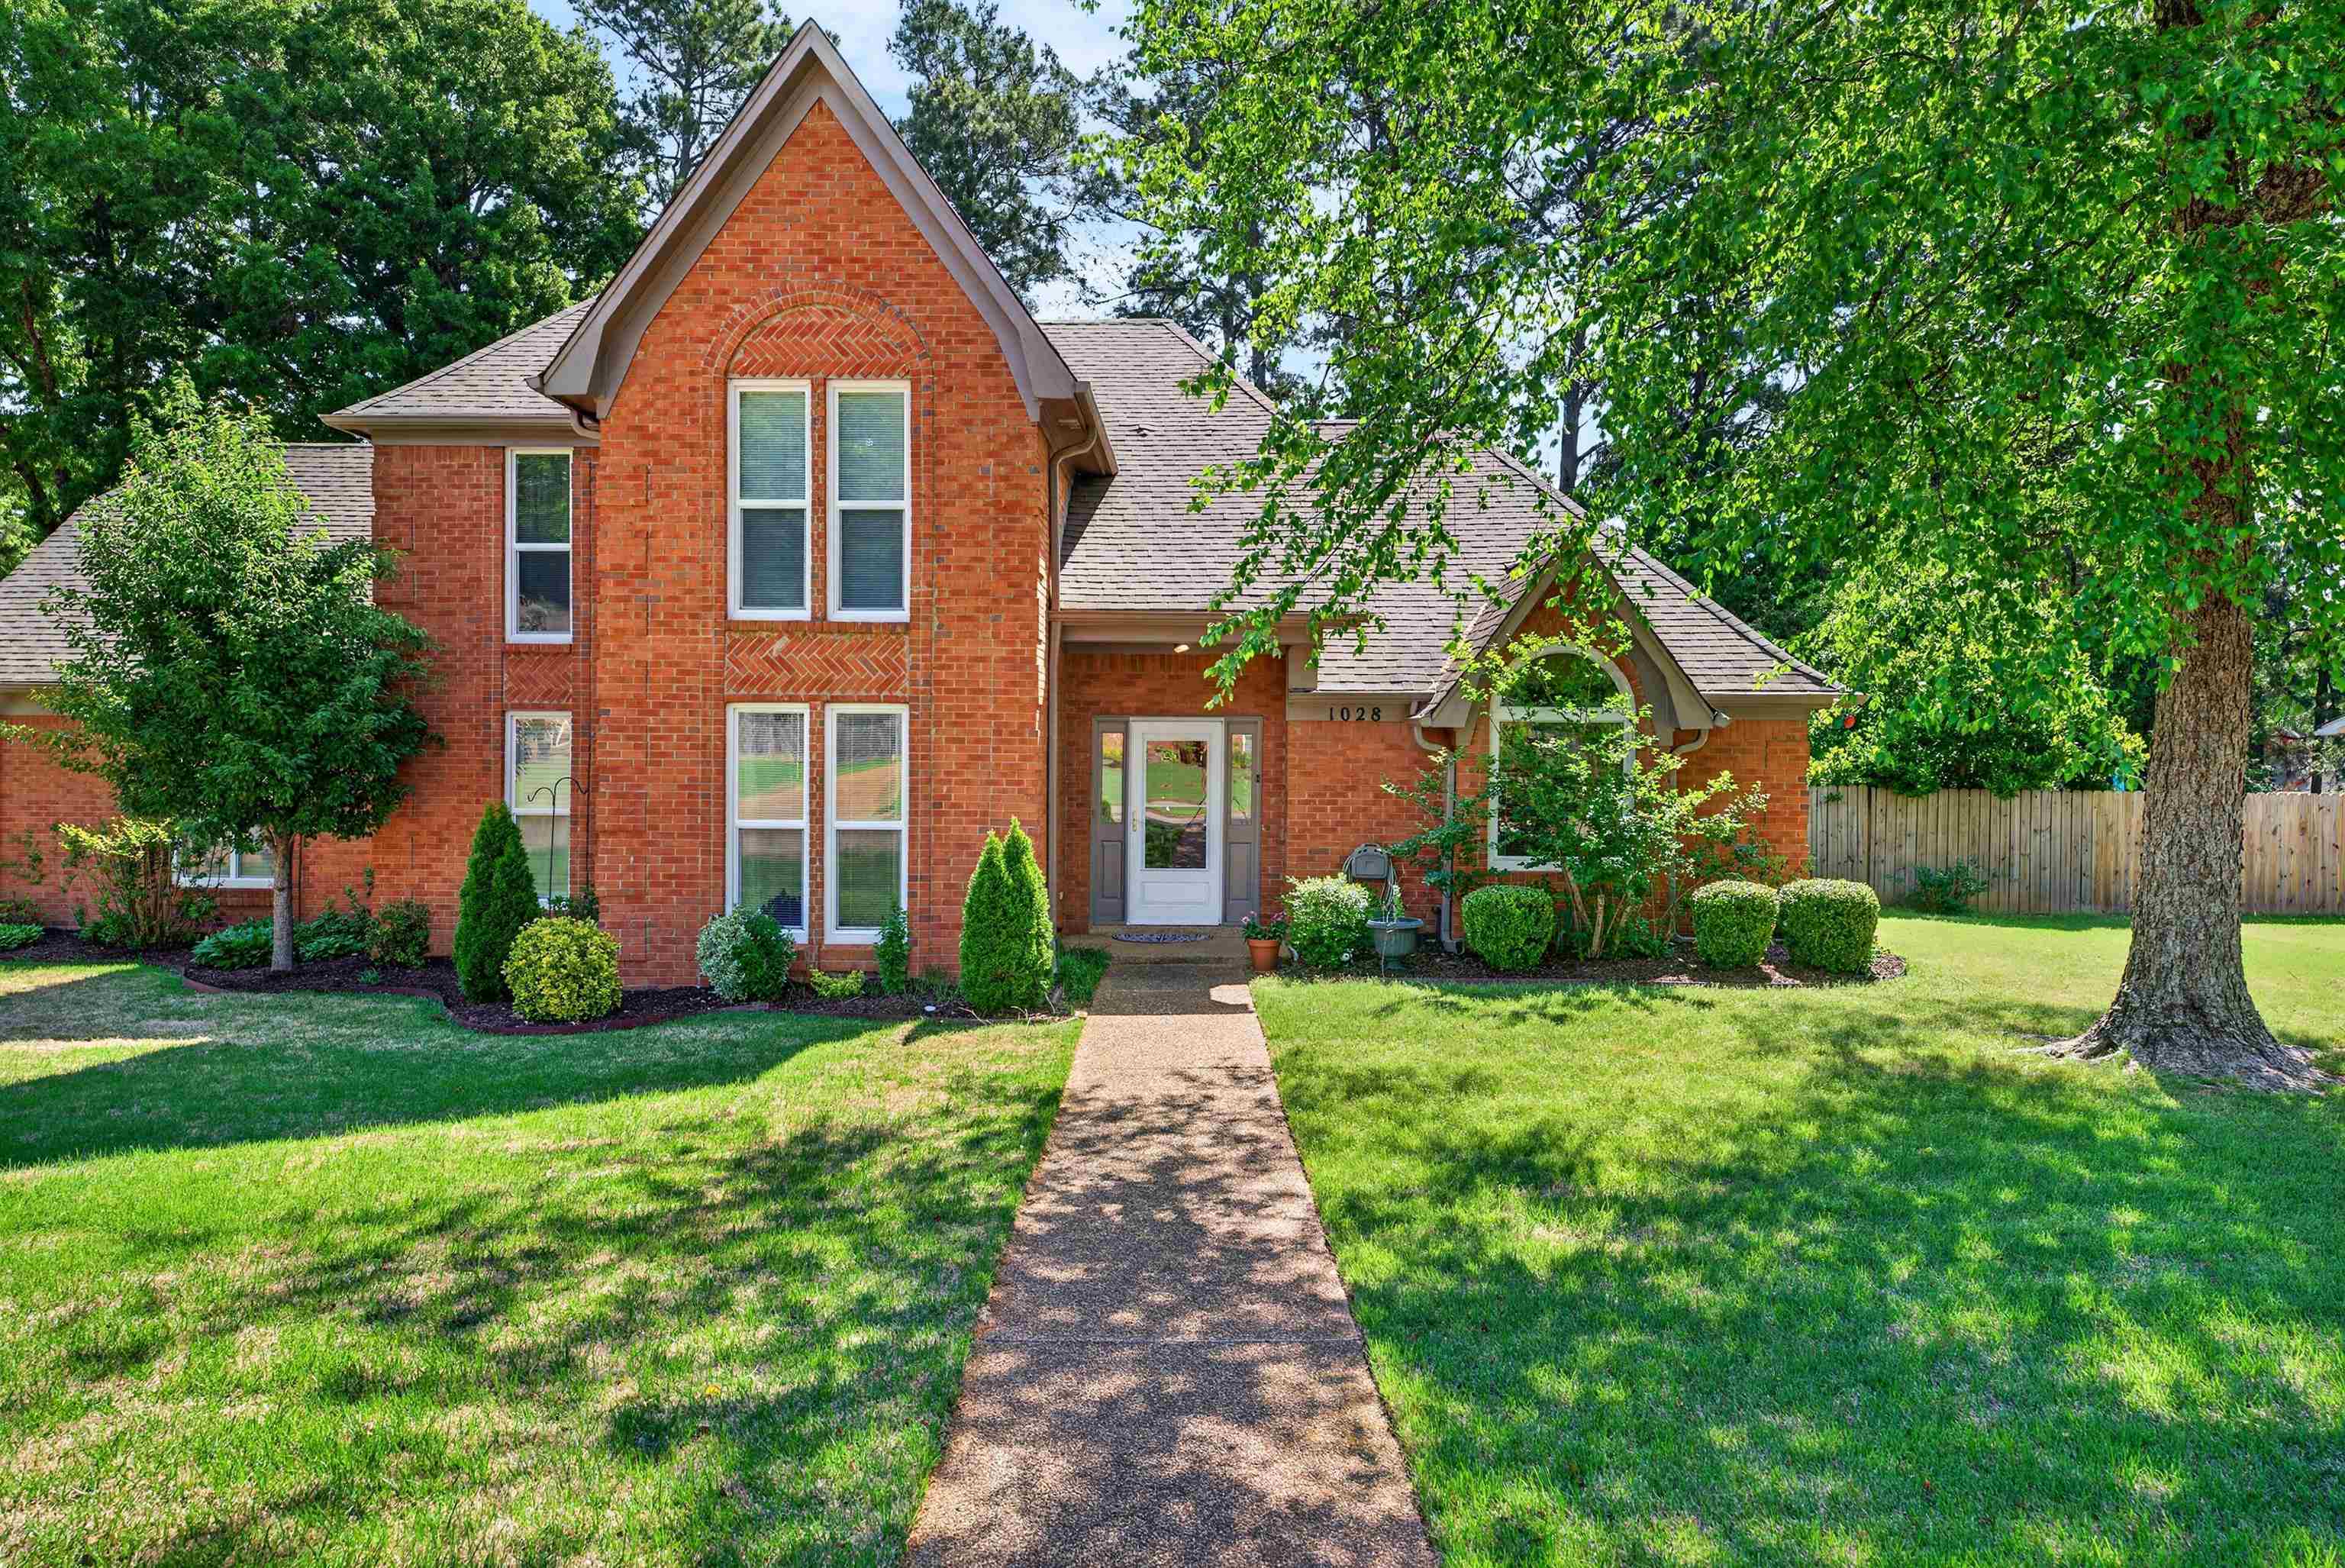
Architecture Styles Traditional
Type Residential
Status Sold
Exterior
Stories 1
Pool None
Air conditioning Central
Heat type Central
Other Exterior Features Deck
Parking Front-Load Garage, Garage Door Opener(s)
Lot Features Landscaped, Some Trees, Water Access, Water Frontage
Roof Composition Shingles
Finance
Sales Price $561,400
Real Estate Tax $1,212 yearly

360 Virtual Tour

Take a tour of this property

Lakeland

Work With Us

We'd love to hear from you! Whether you're buying, selling, or just exploring your options, we're here to provide answers, insights, and the support you need. Contact us and start planning your next move.