Leave a Message

Thank you for your message. We will be in touch with you shortly.

12592 MISS CARSON LN
VIEW PHOTOS
$885,000

12592 MISS CARSON LN

5 Beds 5 Baths 3,967 Sq.Ft. 0.31 Acres

Description

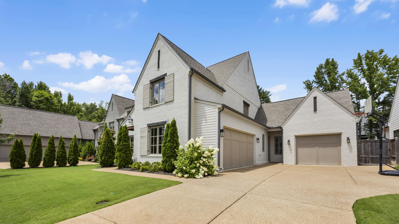
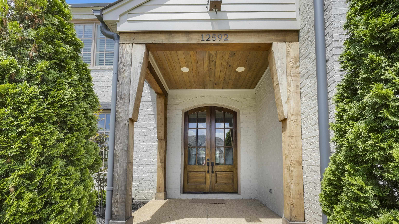
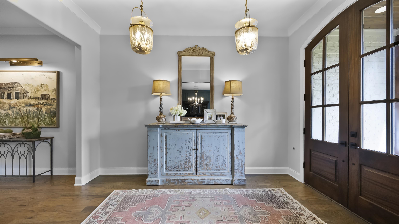
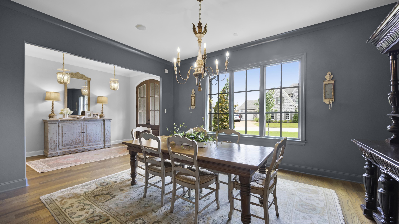
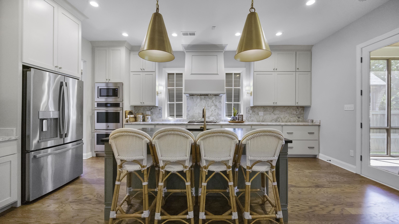
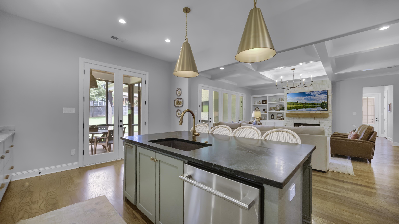
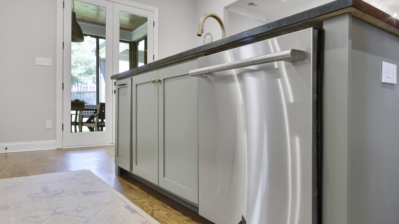
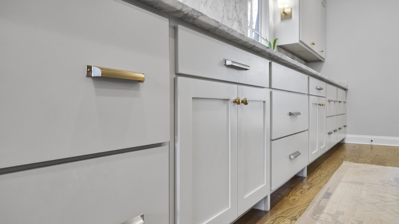
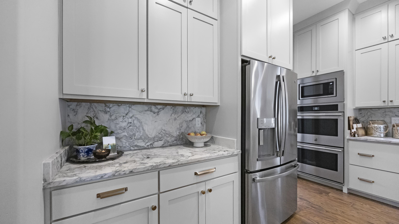
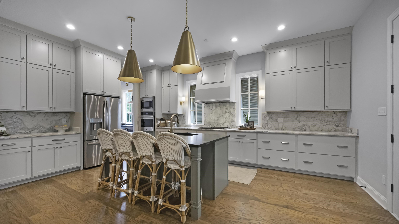
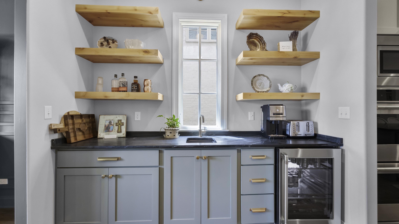
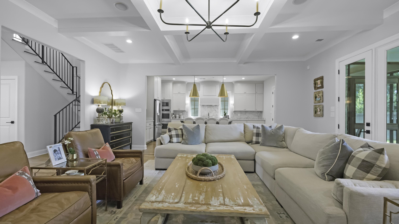
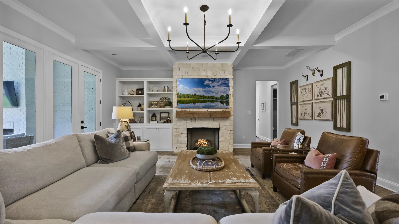
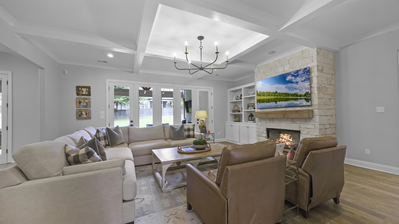
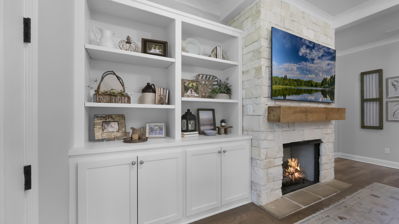
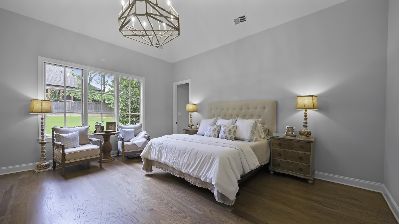
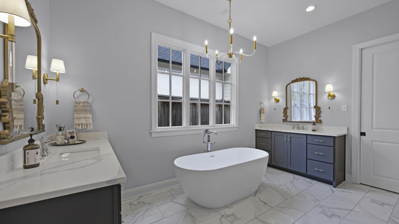
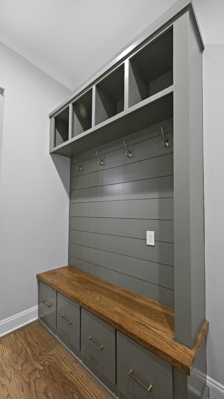
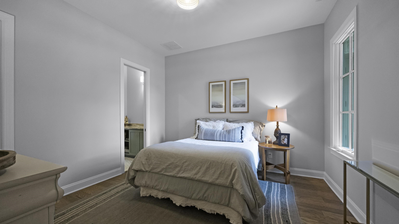
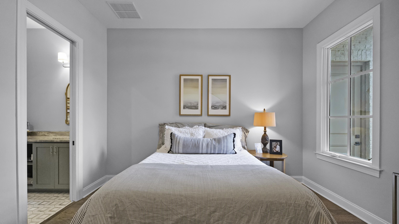
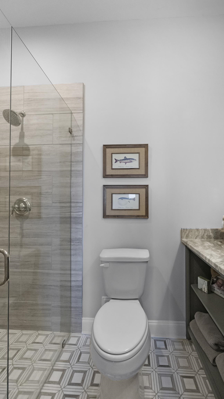
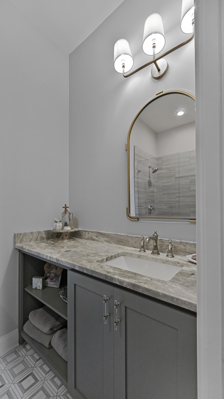
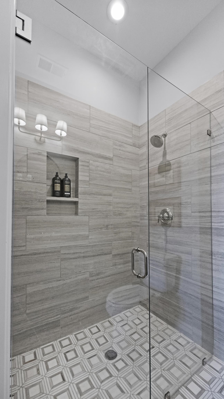
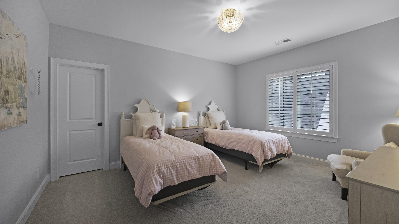
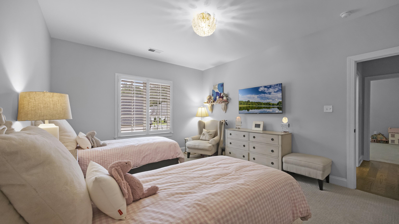
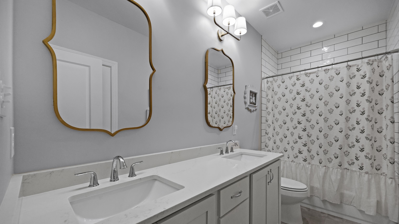
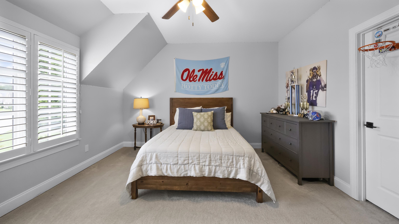
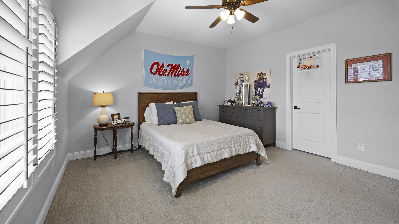
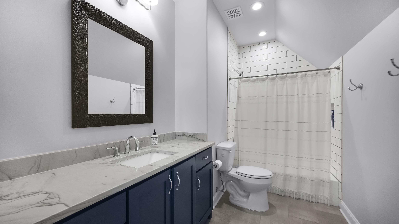
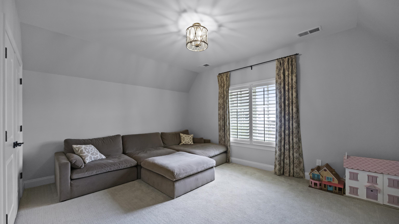
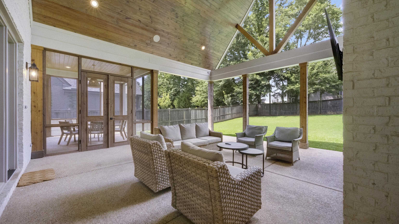
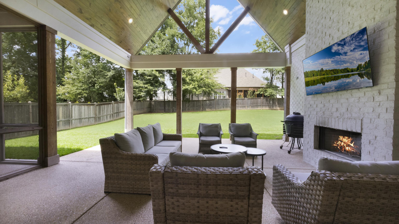
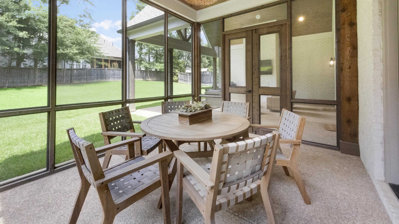
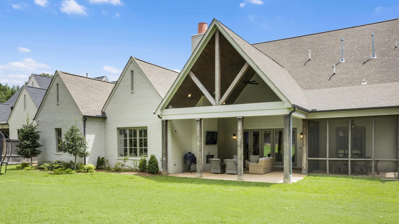
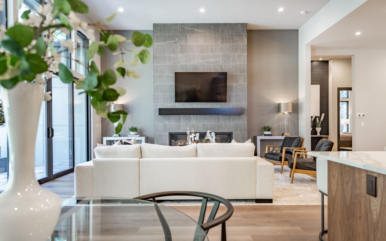
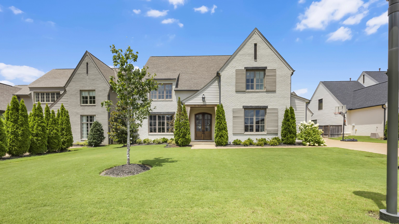
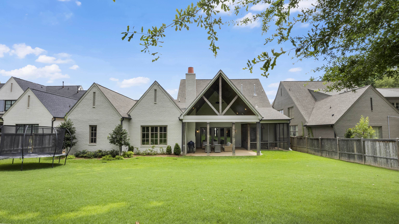
Designed by renowned architect David Anderson, this exceptional Spring Creek Ranch home showcases timeless architecture, elevated craftsmanship, and thoughtfully curated designer finishes throughout. Offering 5 bedrooms, 4.5 baths, and nearly 4,000 square feet, the home features two bedrooms on the main level, including a luxurious primary suite. The chef's kitchen is beautifully appointed with custom cabinetry, soapstone countertops, marble backsplash, double ovens, gas cooking, and an oversized island that opens seamlessly to the spacious great room highlighted by a stunning Texas limestone fireplace. Rich hardwood floors, custom lighting, designer fixtures, detailed millwork, and elegant finishes create a sophisticated yet inviting atmosphere. Enjoy a formal dining room, screened porch, covered patio, professionally landscaped yard with irrigation, and side-load 3-car garage. Every detail has been carefully selected to create a home that is as functional as it is beautiful. Luxury,

Share Property

Location

12592 MISS CARSON LN, Unincorporated, TN 38017

Status

For Sale
Kelly Day

Kelly Day

TITLE

Real Estate Agent

Property Amenities

Interior
Fireplace Gas Starter, In Den/Great Room, In Other Room
Appliances Self Cleaning Oven, Double Oven, Gas Cooking, Disposal, Dishwasher, Microwave, Refrigerator, Cable Wired
Total Bedrooms: 5
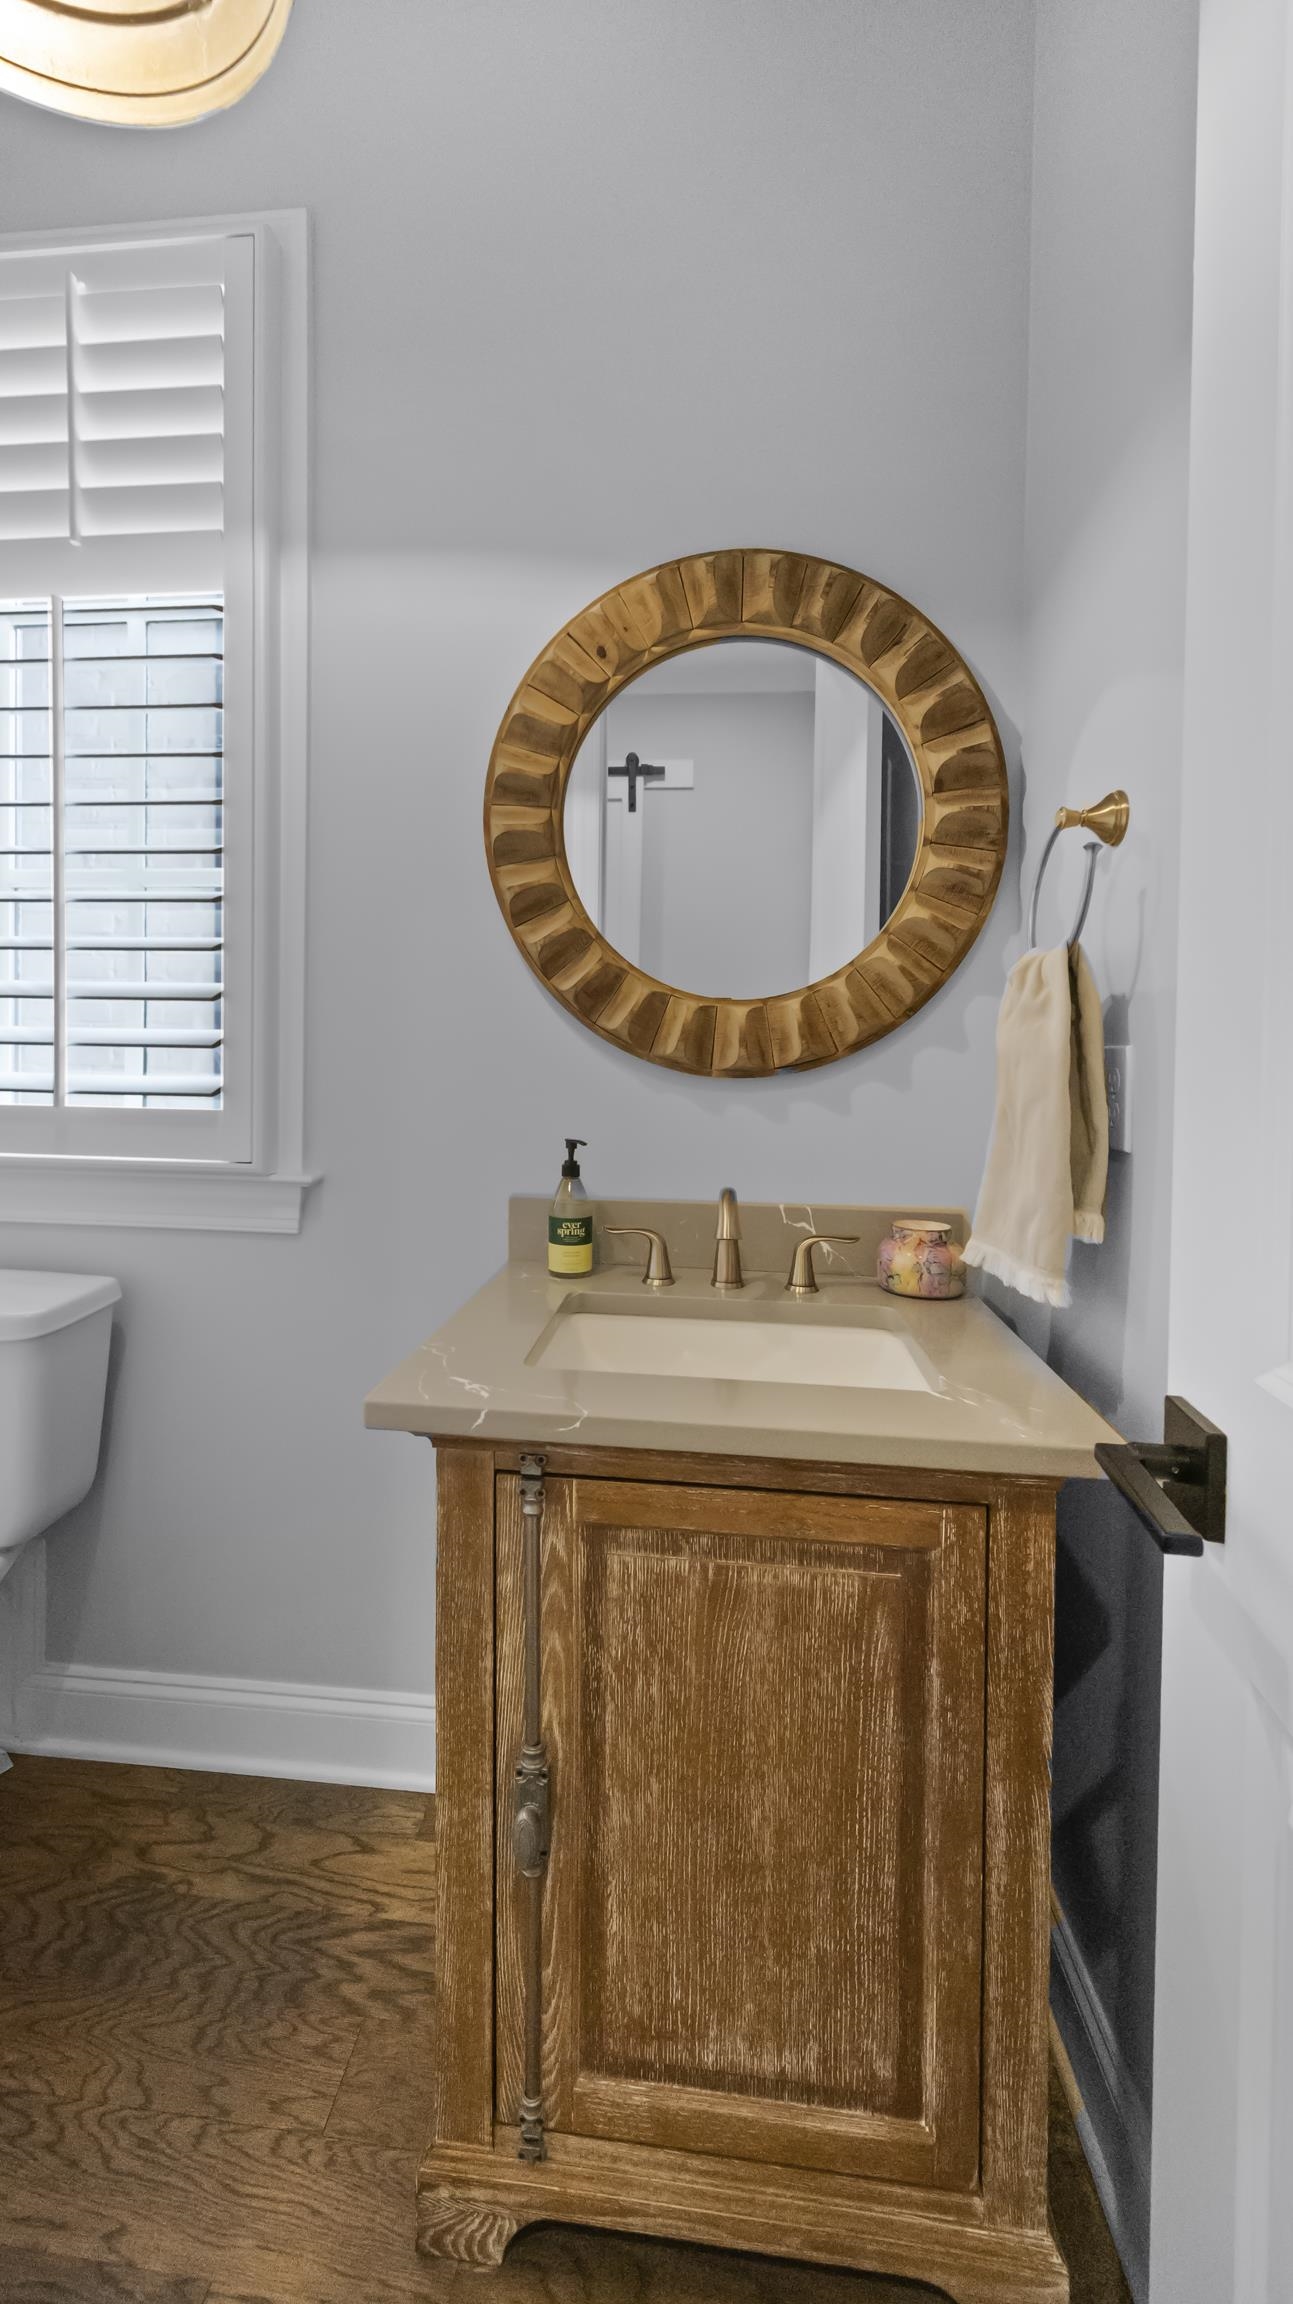
Half Bathrooms: 1
Full Bathrooms: 4
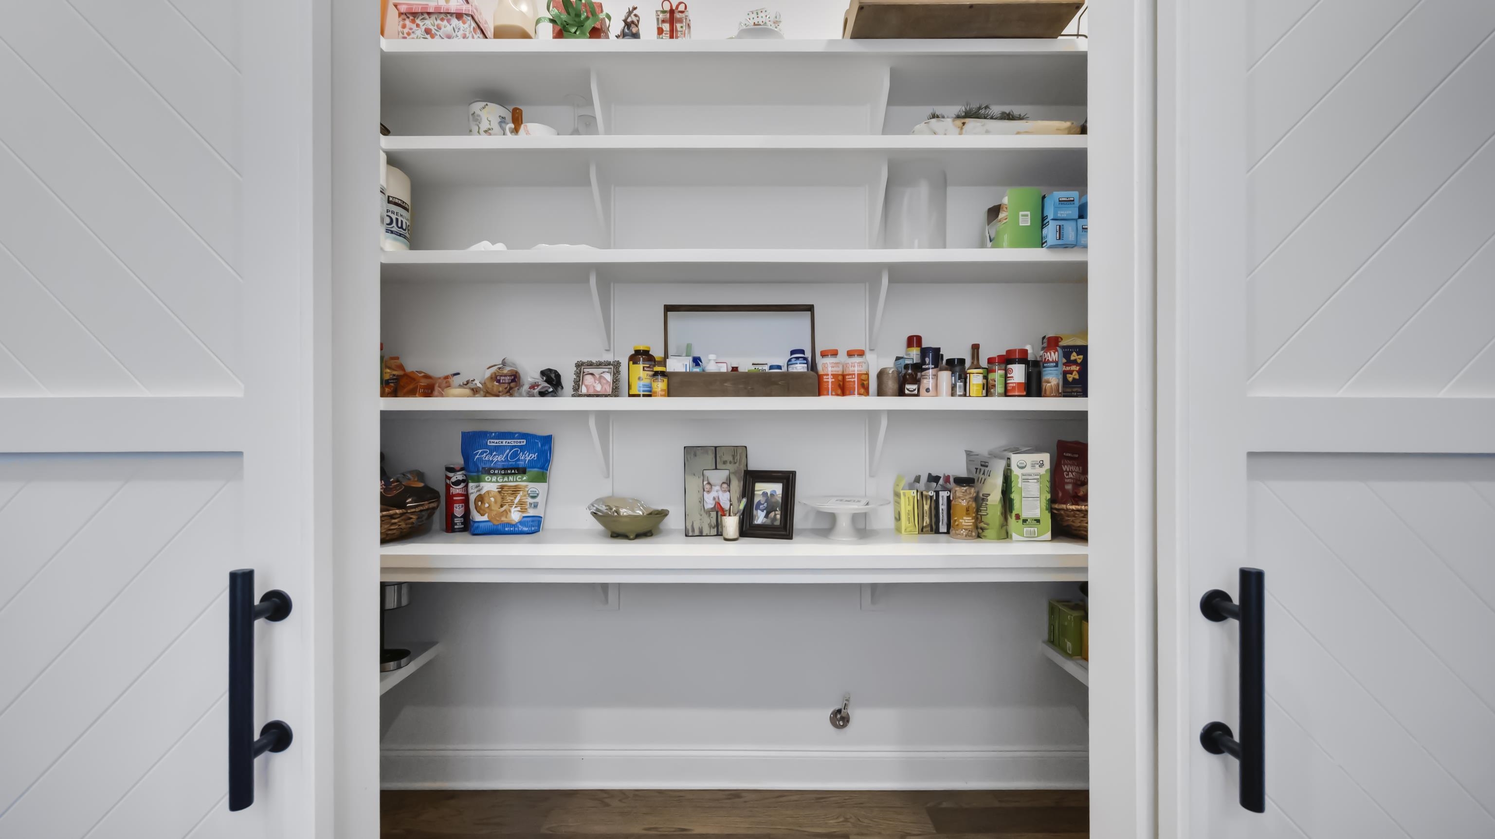
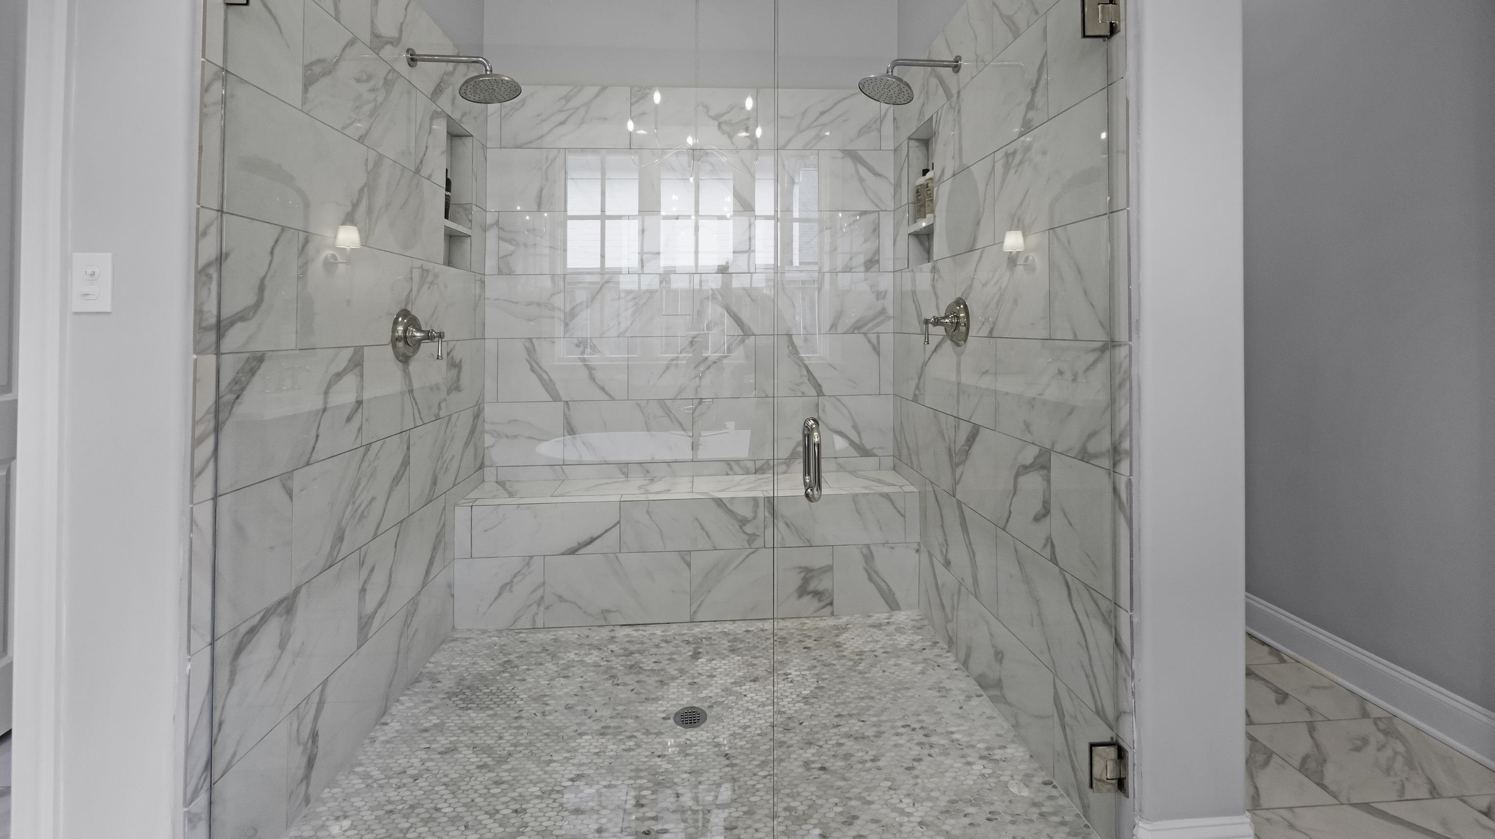
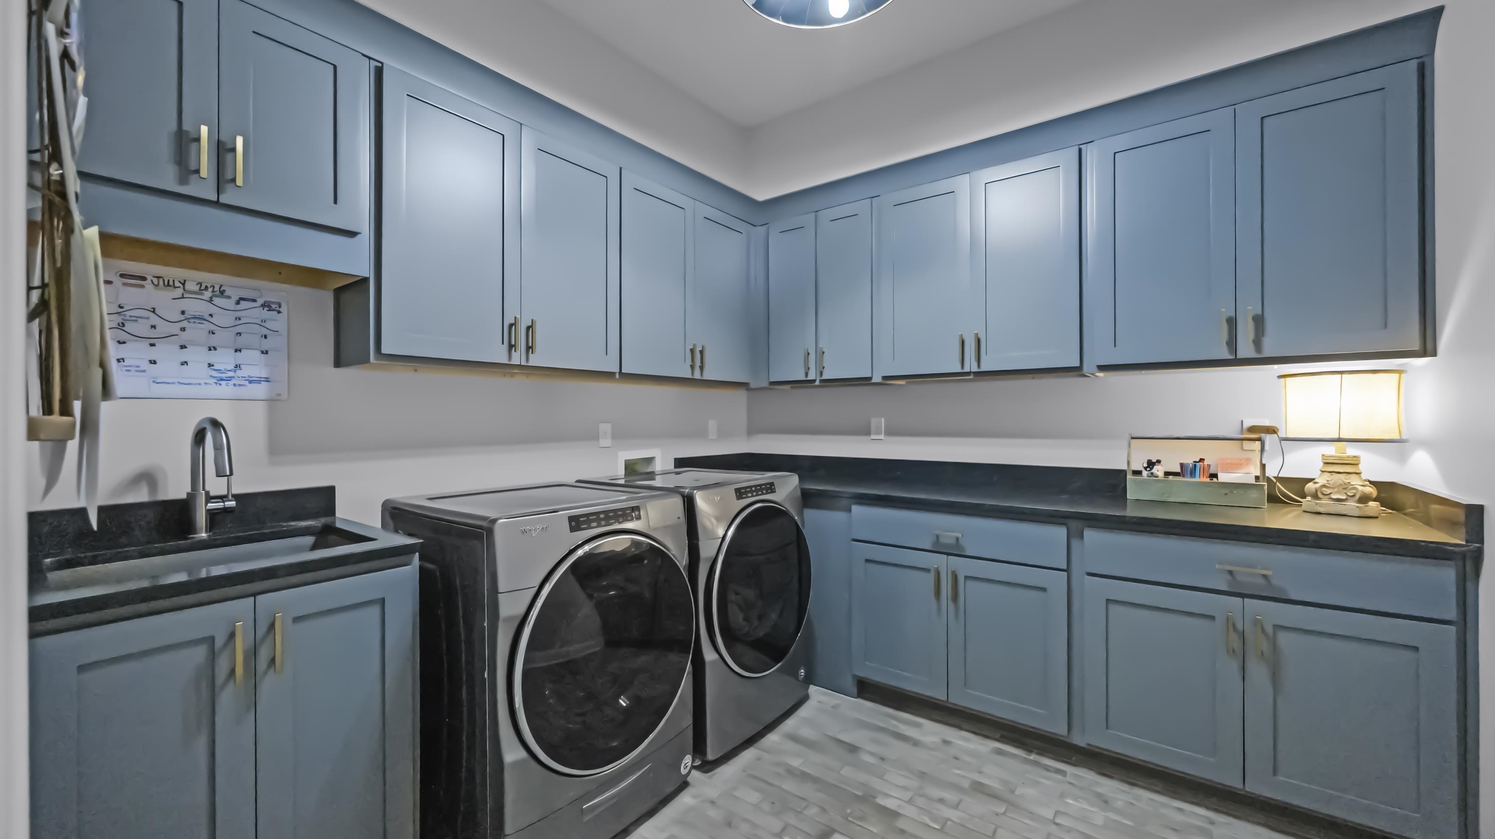
Other Interior Features 9 or more Ft Ceiling, Part Carpet, Part Hardwood, Smooth Ceiling, Tile, Vaulted/Coff/Tray Ceiling, 1/2 Bath, 2 or More Baths, 2nd Bedroom, Den/Great Room, Dining Room, Kitchen, Laundry Room, Primary Bedroom, Breakfast Bar, Island In Kitchen, Pantry, Separate Breakfast Room, Separate Dining Room, Updated/Renovated Kitchen, Washer/Dryer Connections, 1 or More BR Down, Primary Down, Vaulted/Coffered Primary, Luxury Primary Bath, Double Vanity Bath, Separate Tub Shower, Full Bath Down, Half Bath Down, All Window Treatments, Walk-In Closet(s), Walk-In Attic, Mud Room, Security System, Smoke Detector(s), Vent Hood/Exhaust Fan
Area & Lot
Lot Area 0.31 Acres
Living area 3,967 Sq.Ft.
MLS® ID 10226338
Year Built 2022
School District AutoFill (MAARdata) or Public Records (Cnty Assessor Site)
Architecture Styles Traditional
Type Residential
Status For Sale
Exterior
Stories 2
Pool Neighborhood
Air conditioning 220 Wiring, Central
Heat type Central
Security Features Burglar Alarm, Smoke Detector(s)
Other Exterior Features Auto Lawn Sprinkler, Screen Porch, Covered Patio, Well Landscaped Grounds, Wood Fence
Parking Driveway/Pad, Garage Door Opener(s), Side-Load Garage
Lot Features Level, Professionally Landscaped, Wood Fenced
Roof Composition Shingles
Utilities 2 Water Heaters, Public Sewer, Public Water, Tankless Water Heater
Finance
Sales Price $885,000
HOA Fees $1,500 yearly
image

Schedule a Showing

We would love to show you our beautiful property. Please select your preferred date and time below. An agent will be in touch shortly to confirm your appointment.

Schedule a Showing

We would love to show you our beautiful property. Please select your preferred date and time below. An agent will be in touch shortly to confirm your appointment.

Thank you for your interest in 12592 MISS CARSON LN, Unincorporated, TN 38017. We are reviewing your request and will be in touch shortly!

Mortgage Calculator

Estimate your monthly mortgage payment, including the principal and interest, property taxes, and HOA. Adjust the values to generate a more accurate rate.

All estimates are provided for informational purposes only. Actual amounts may vary.
$0,000 Your Payment 20 15 65
$0,000 Your Payment

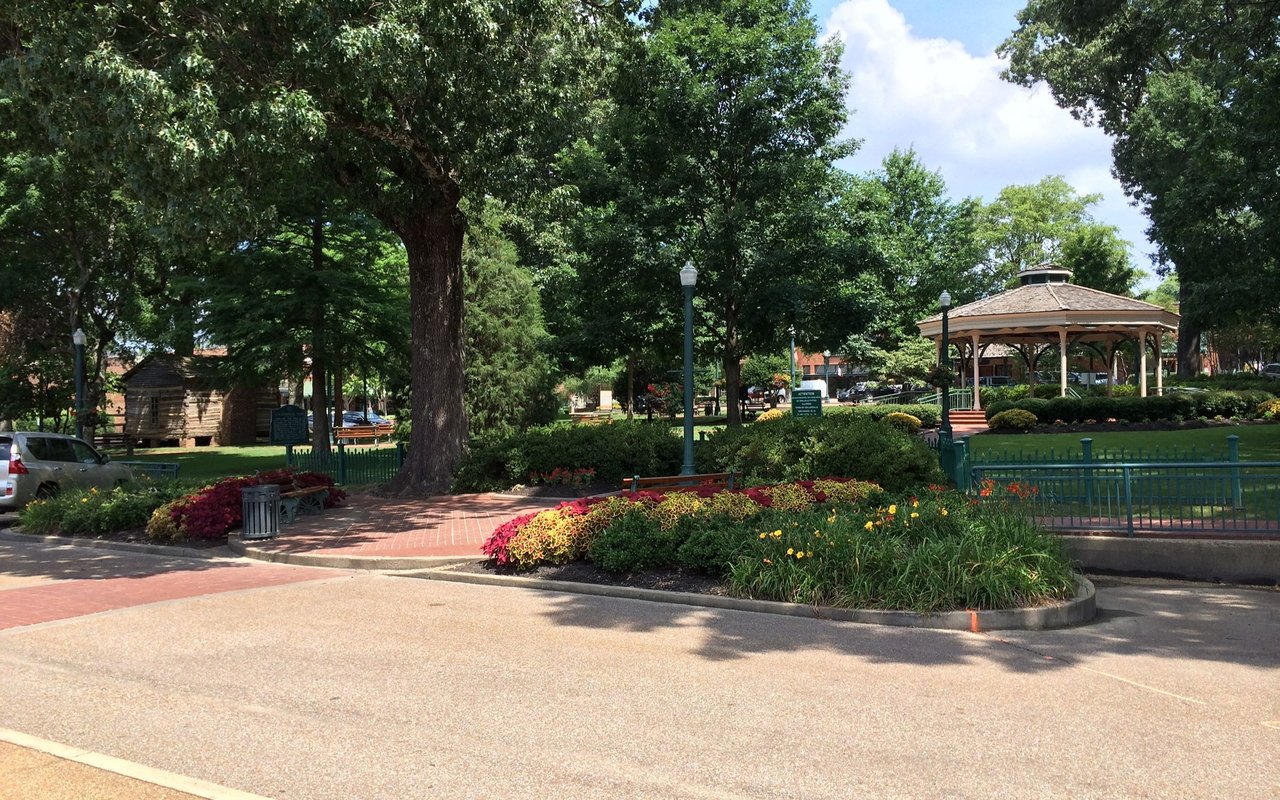
Collierville

Work With Us

We'd love to hear from you! Whether you're buying, selling, or just exploring your options, we're here to provide answers, insights, and the support you need. Contact us and start planning your next move.