Leave a Message

Thank you for your message. We will be in touch with you shortly.

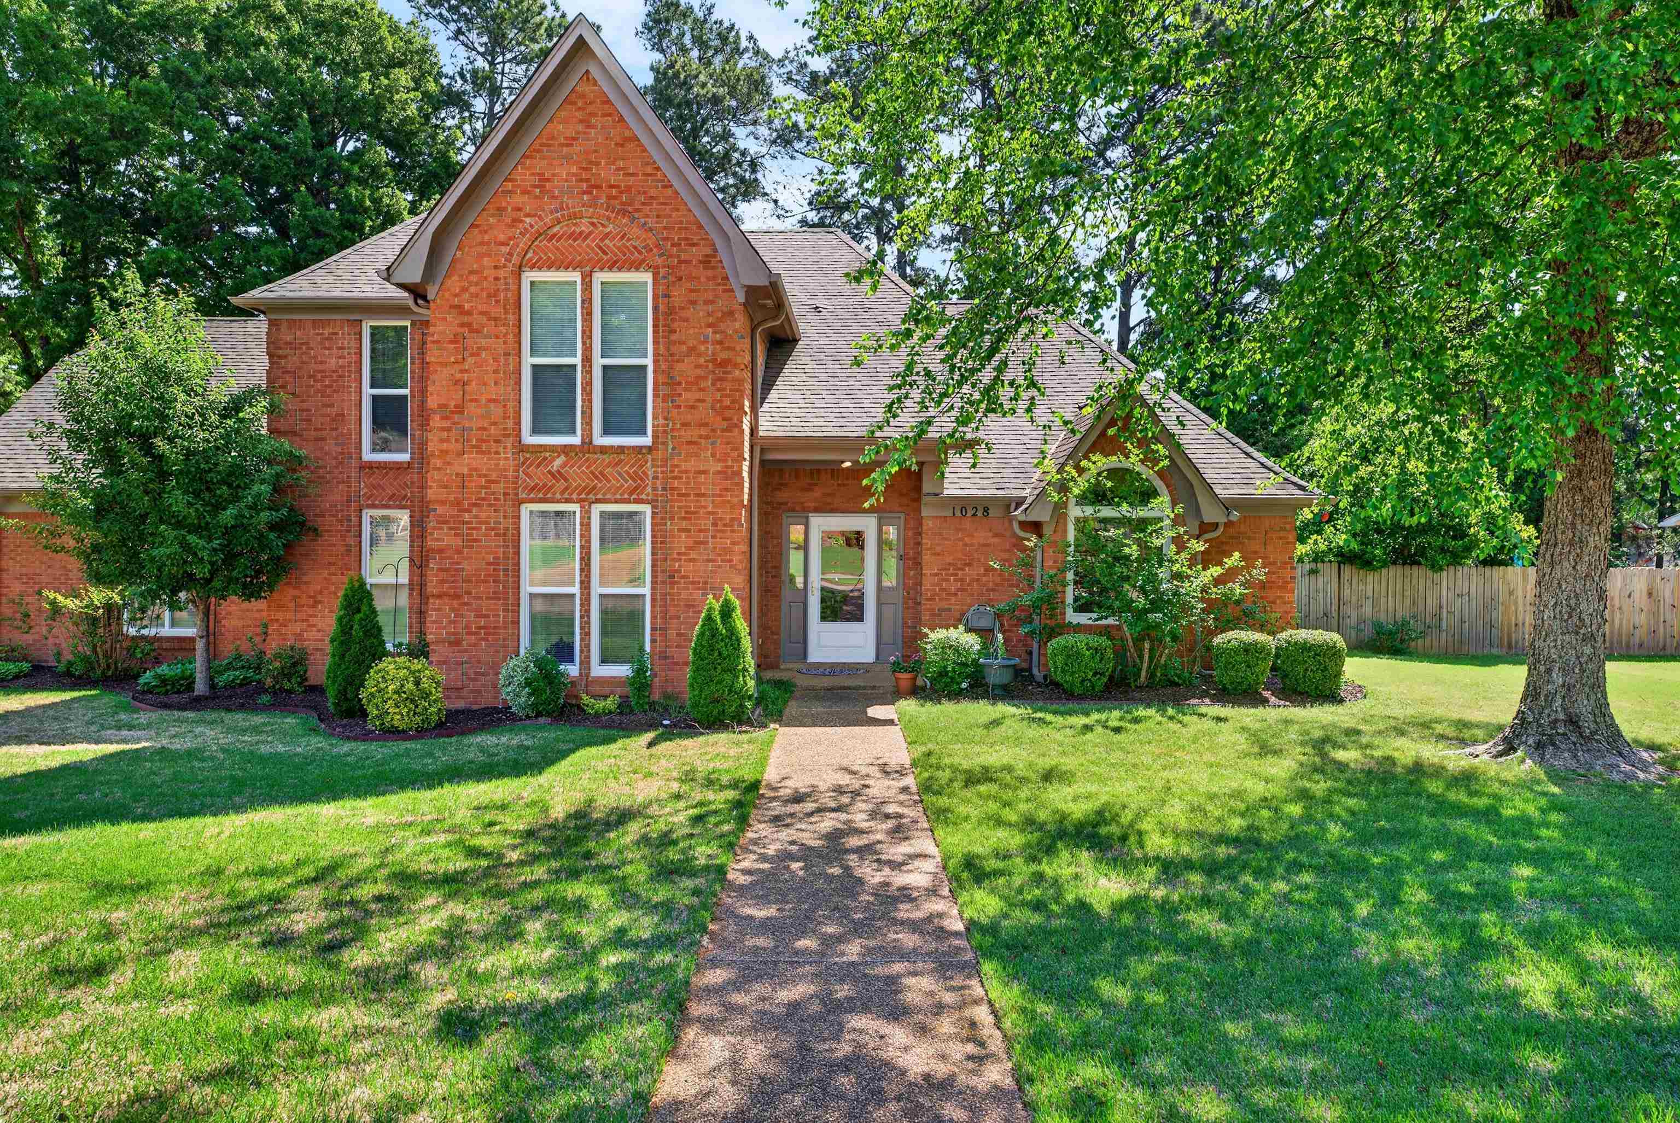
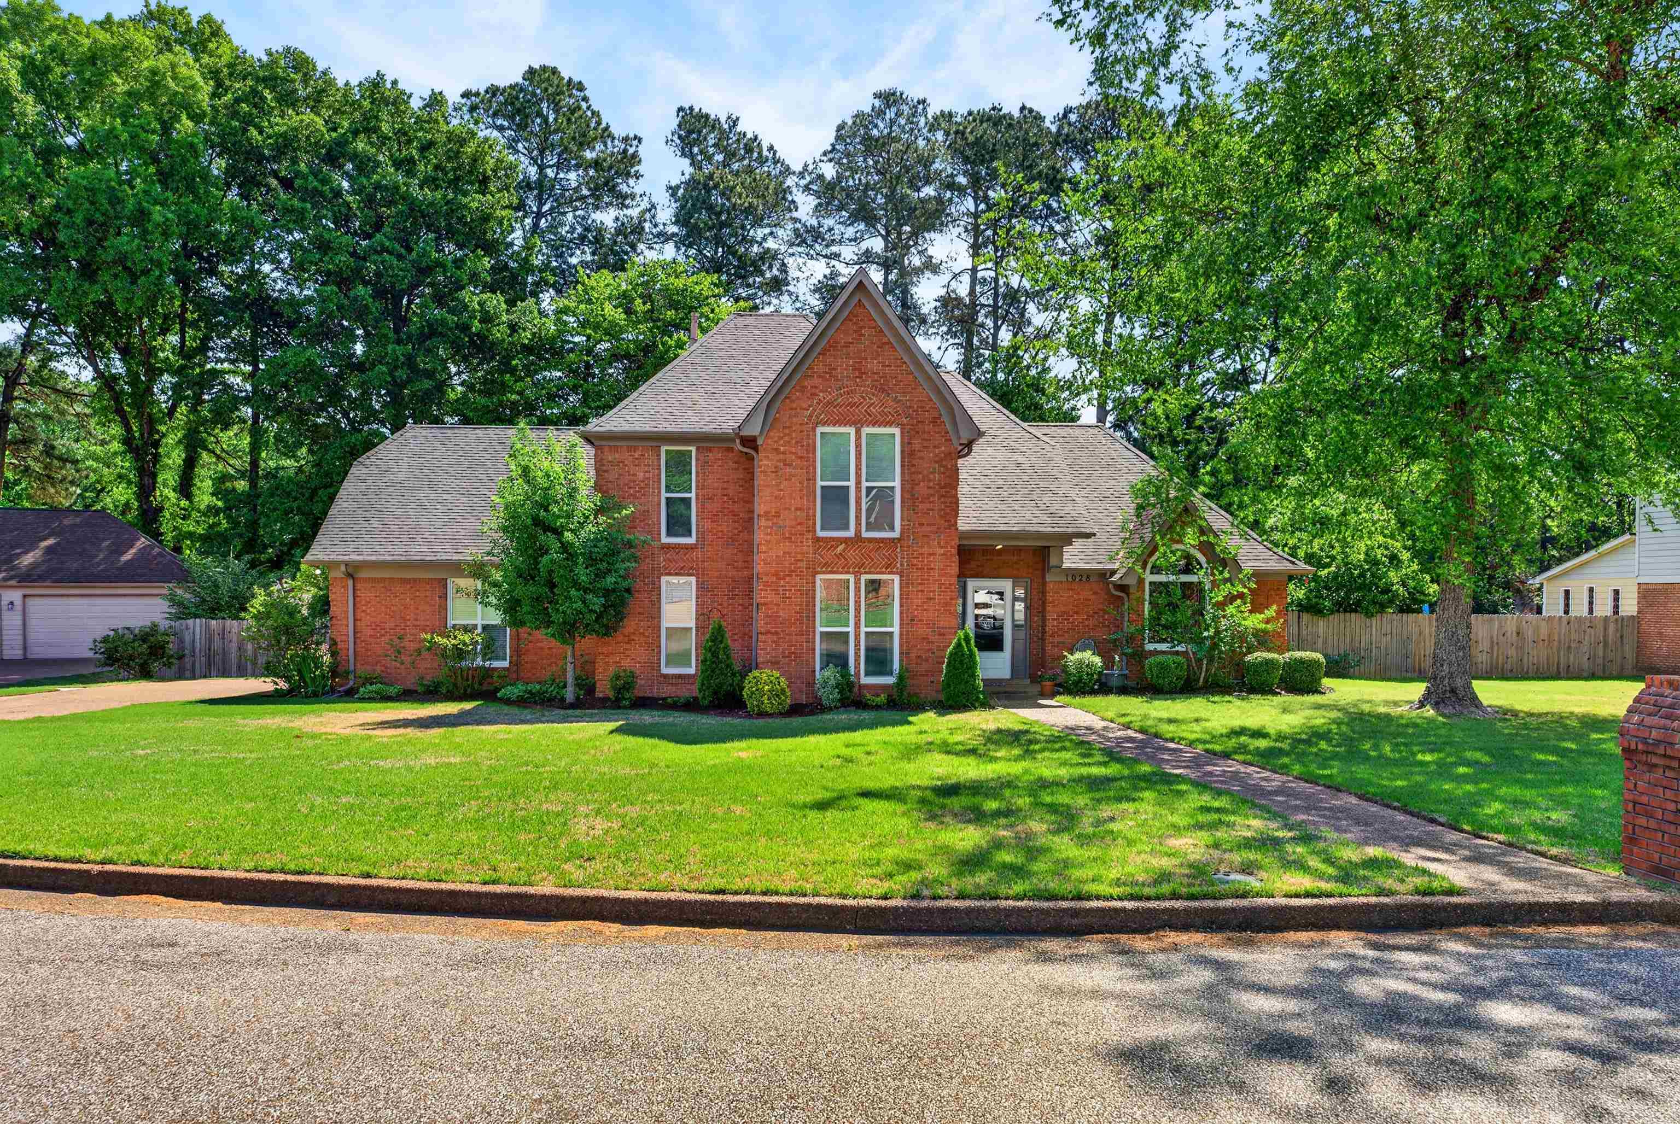
Two-story red brick house with steep gables, landscaped shrubs, and a walkway to the front entrance.
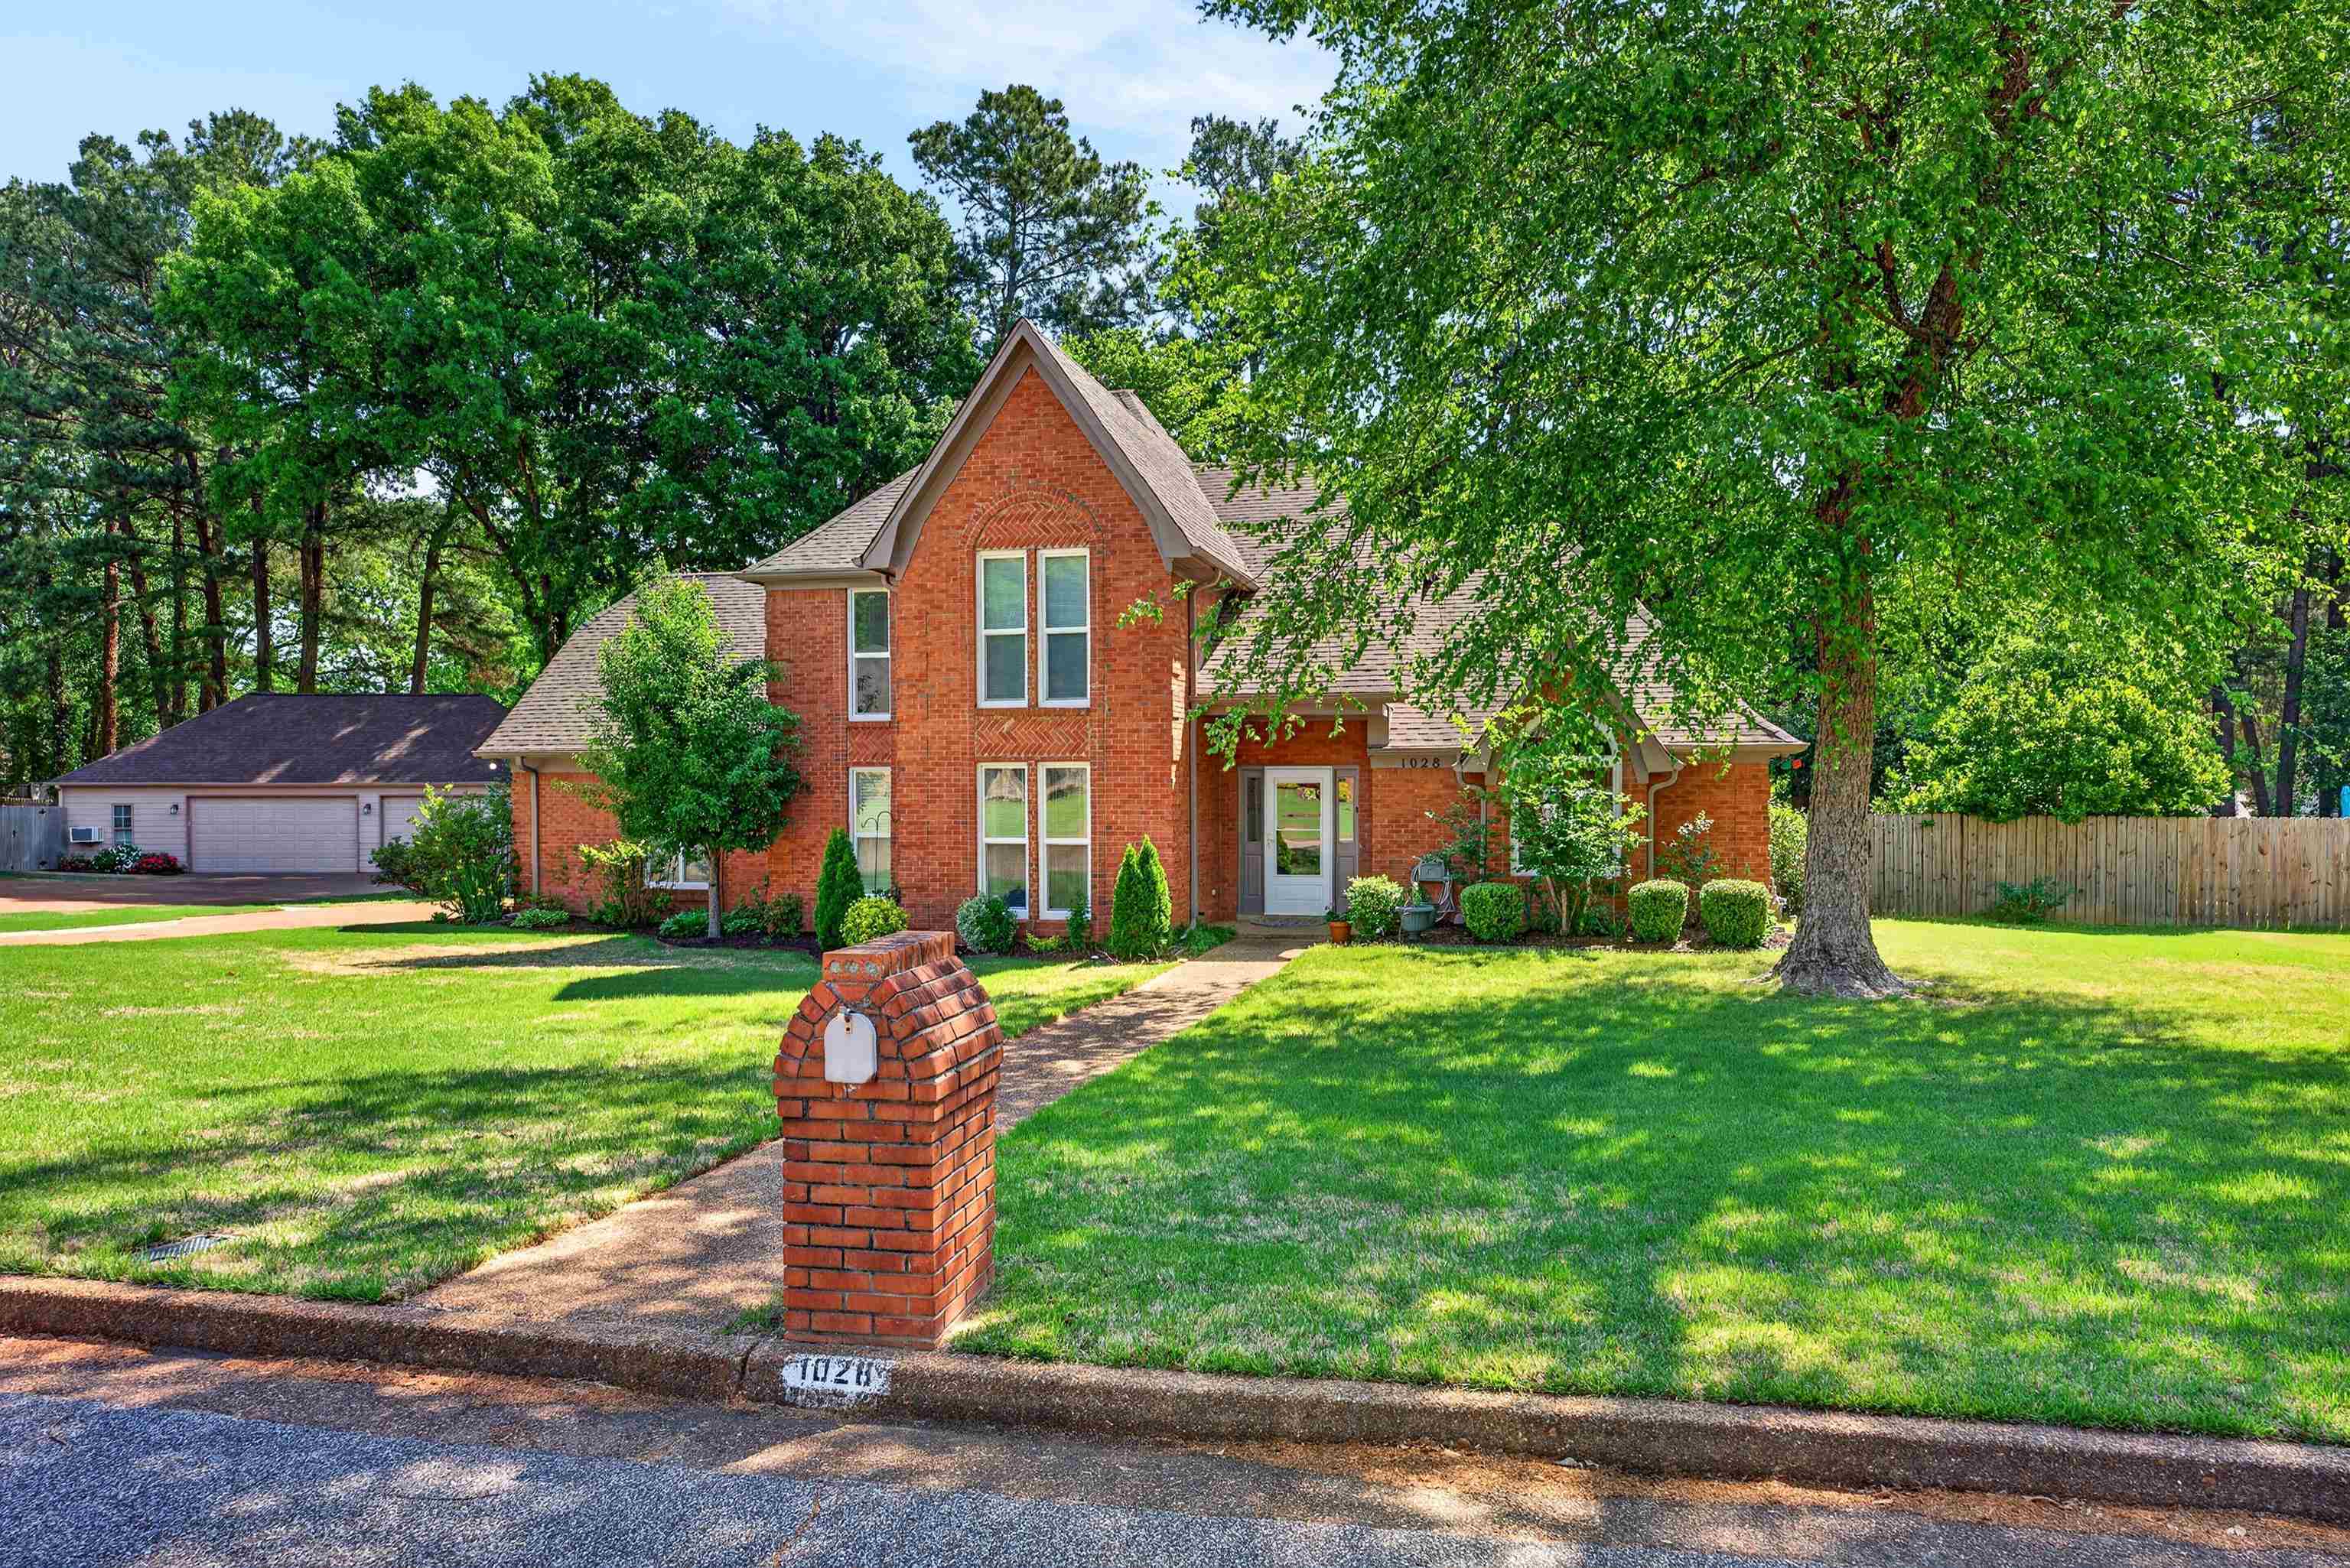
Two-story red brick house with a steep central gable, green lawn, and mature trees.
Red-brick two-story home with a steep front gable, shaded lawn, and brick mailbox.
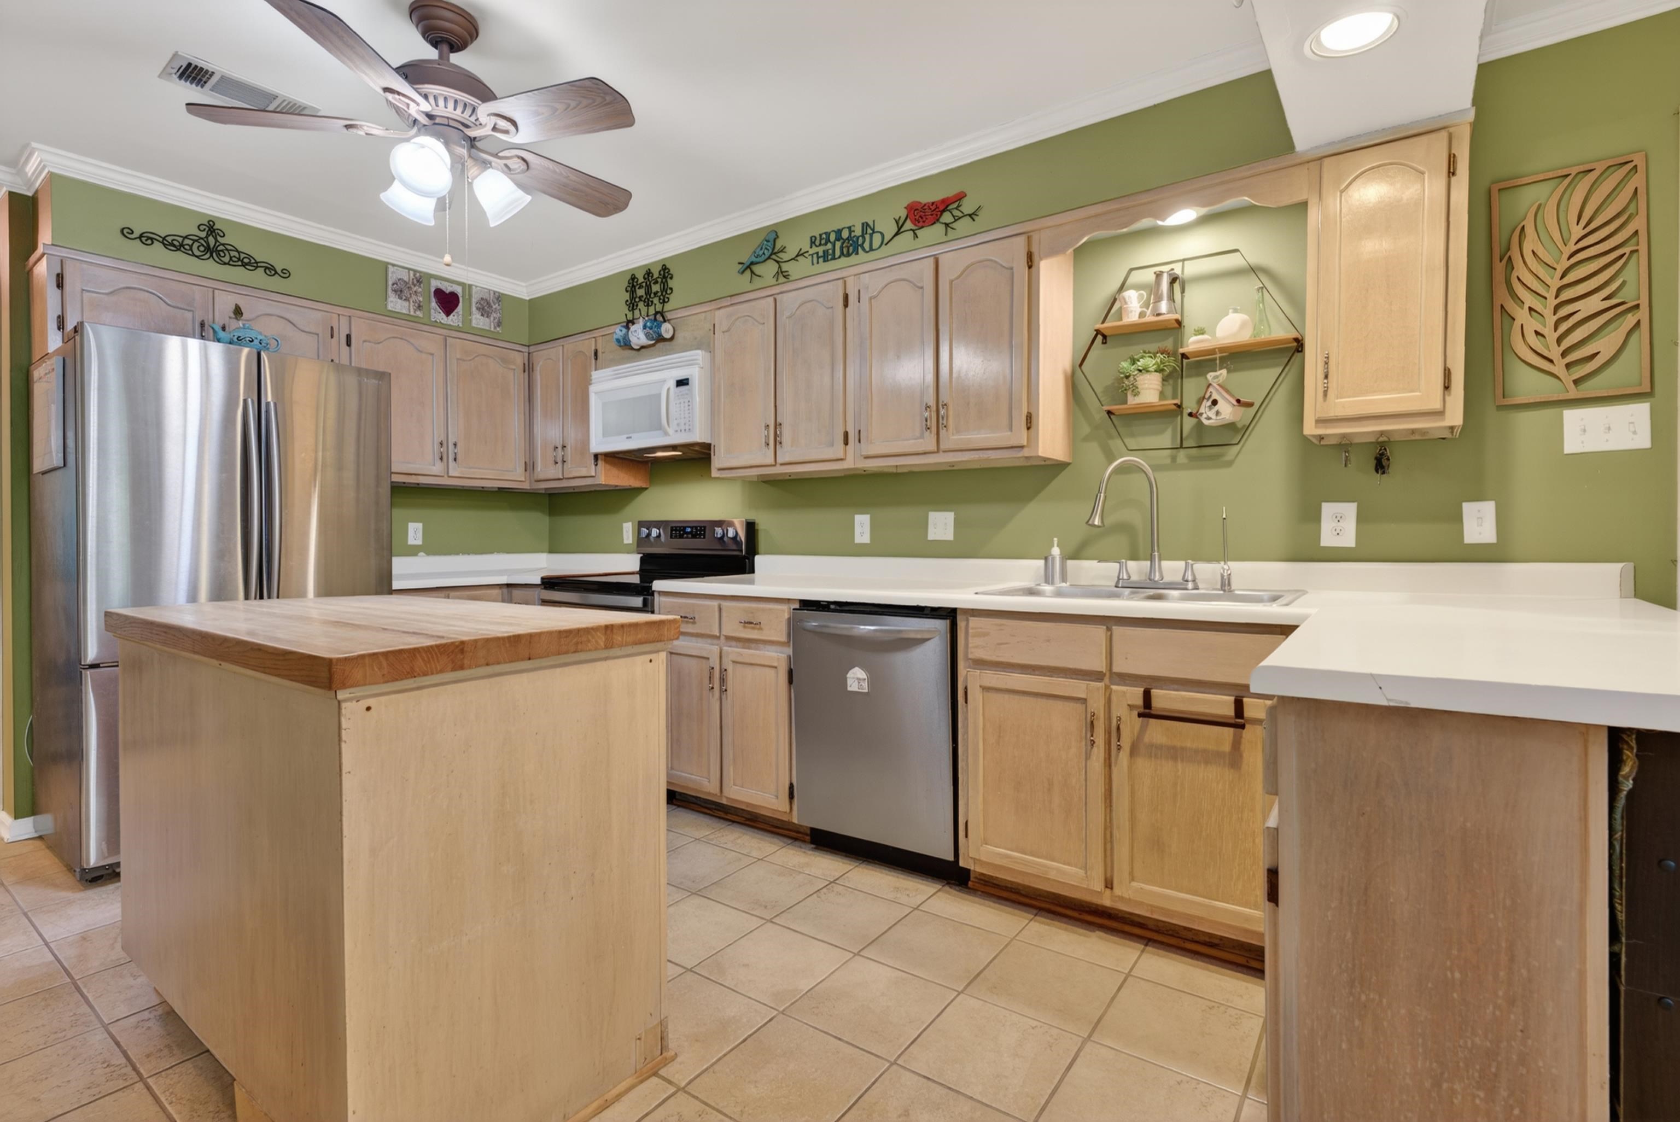
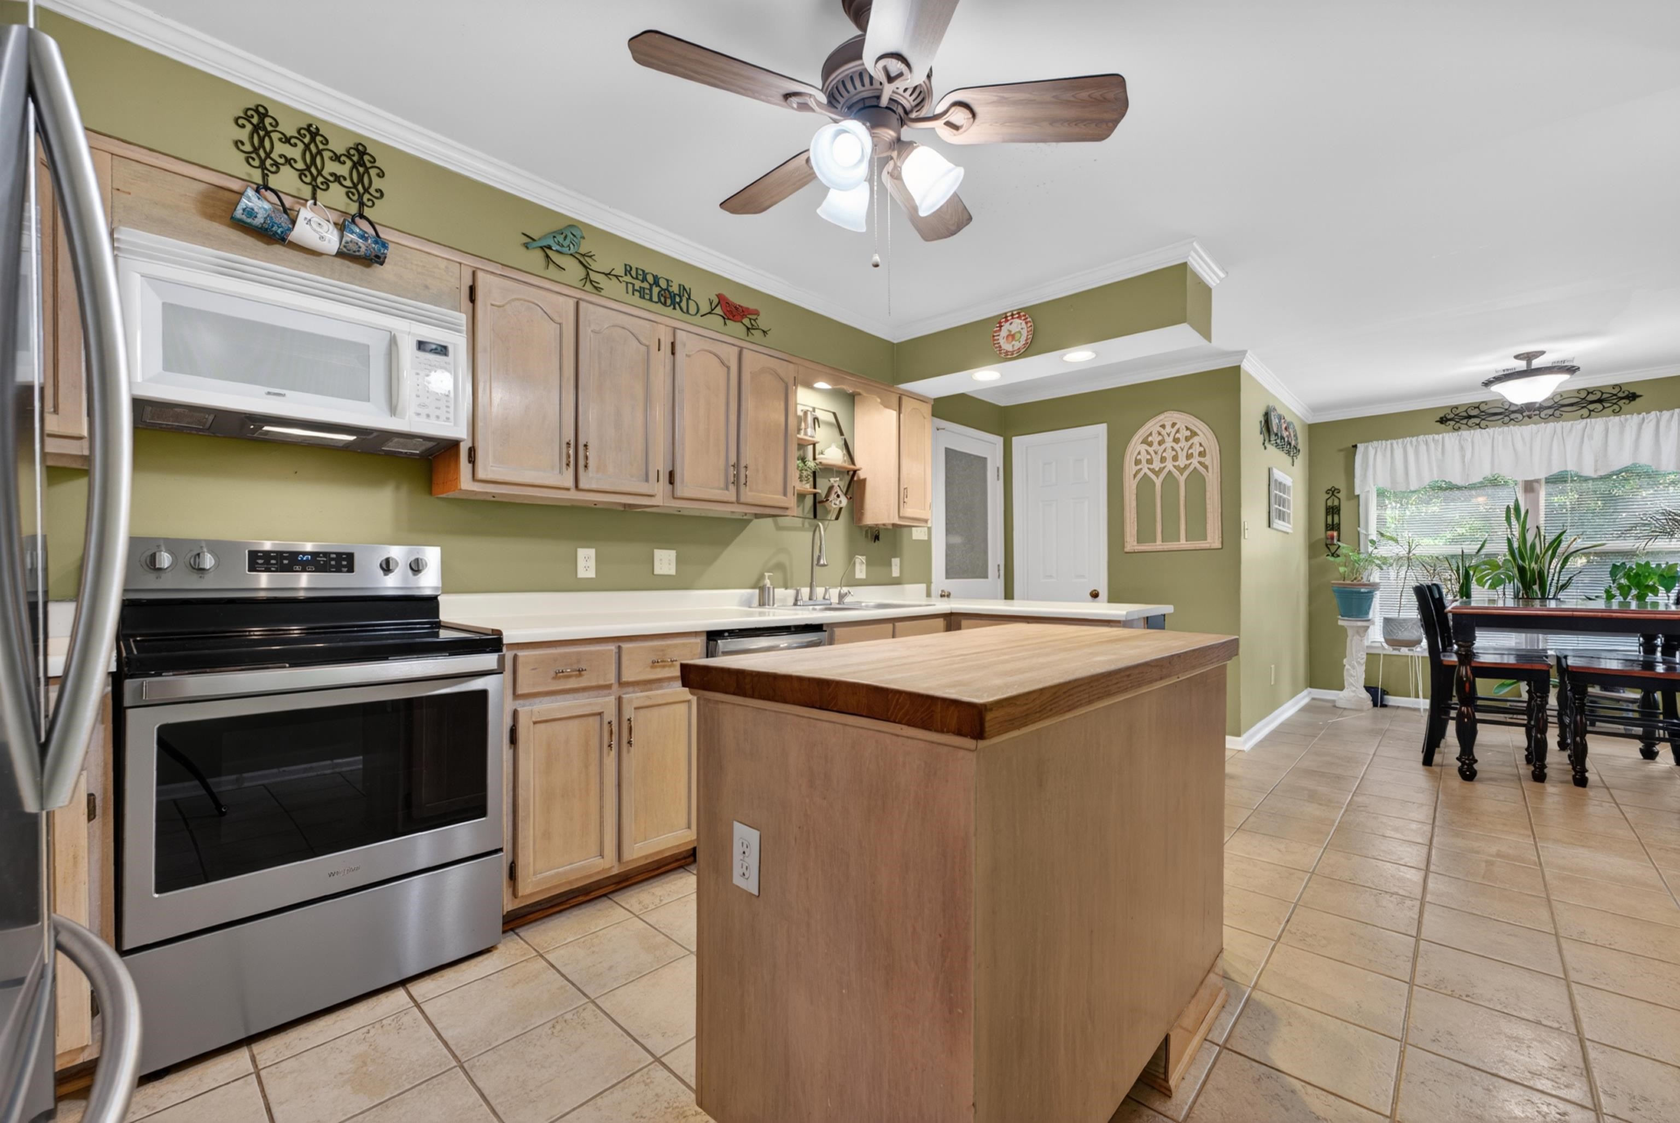
Kitchen with light wood cabinets, green walls, stainless steel appliances, and a wood-topped island.
Kitchen with light wood cabinets, stainless appliances, a large butcher-block island, and an adjoining dining area.
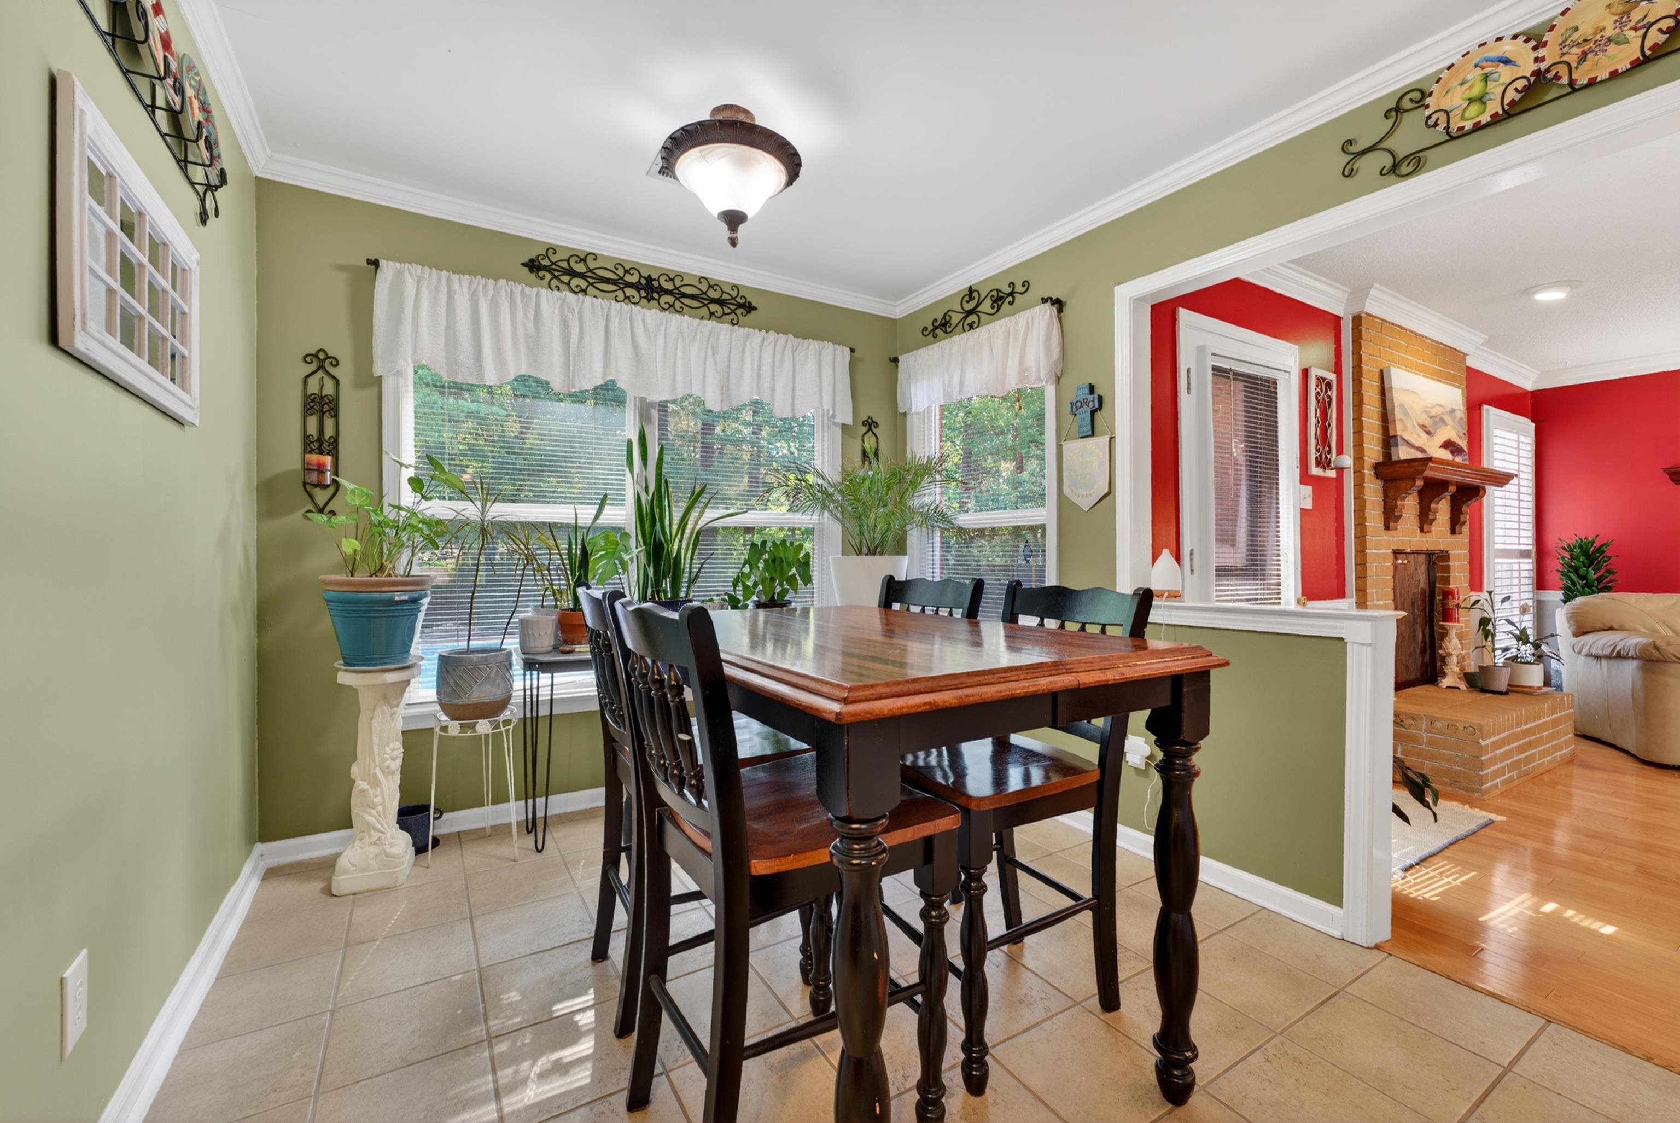
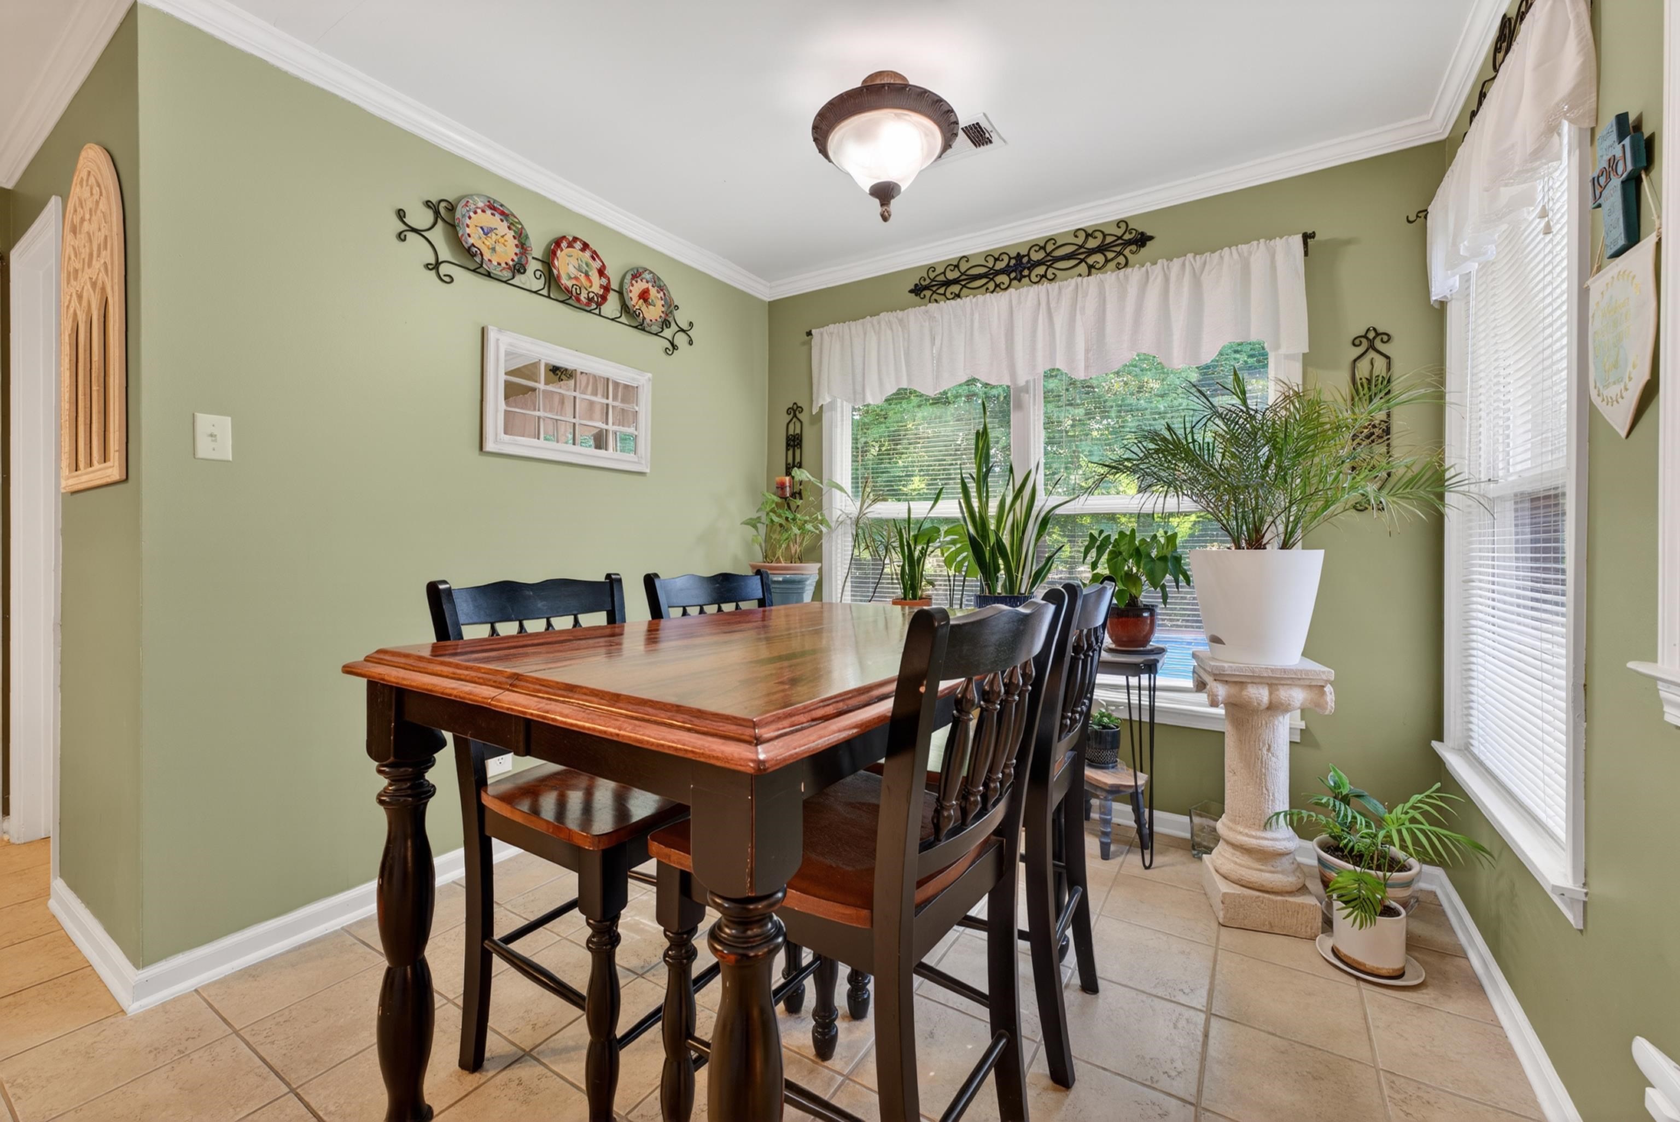
Dining room with a dark wood table, large curtained windows, and potted plants.
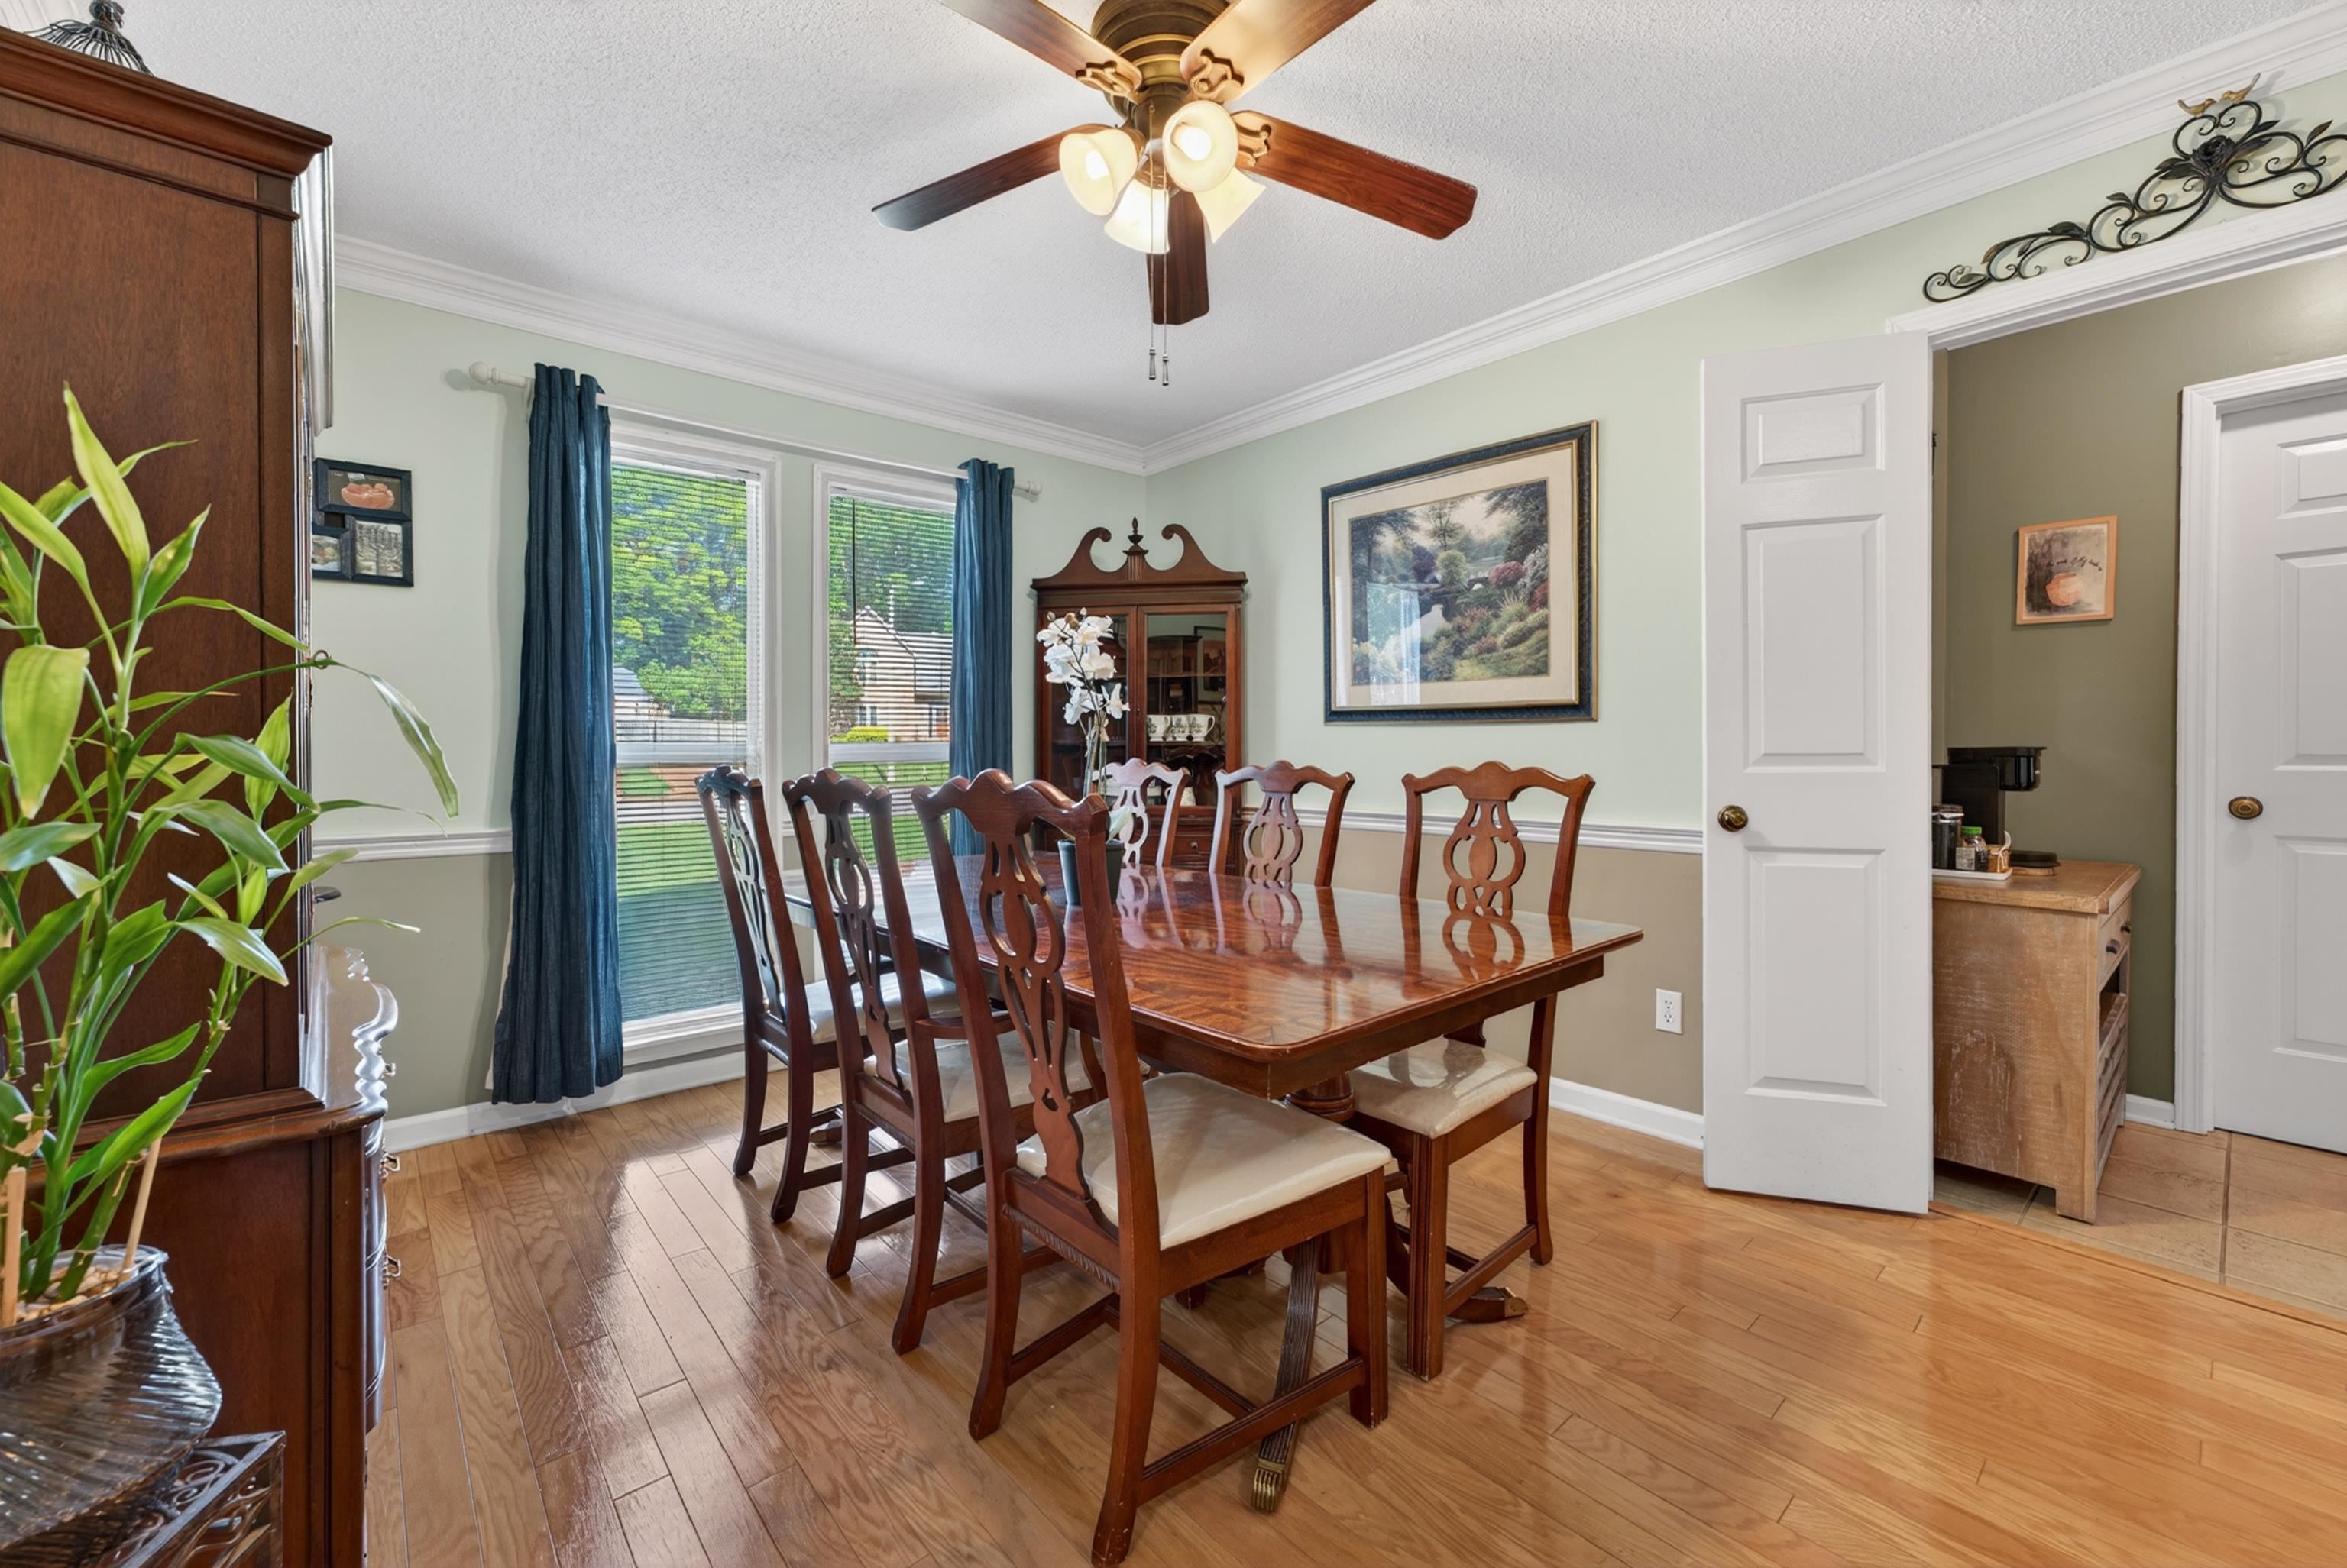
Dining room with a dark wood table and chairs, pale green walls, tiled floor, and potted plants by bright windows.
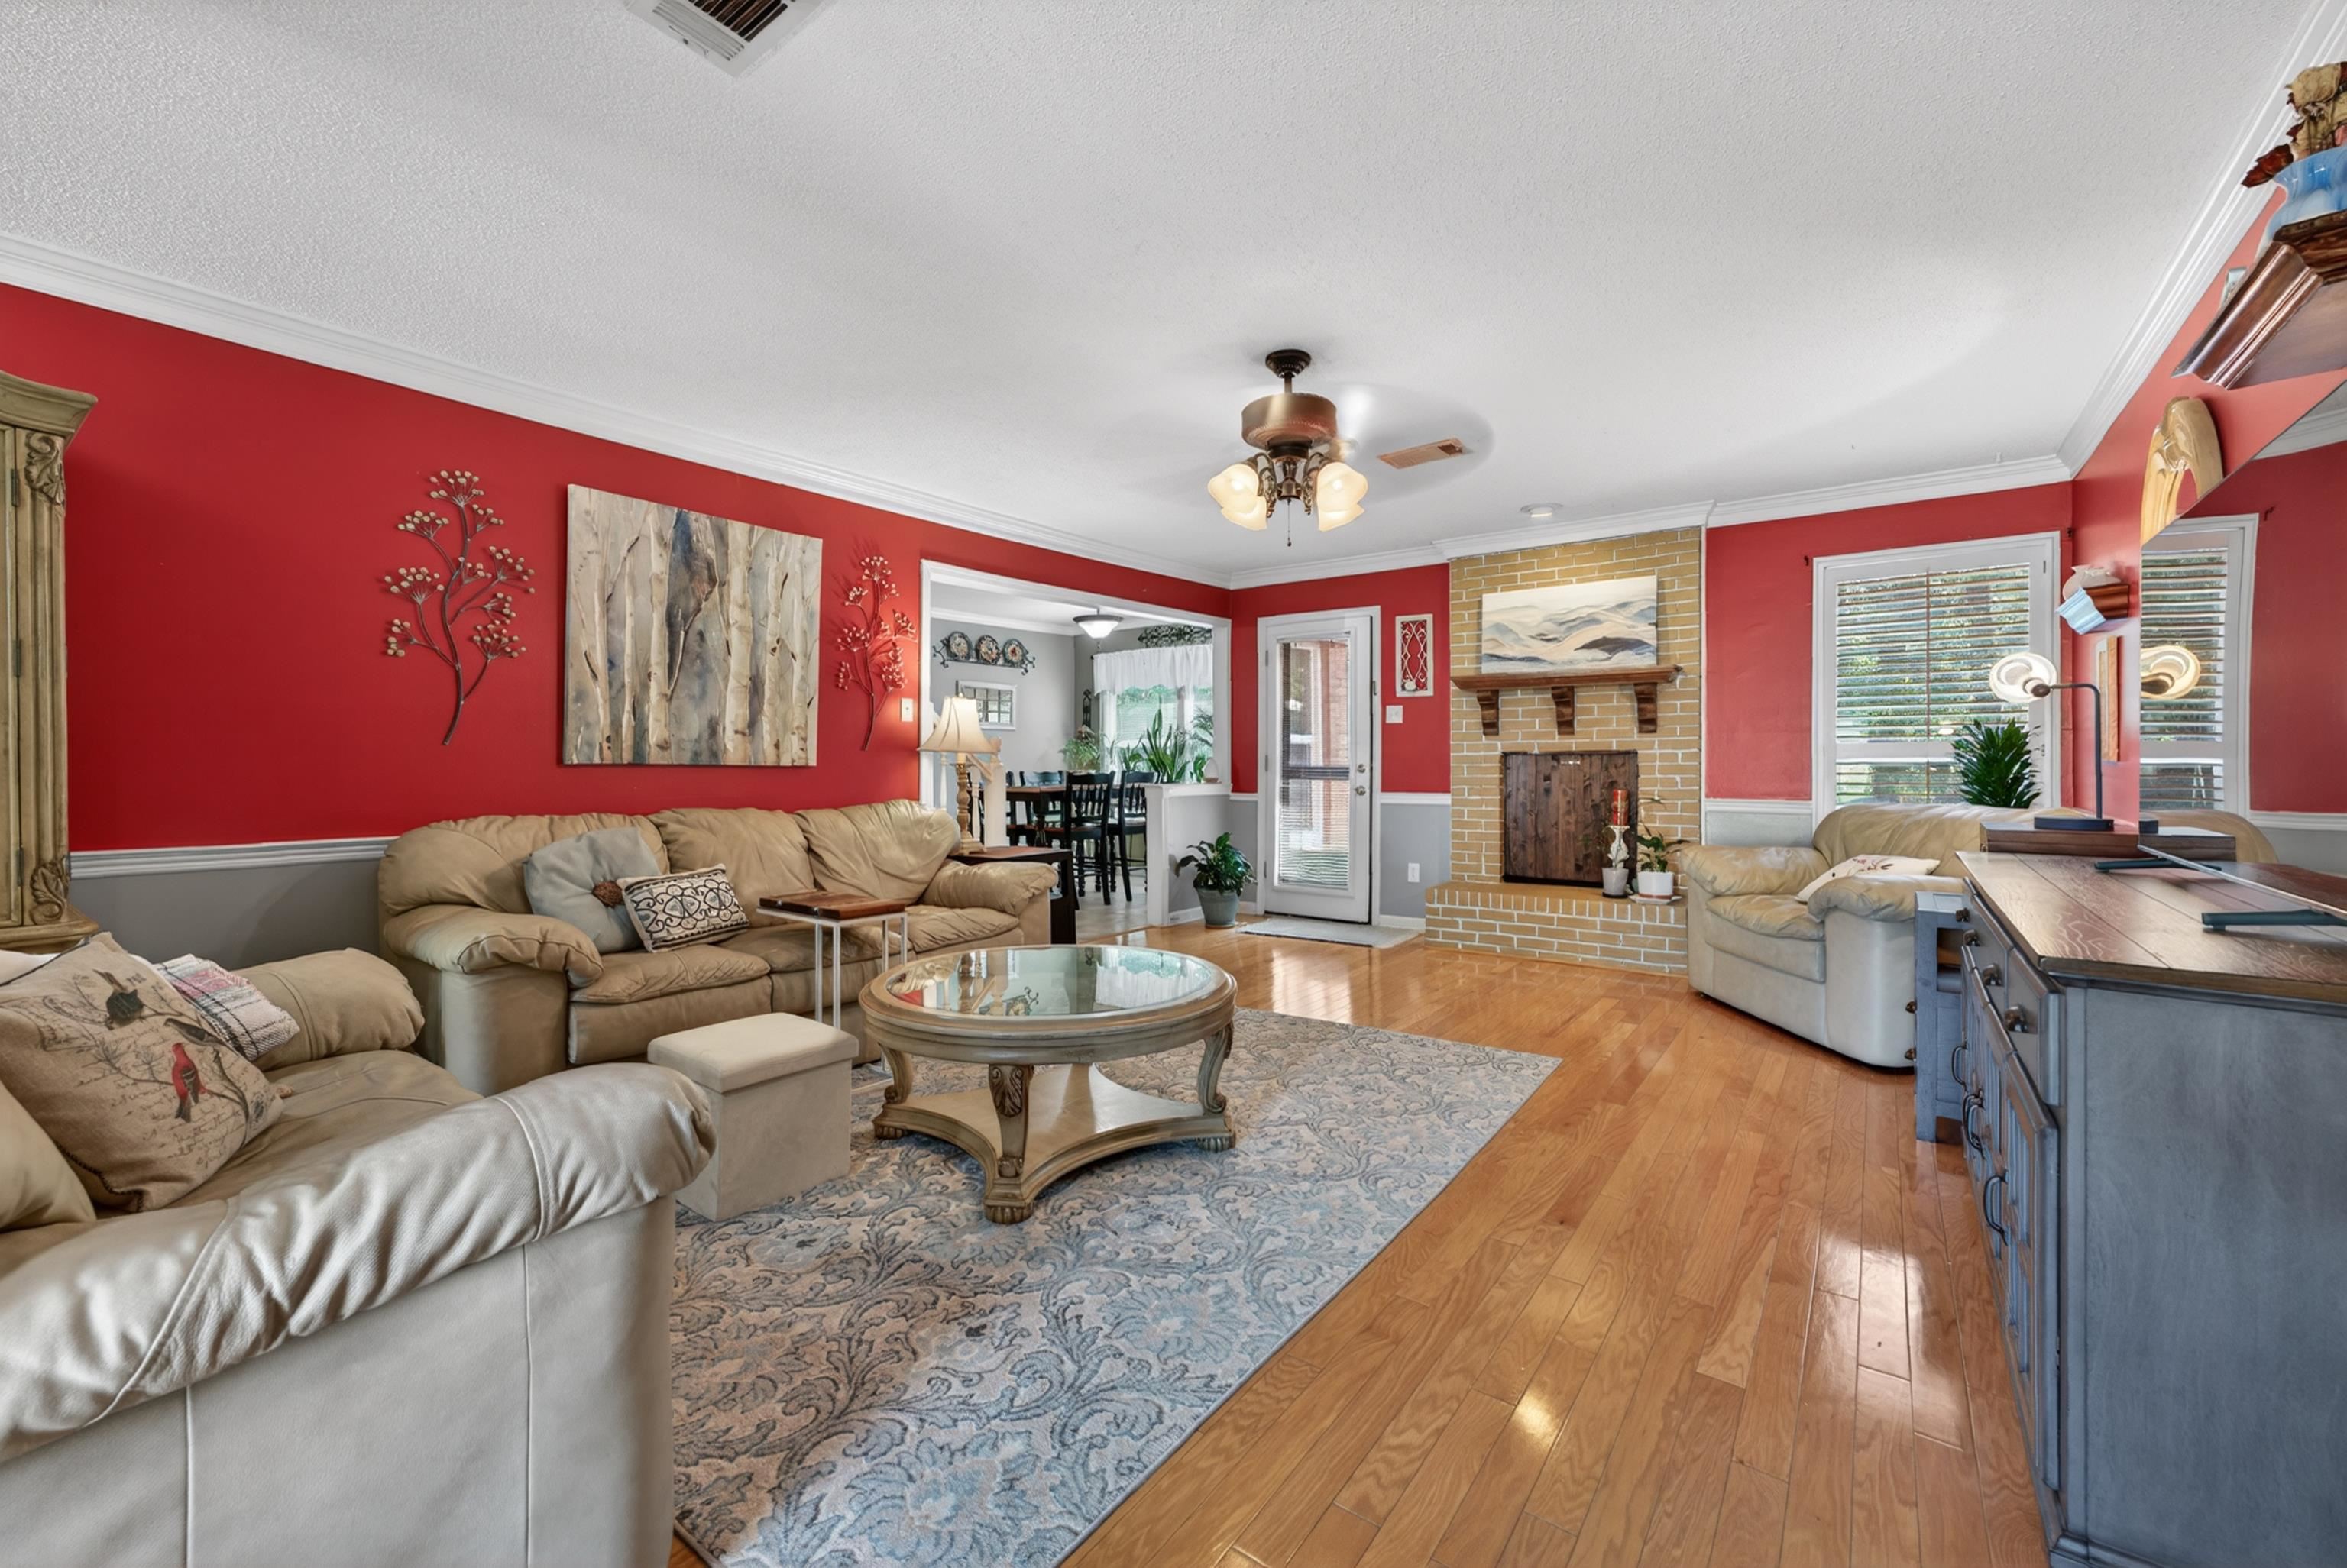
Living room with red walls, beige sofas, hardwood floors, and a brick fireplace.
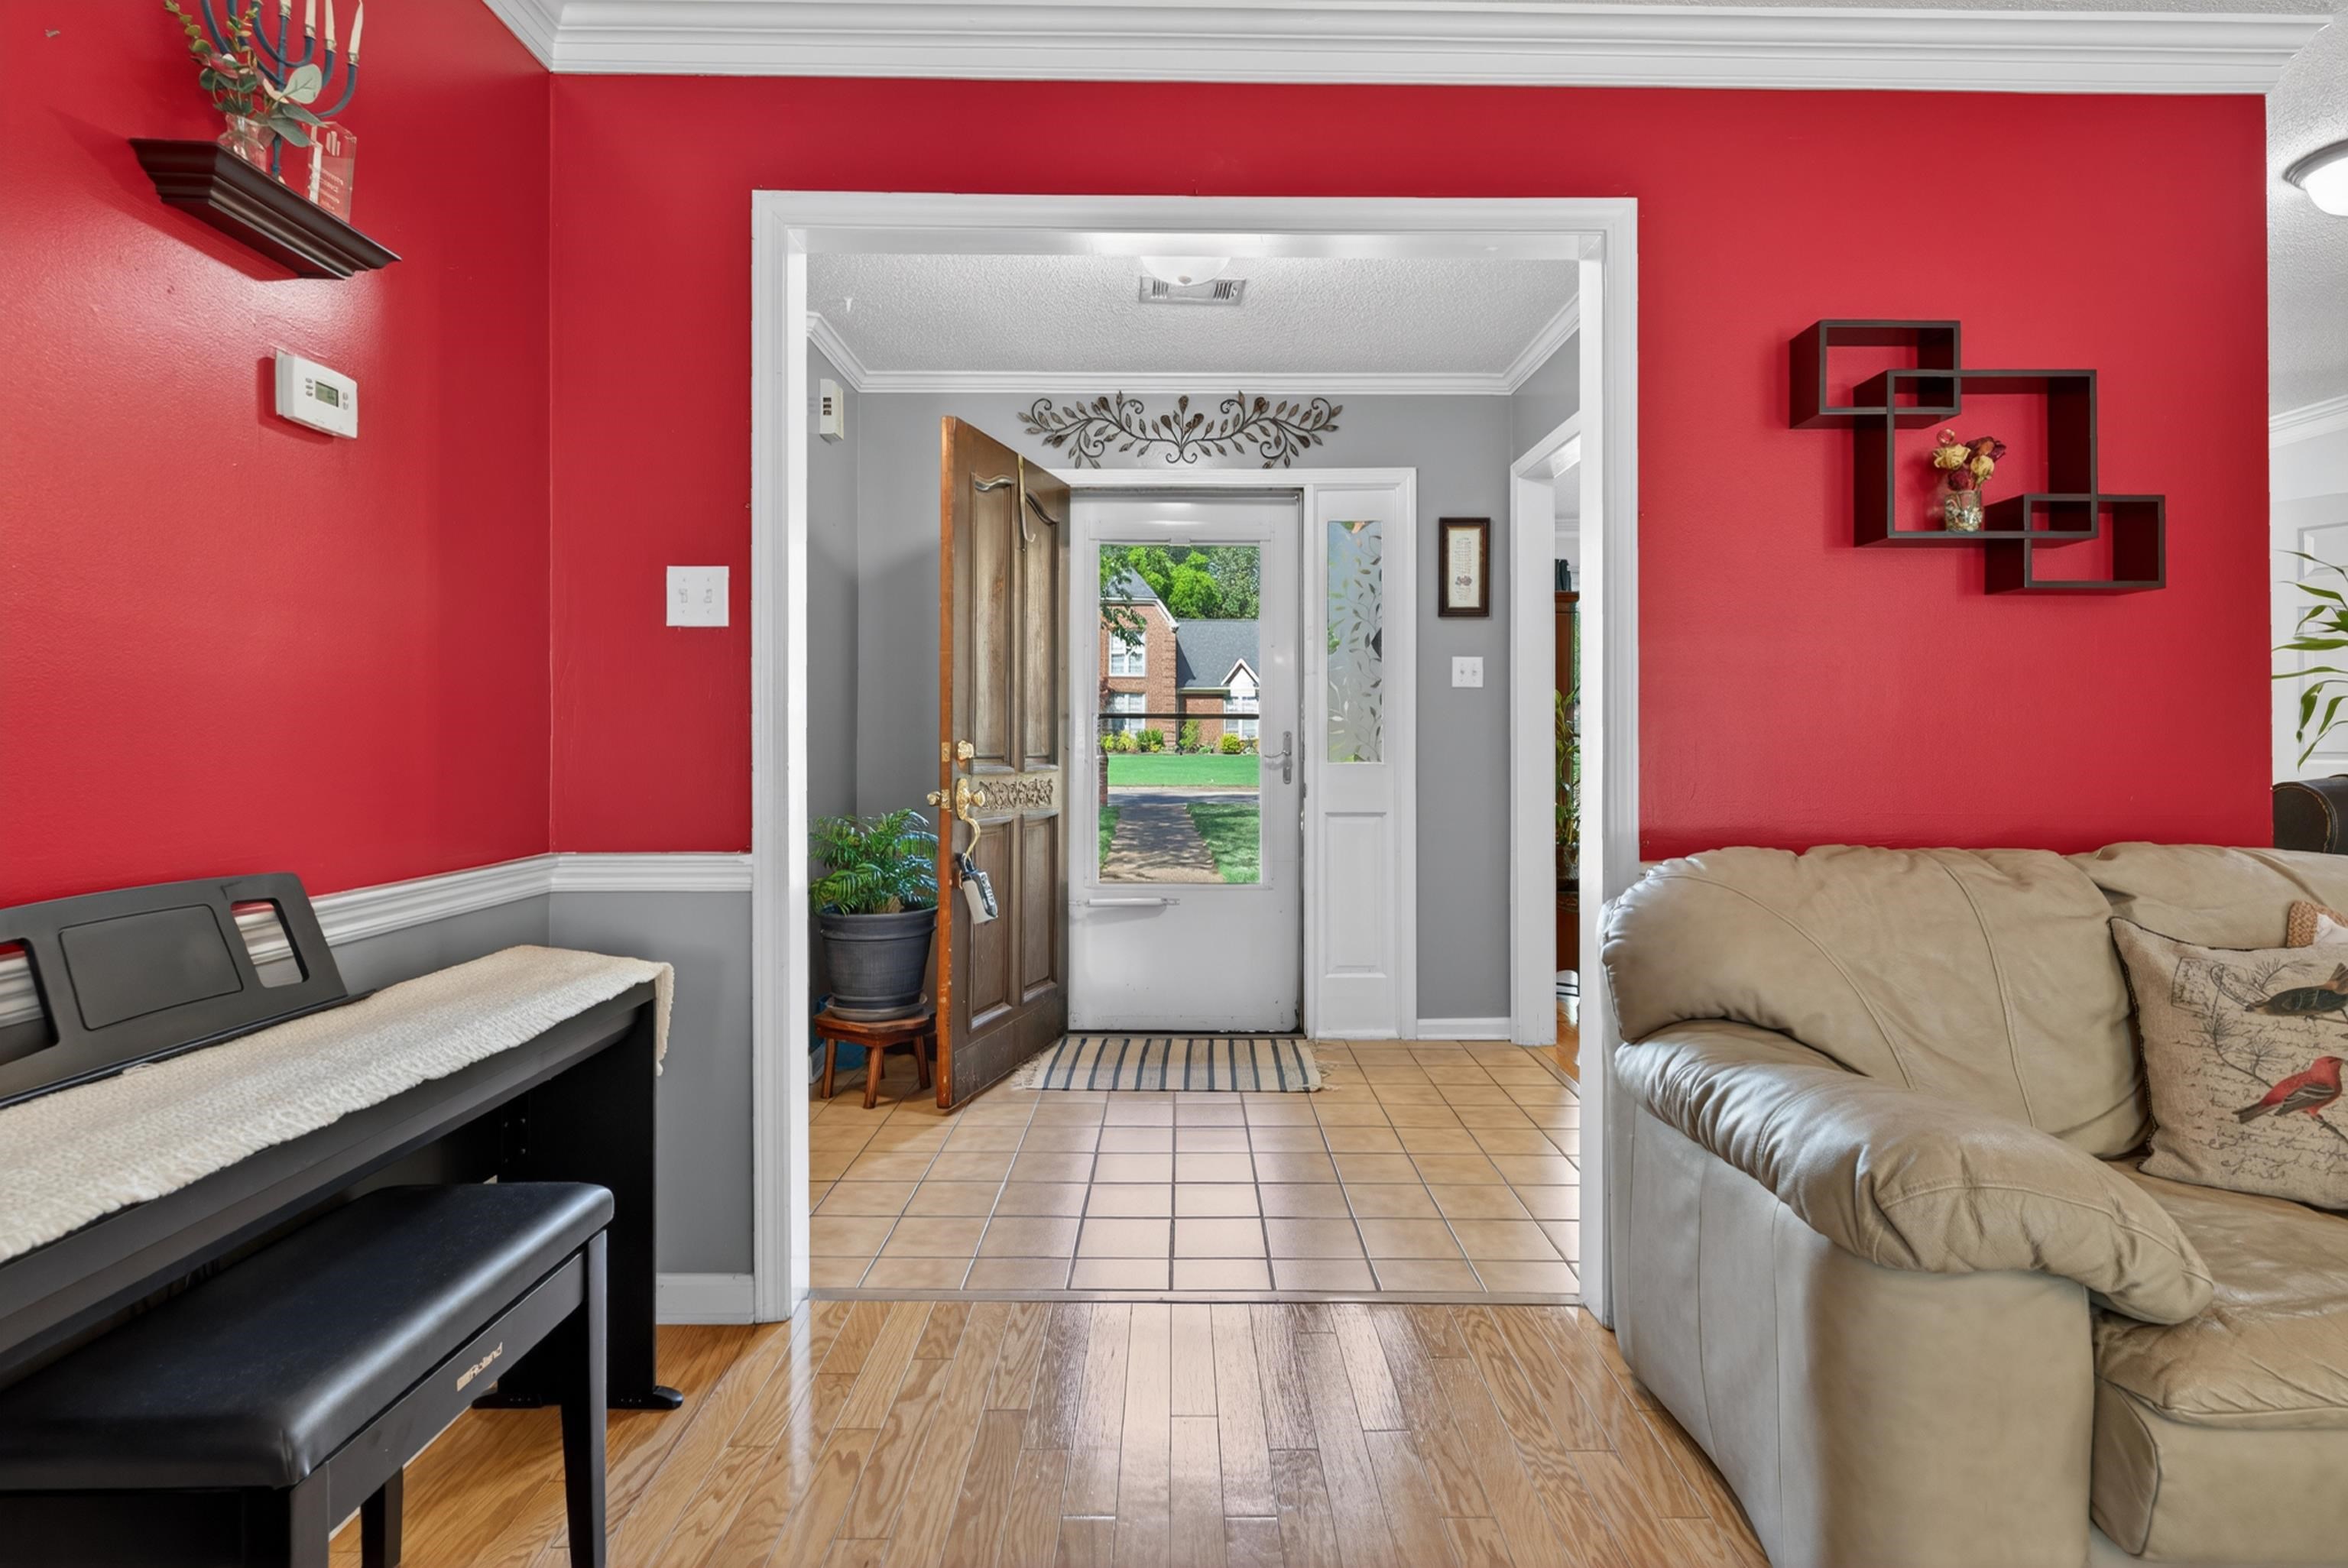
Furnished entryway with red walls, tiled foyer, open wooden front door, beige sofa, and black piano.
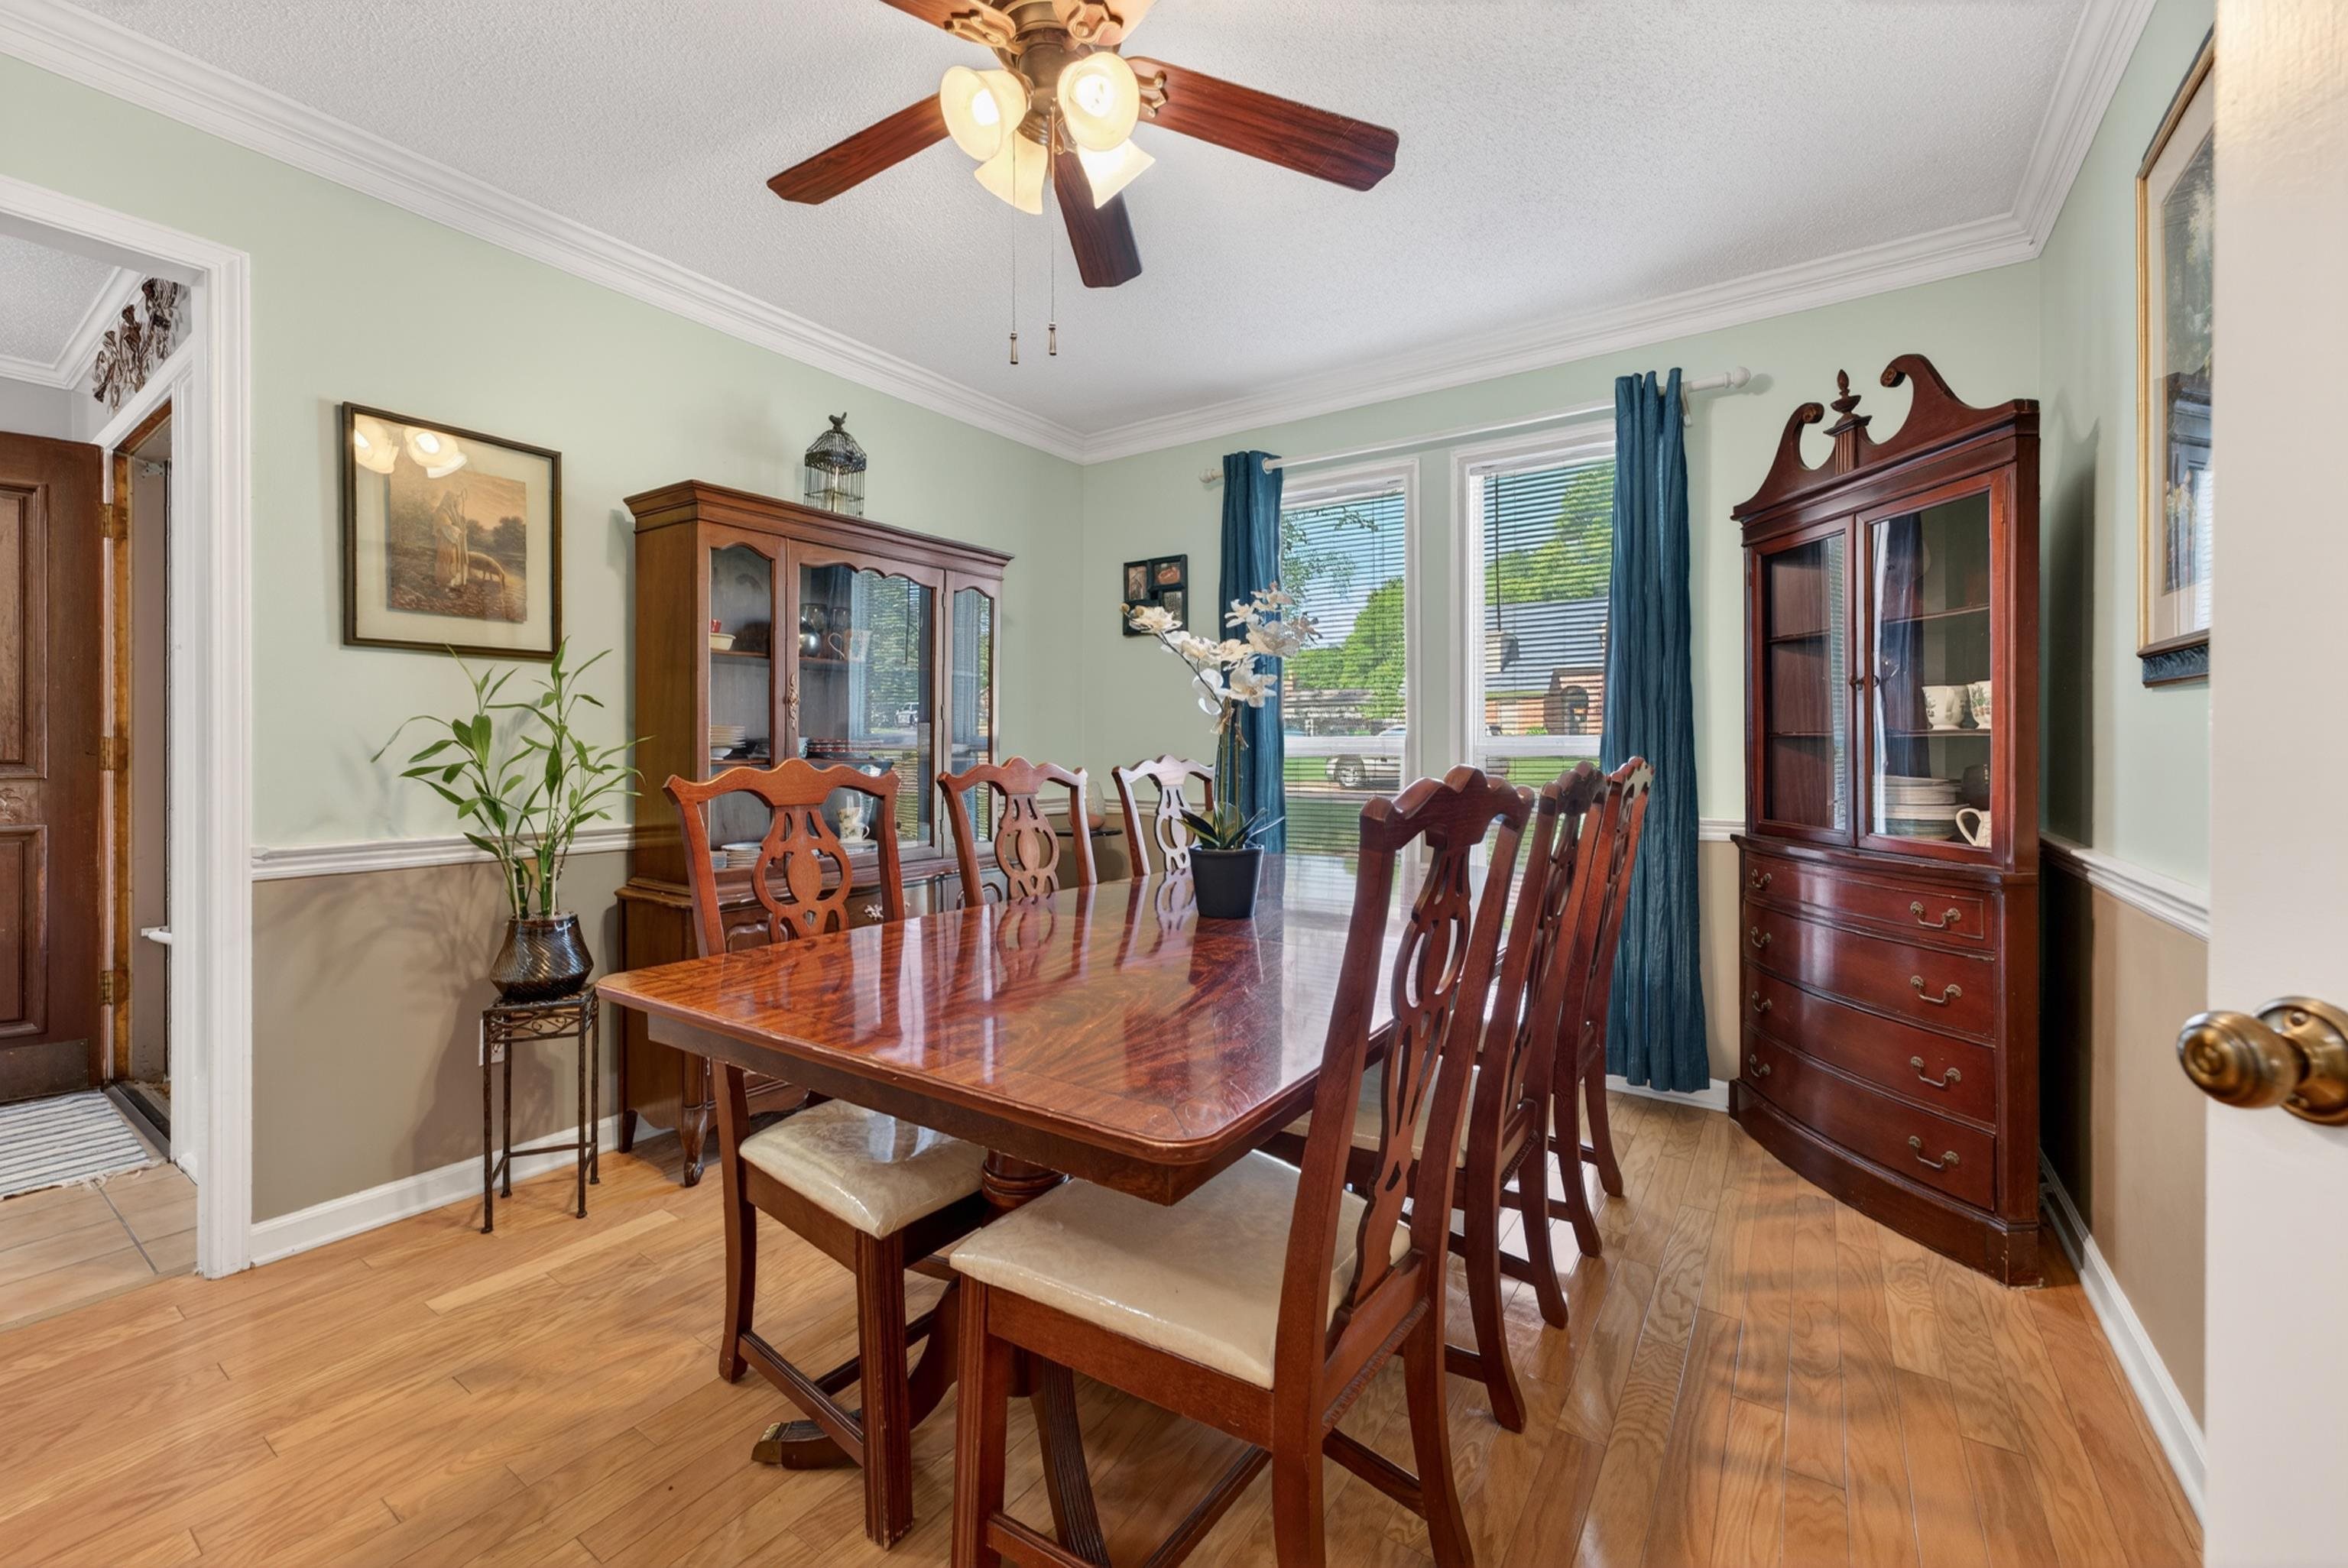
Dining room with a polished wood table, carved chairs, and tall windows with blue curtains.
Dining room with a polished wood table, carved chairs, china cabinets, and blue curtains.
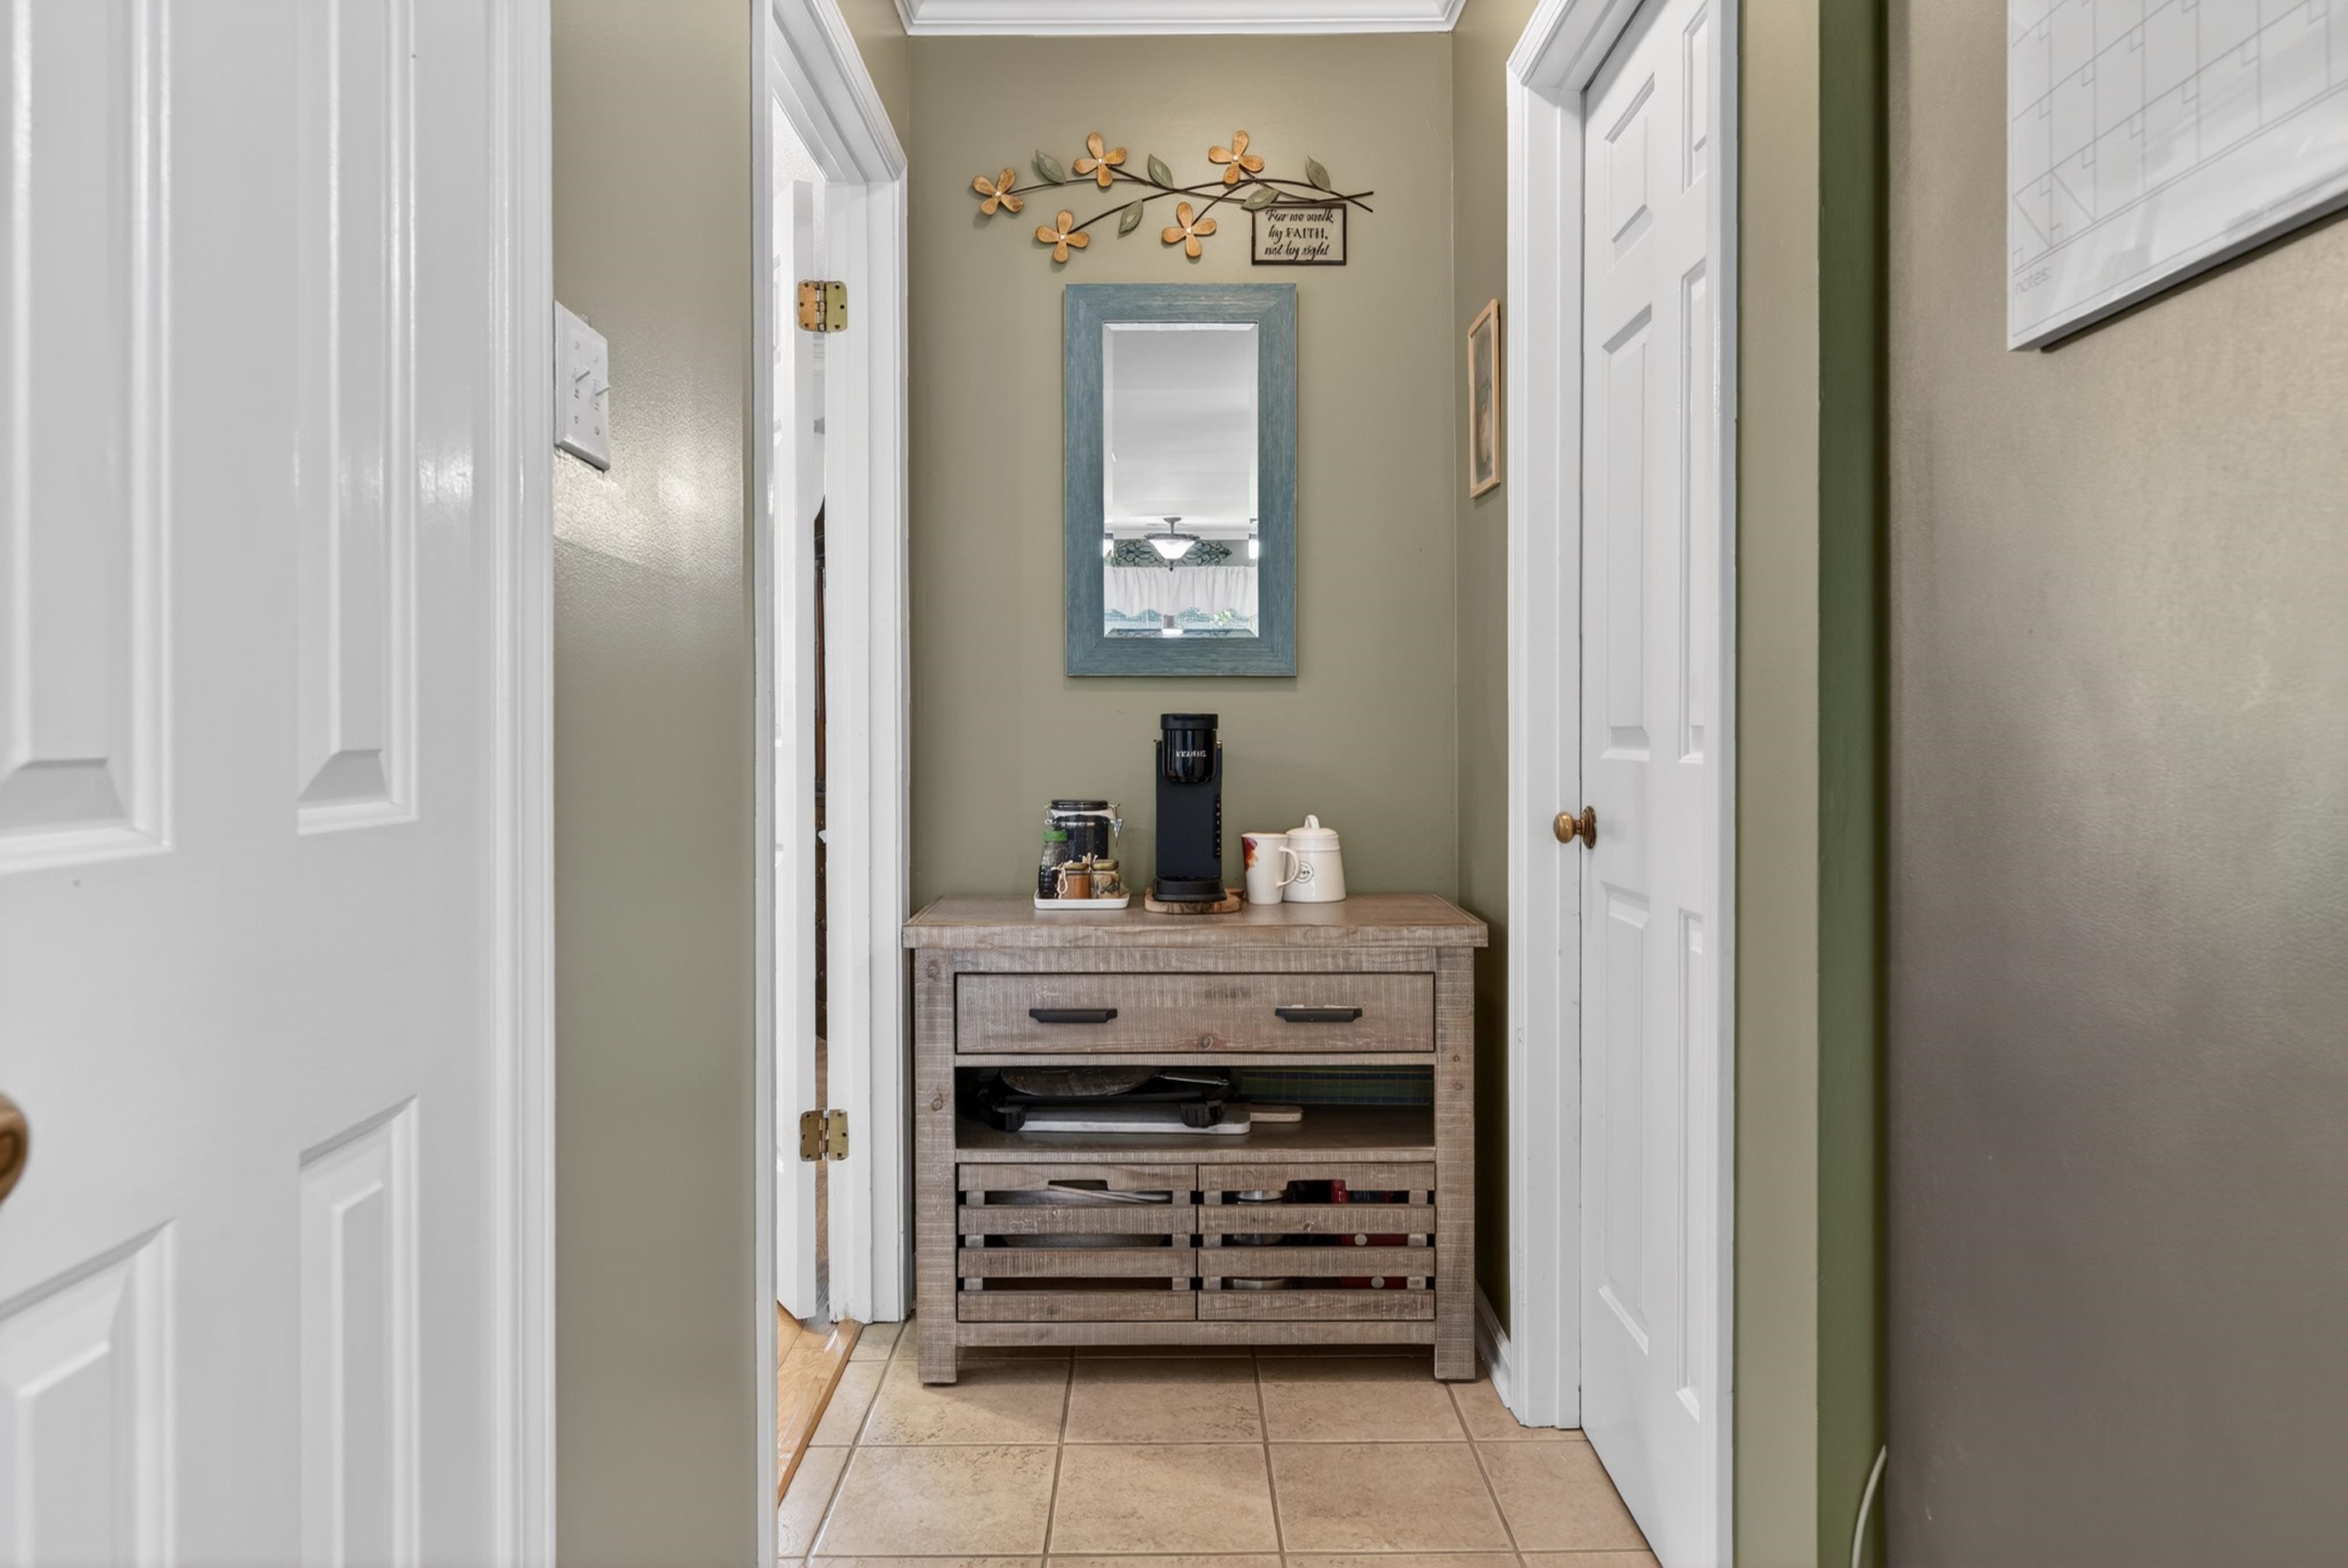
Furnished hallway with a rustic console cabinet, coffee maker, and blue-framed mirror.
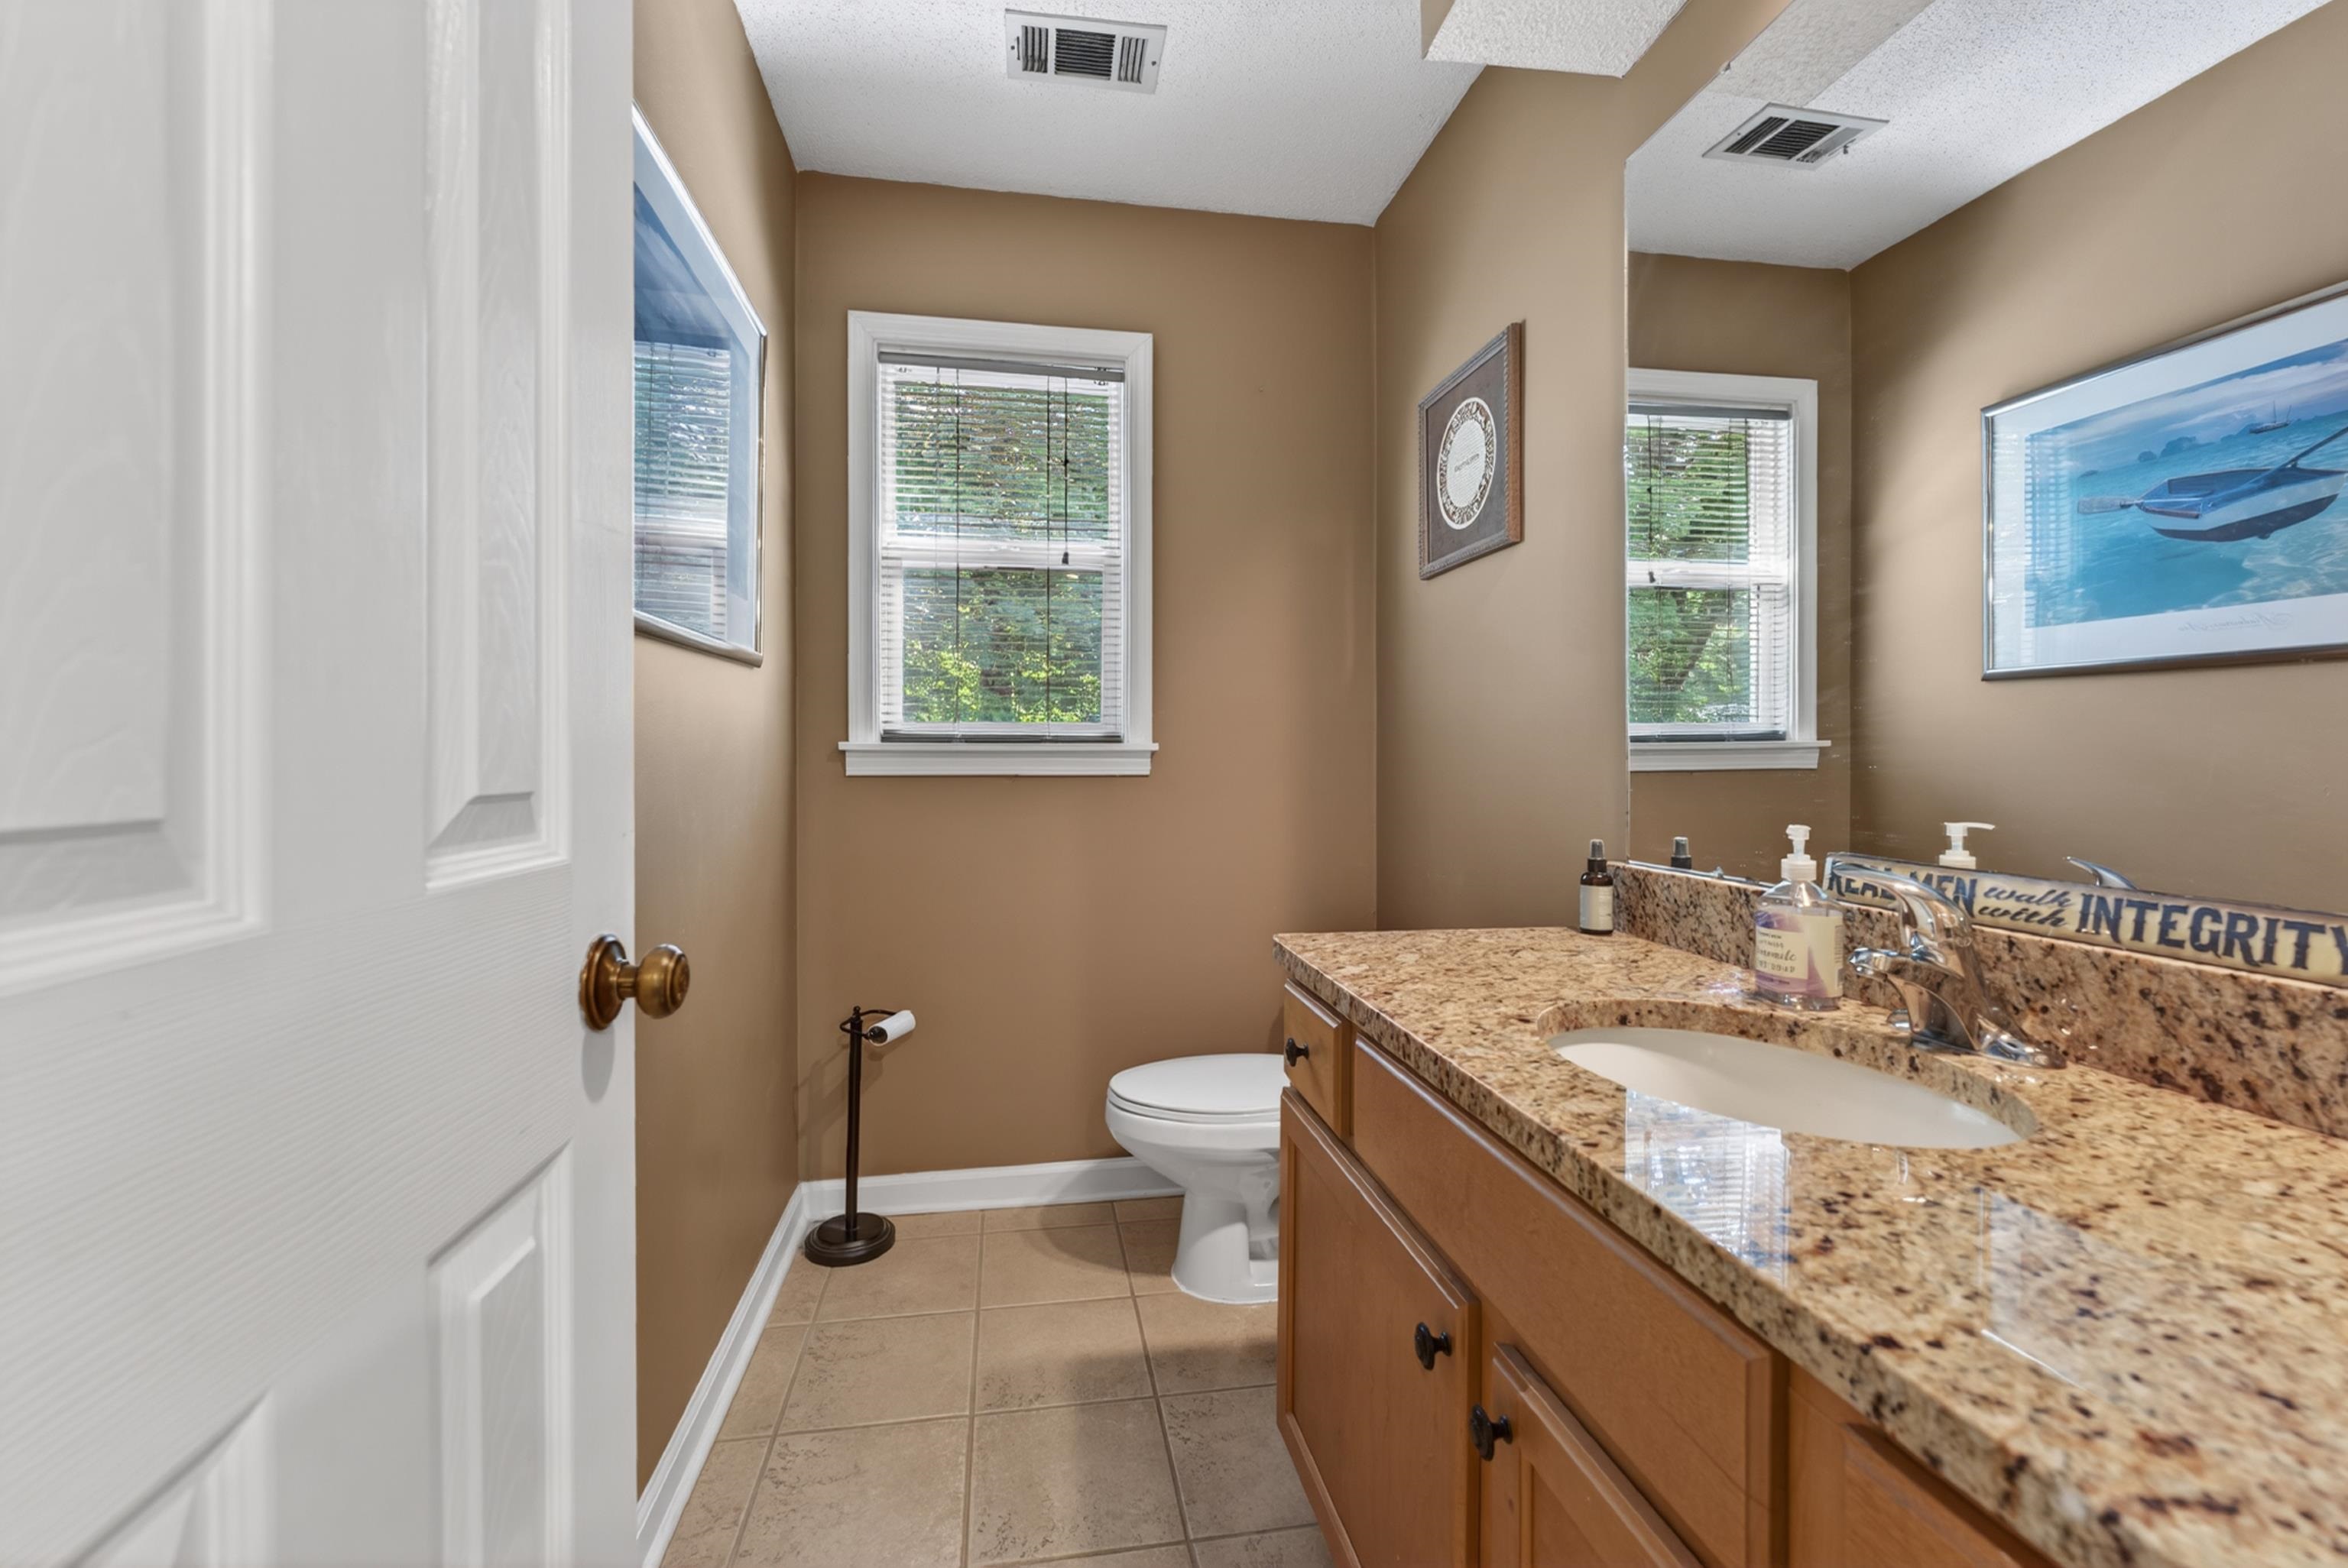
Bathroom with a granite vanity, oval sink, large mirror, and window beside the toilet.
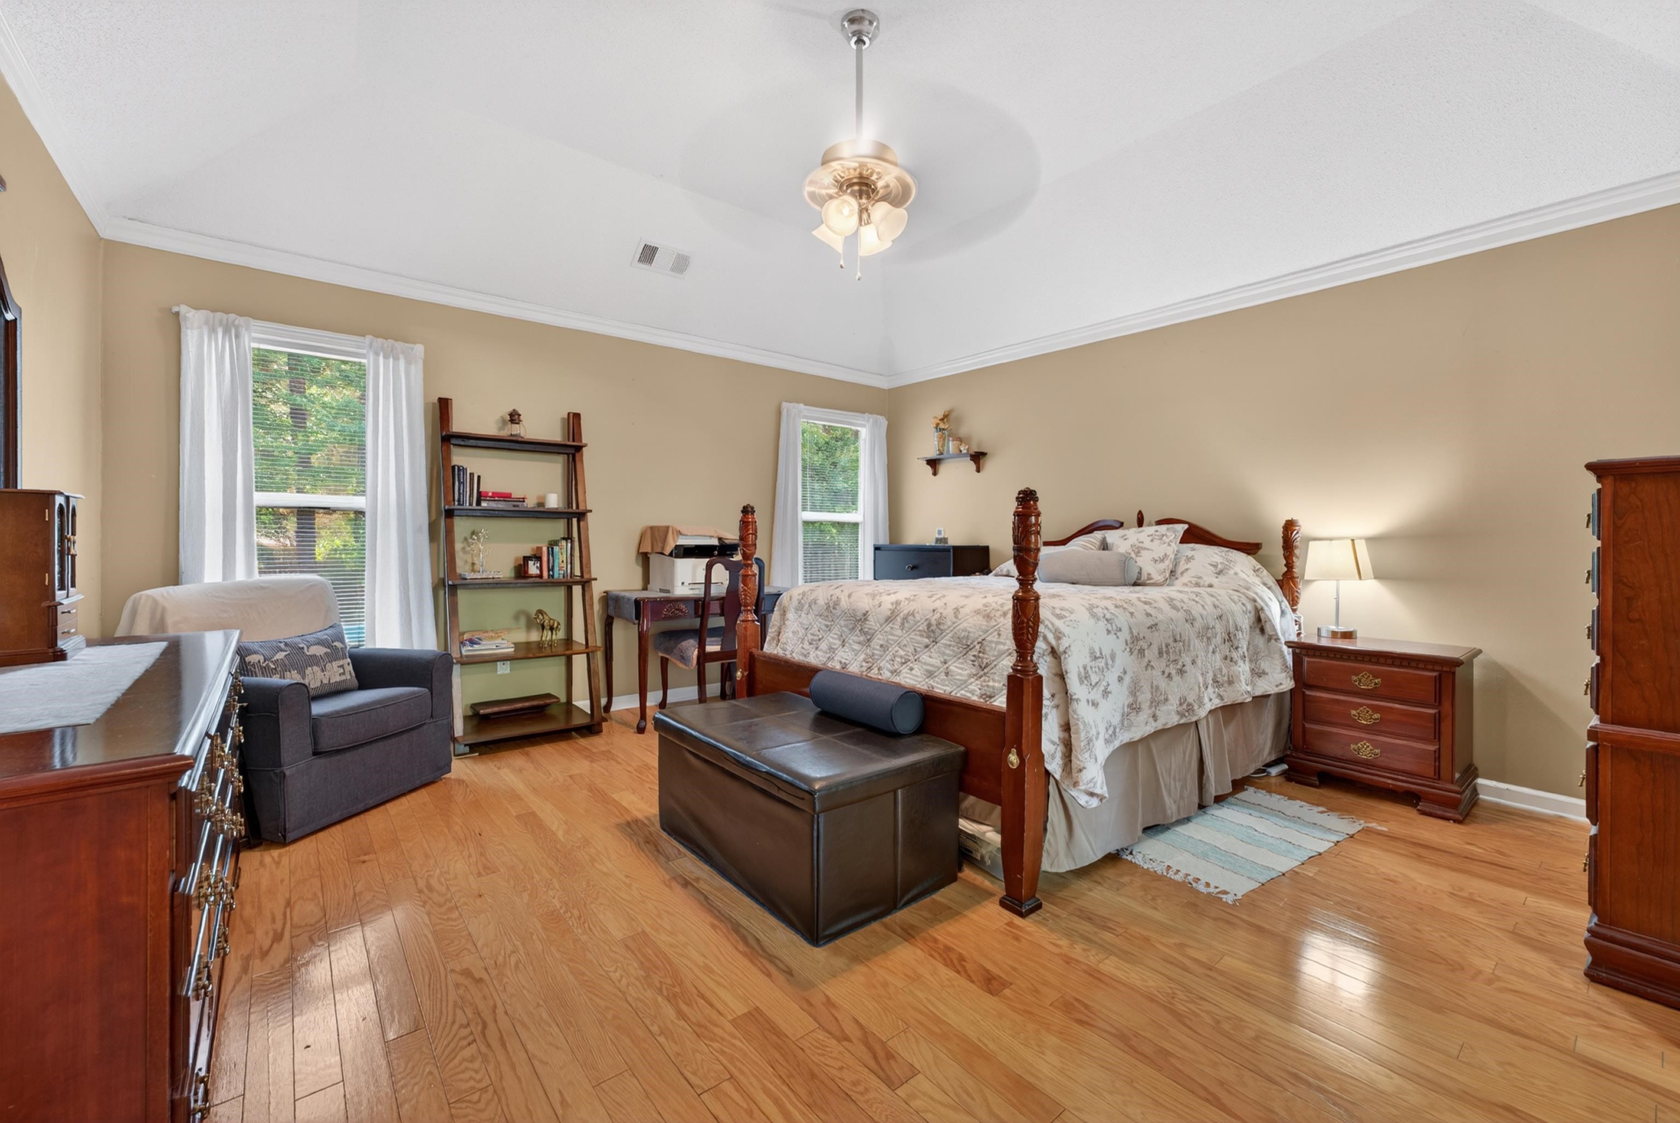
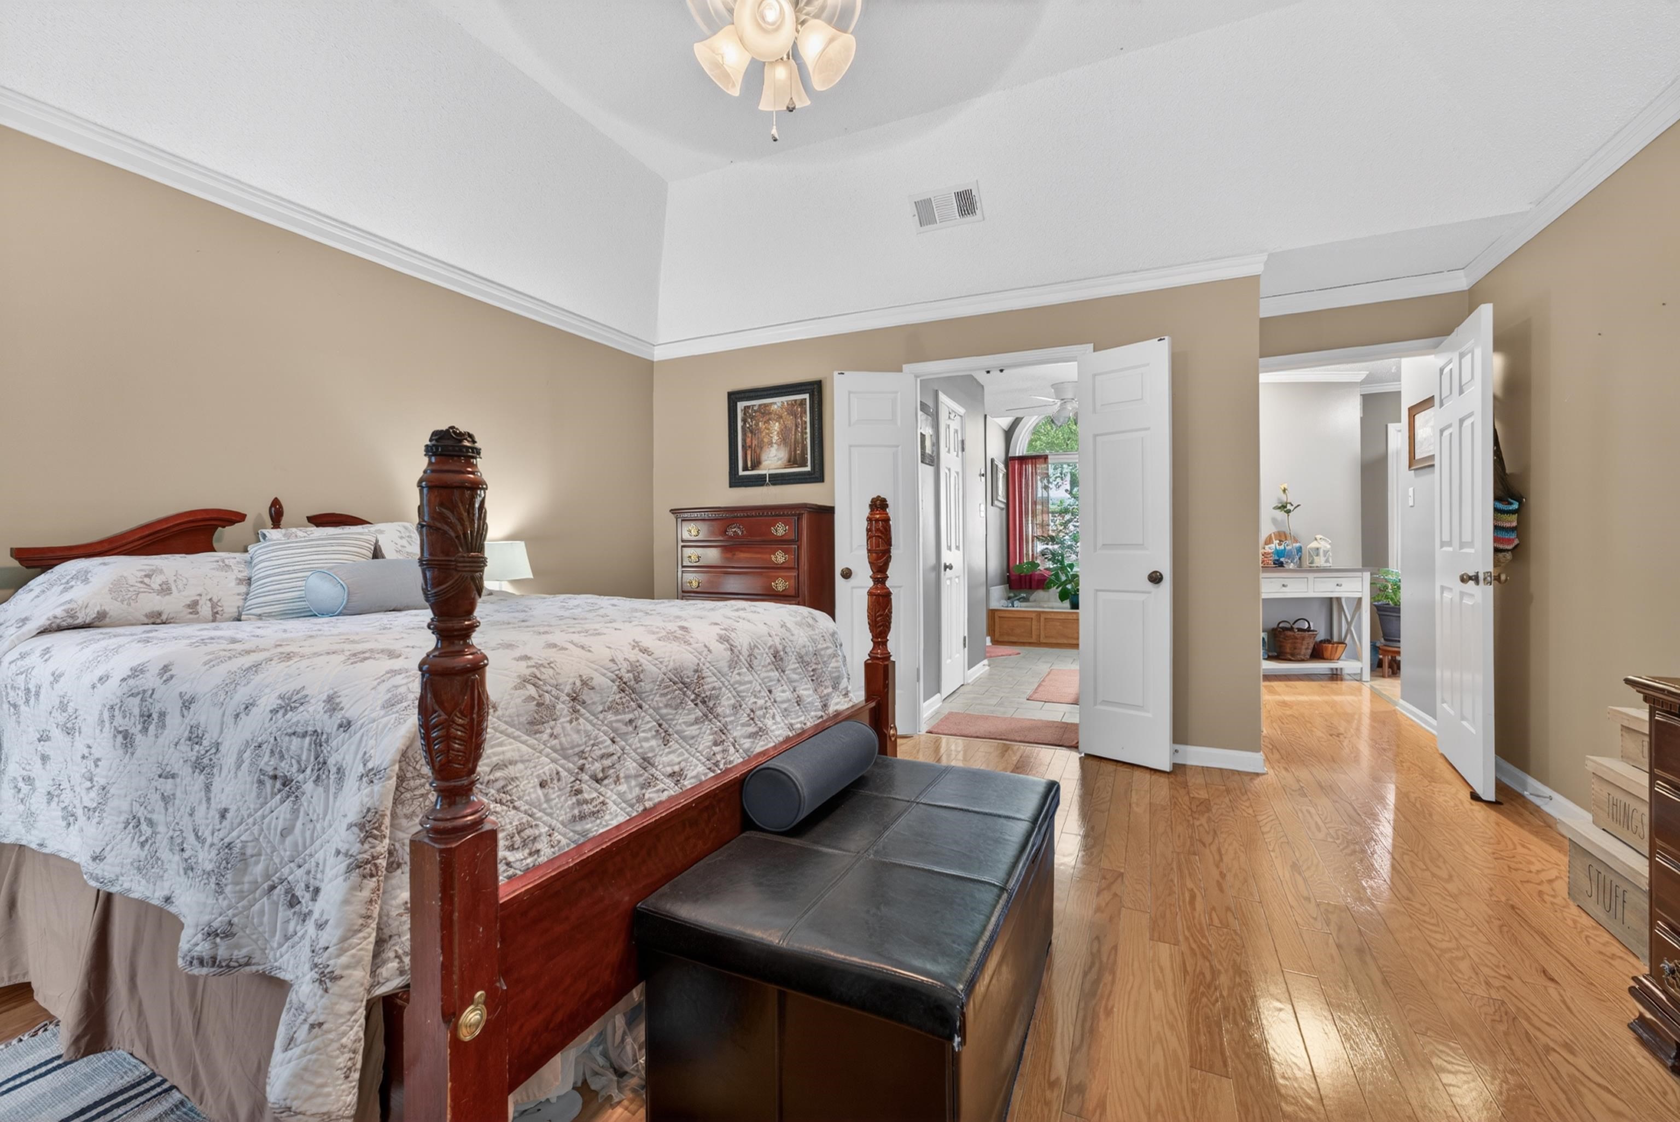
Furnished bedroom with a carved four-poster bed, hardwood floors, and a dark armchair.
Bedroom with a dark wood four-poster bed, patterned bedding, and polished hardwood floors.
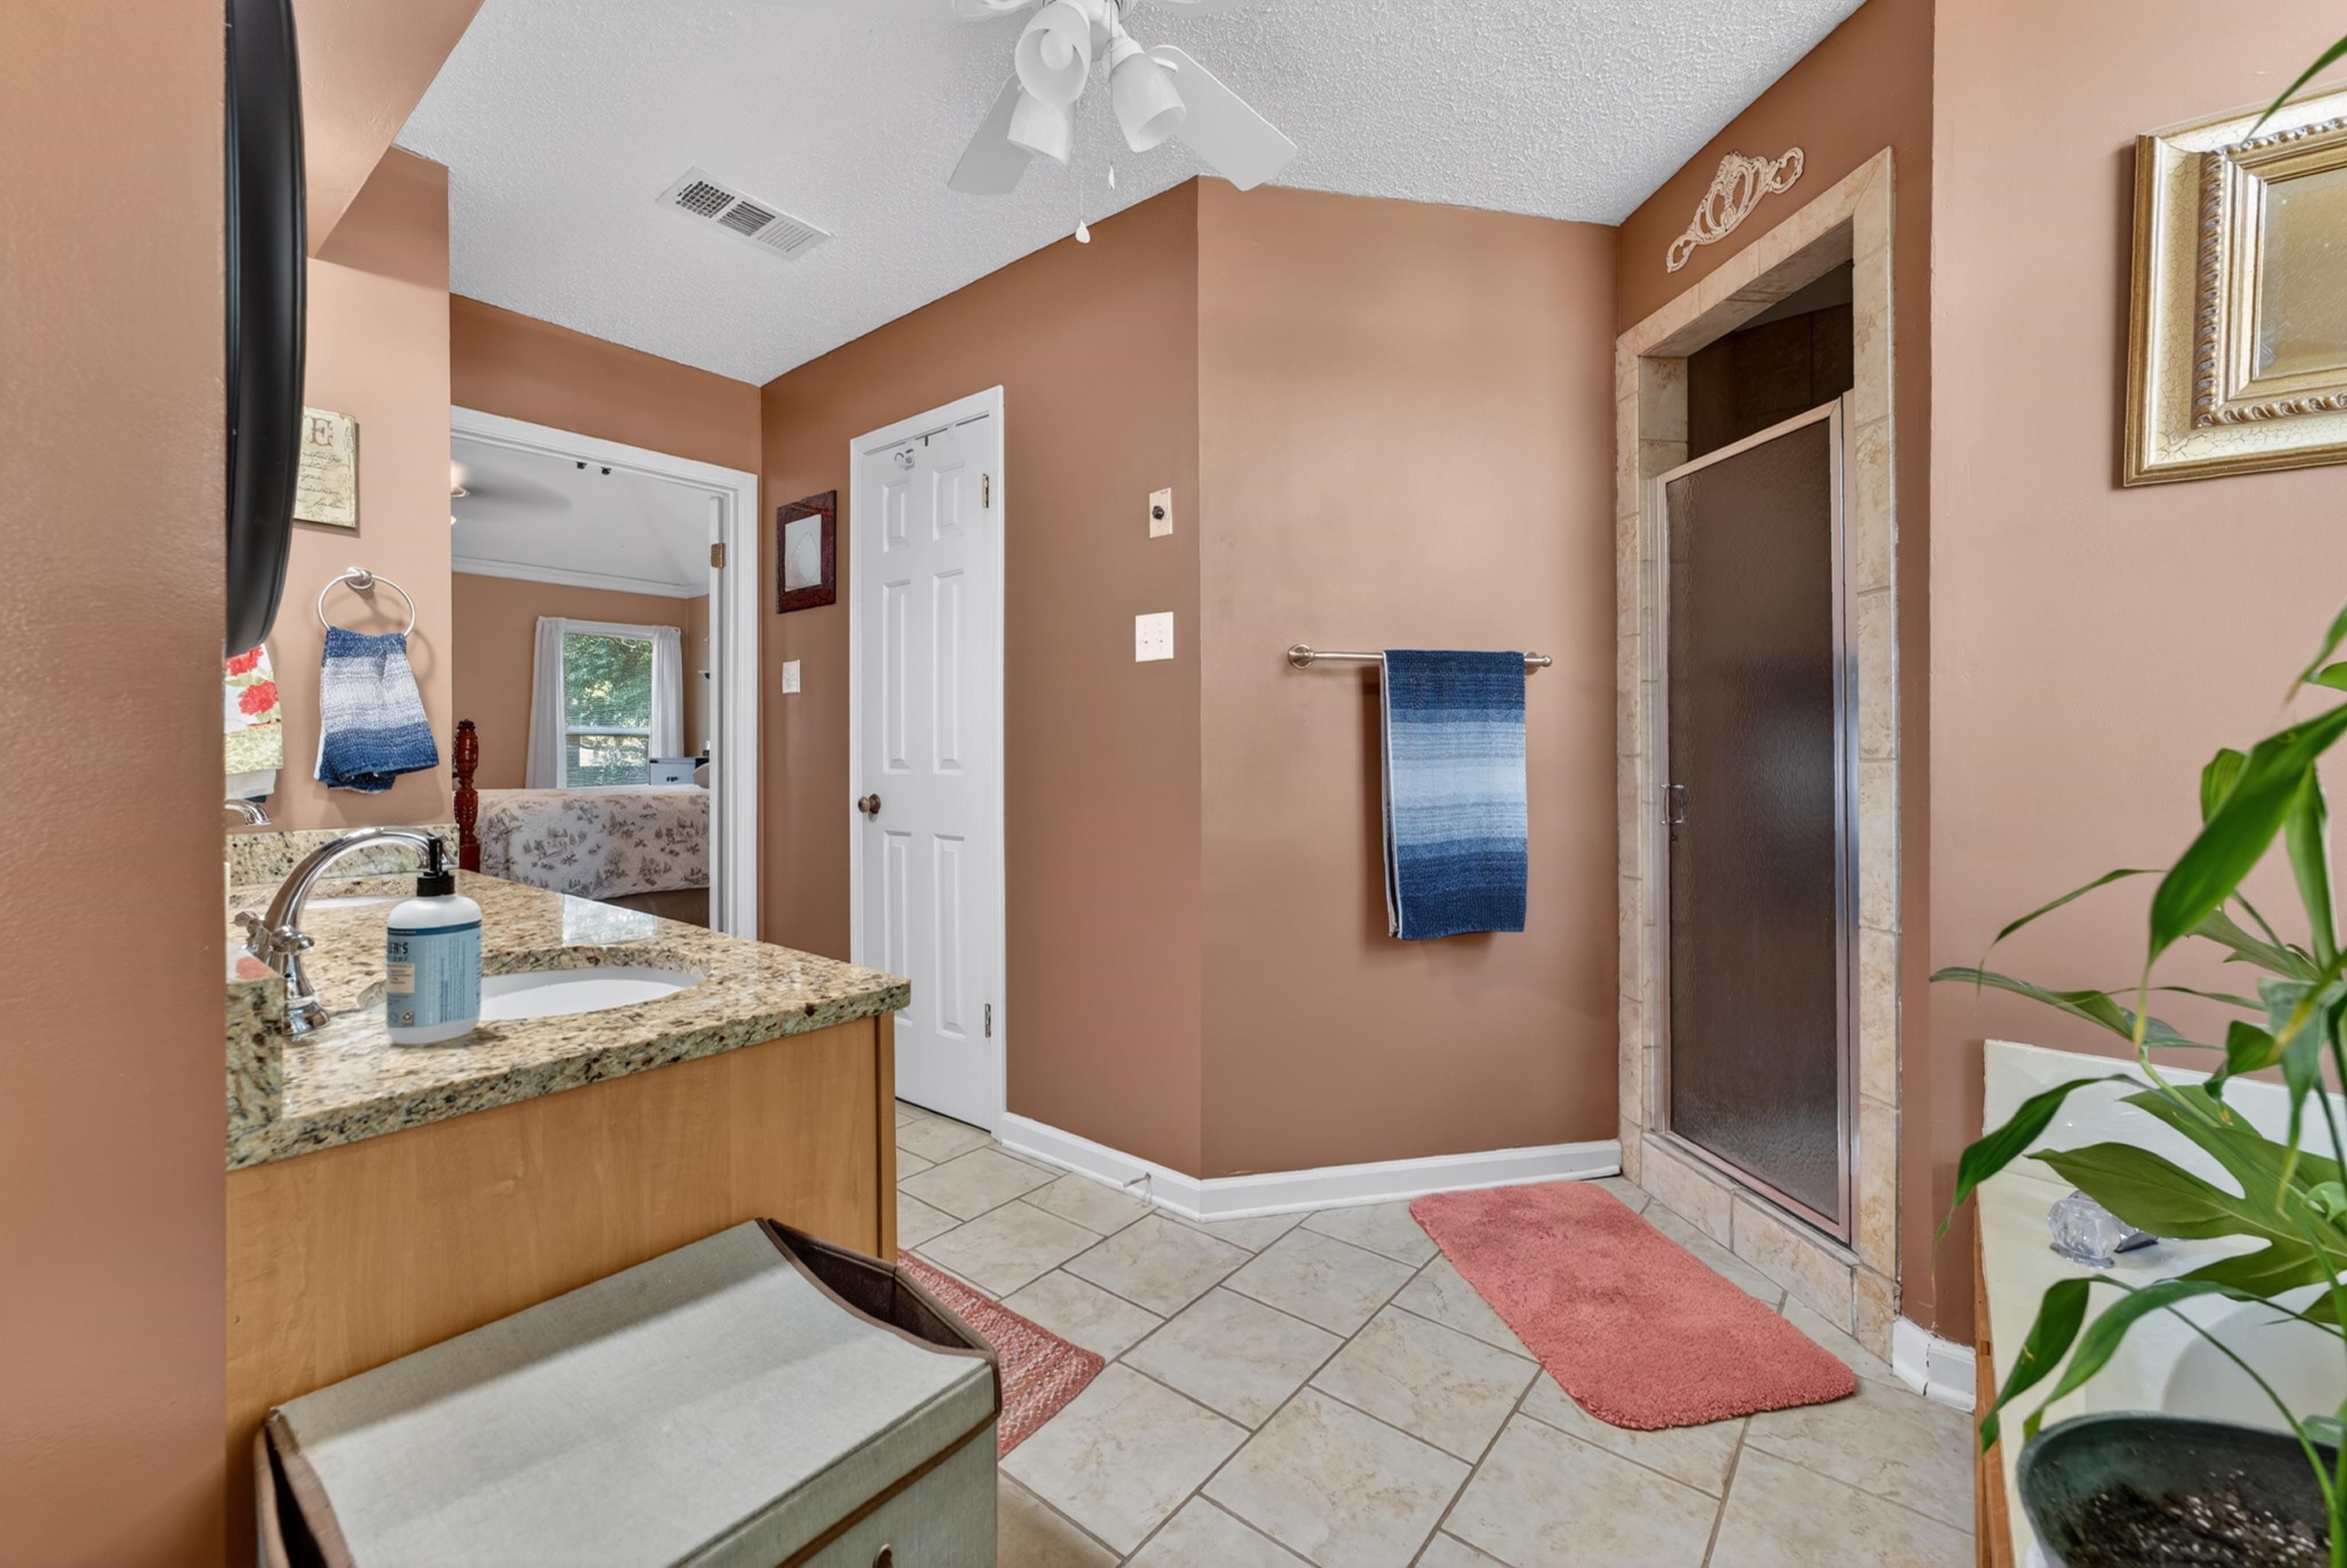
Bathroom with granite vanity, tiled floor, and stone-trimmed glass shower.
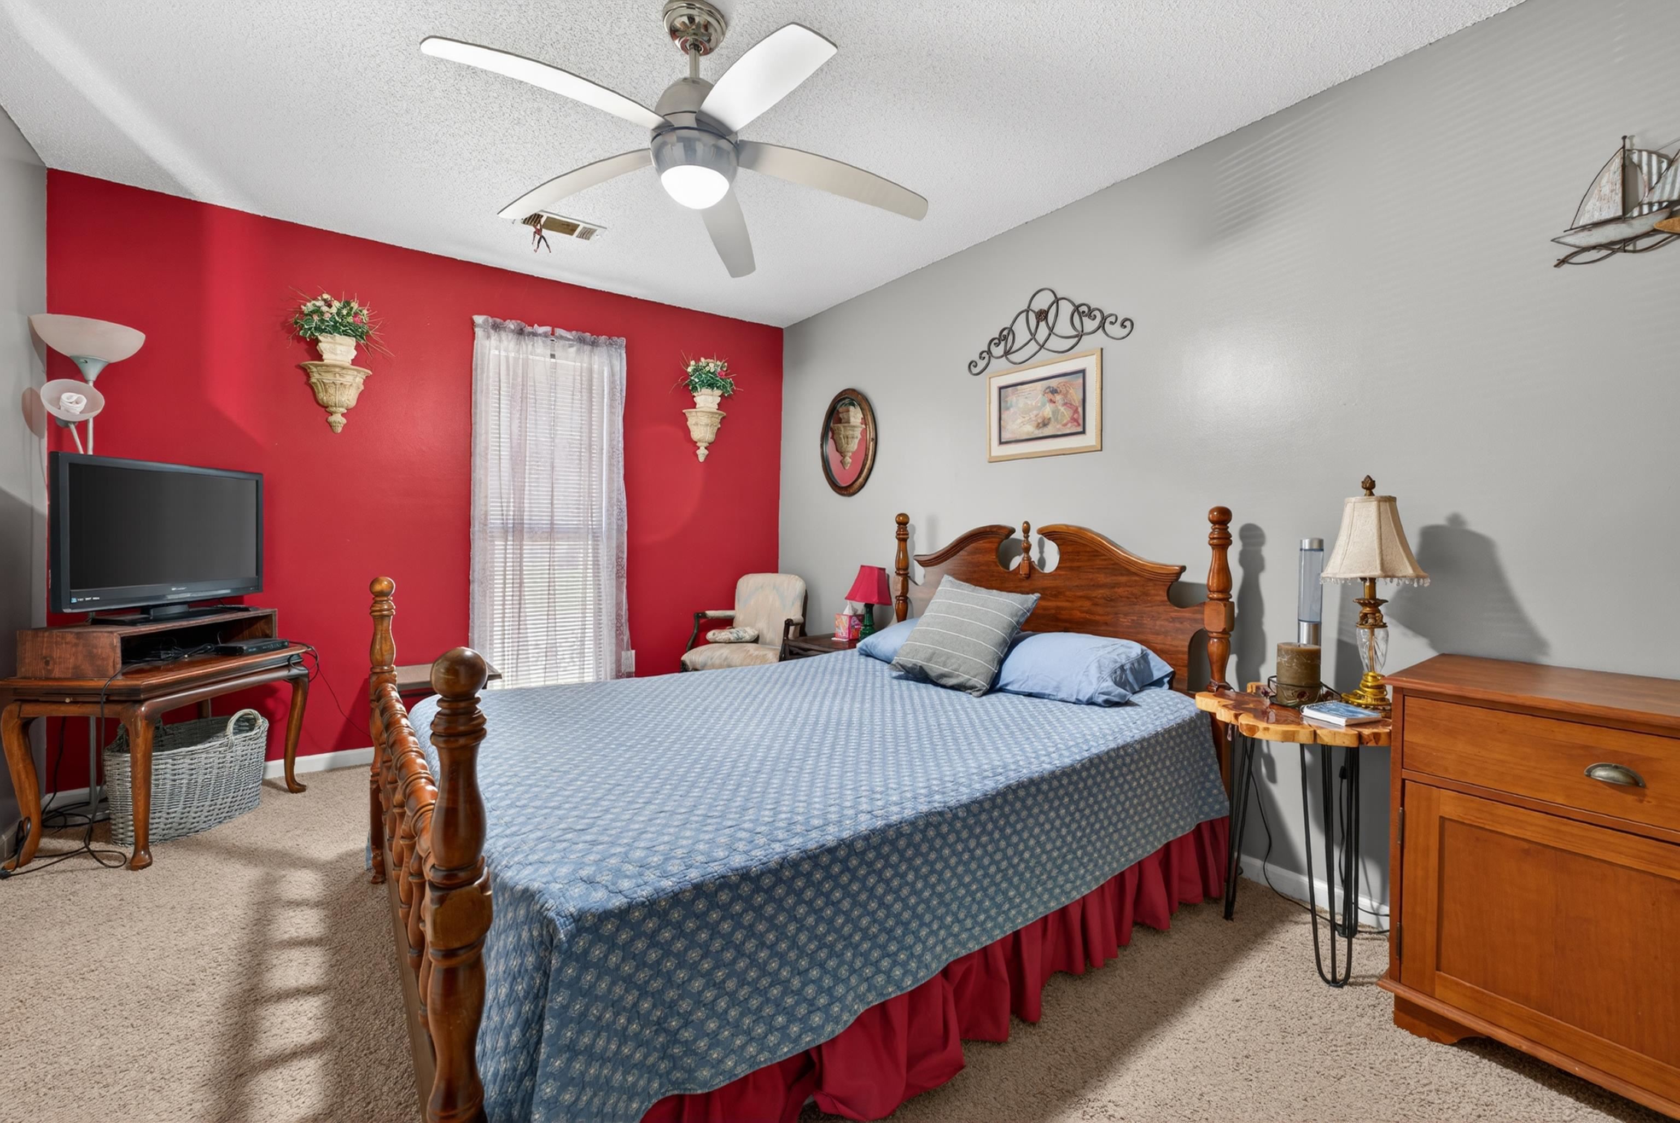
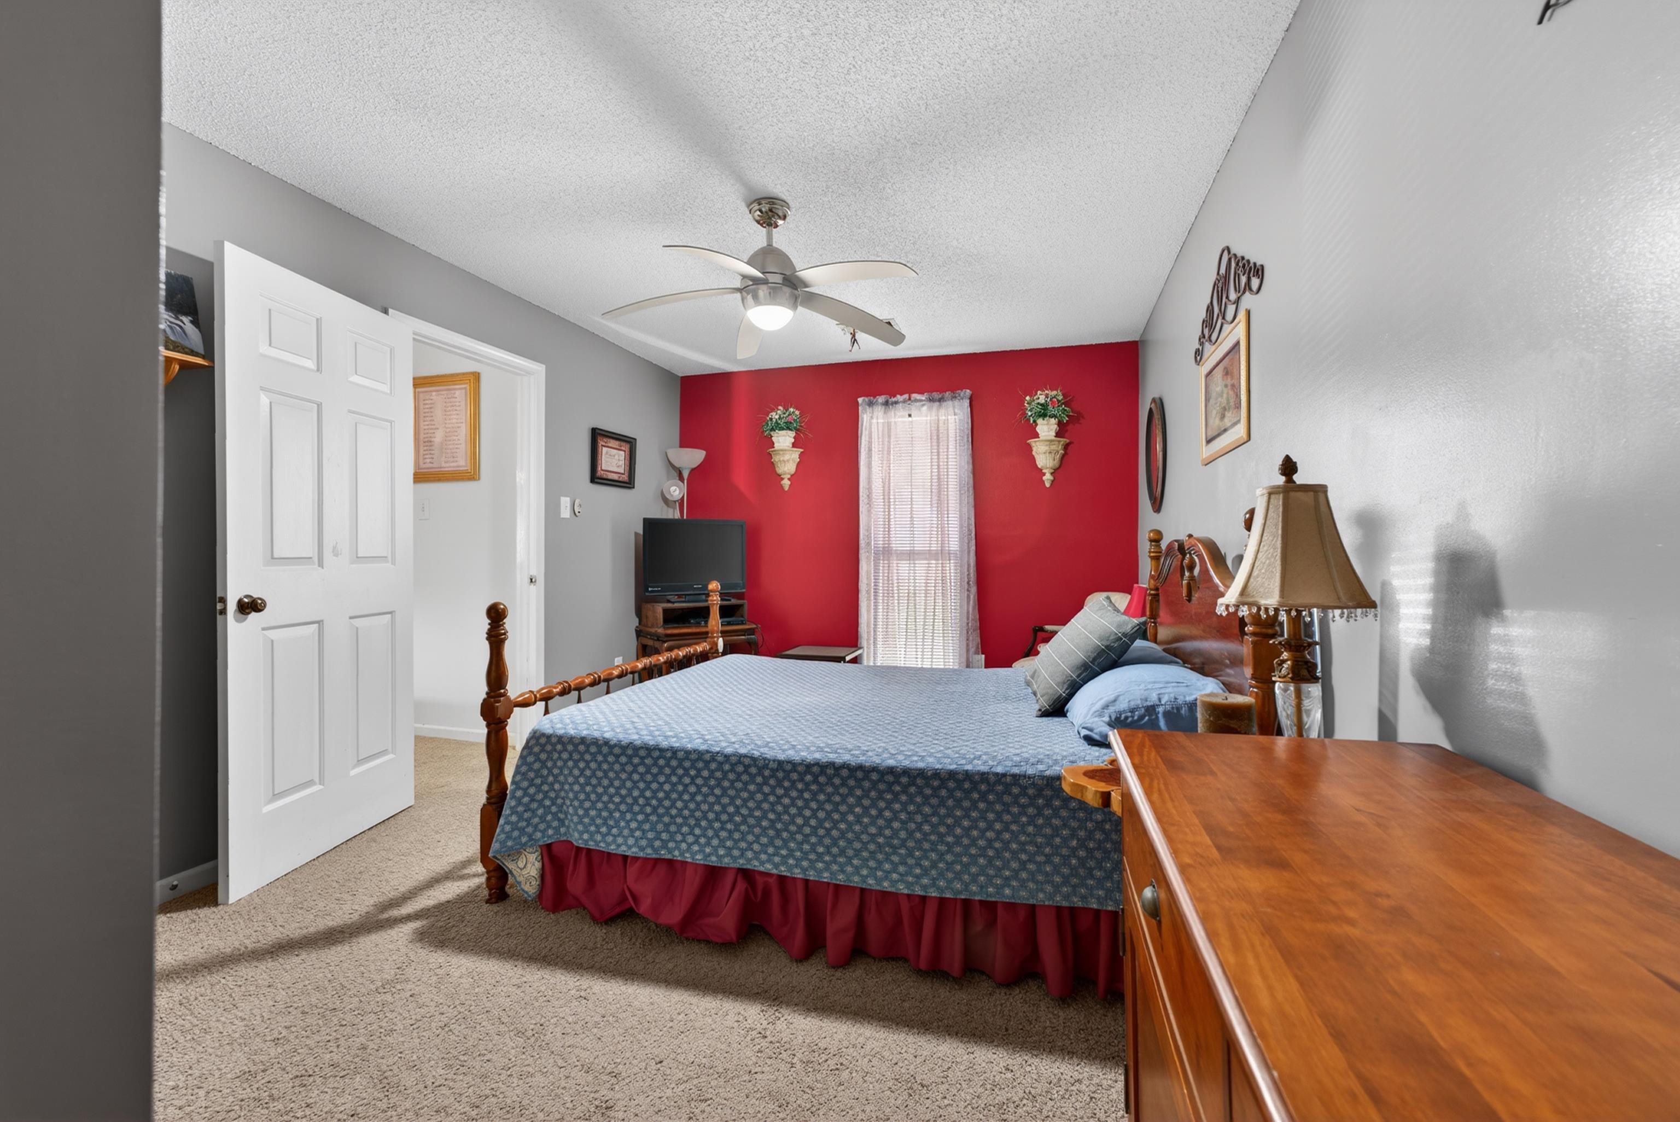
Bedroom with a carved four-poster bed, blue patterned bedding, and a vivid red accent wall.
Furnished bedroom with a wooden four-poster bed and red accent wall.
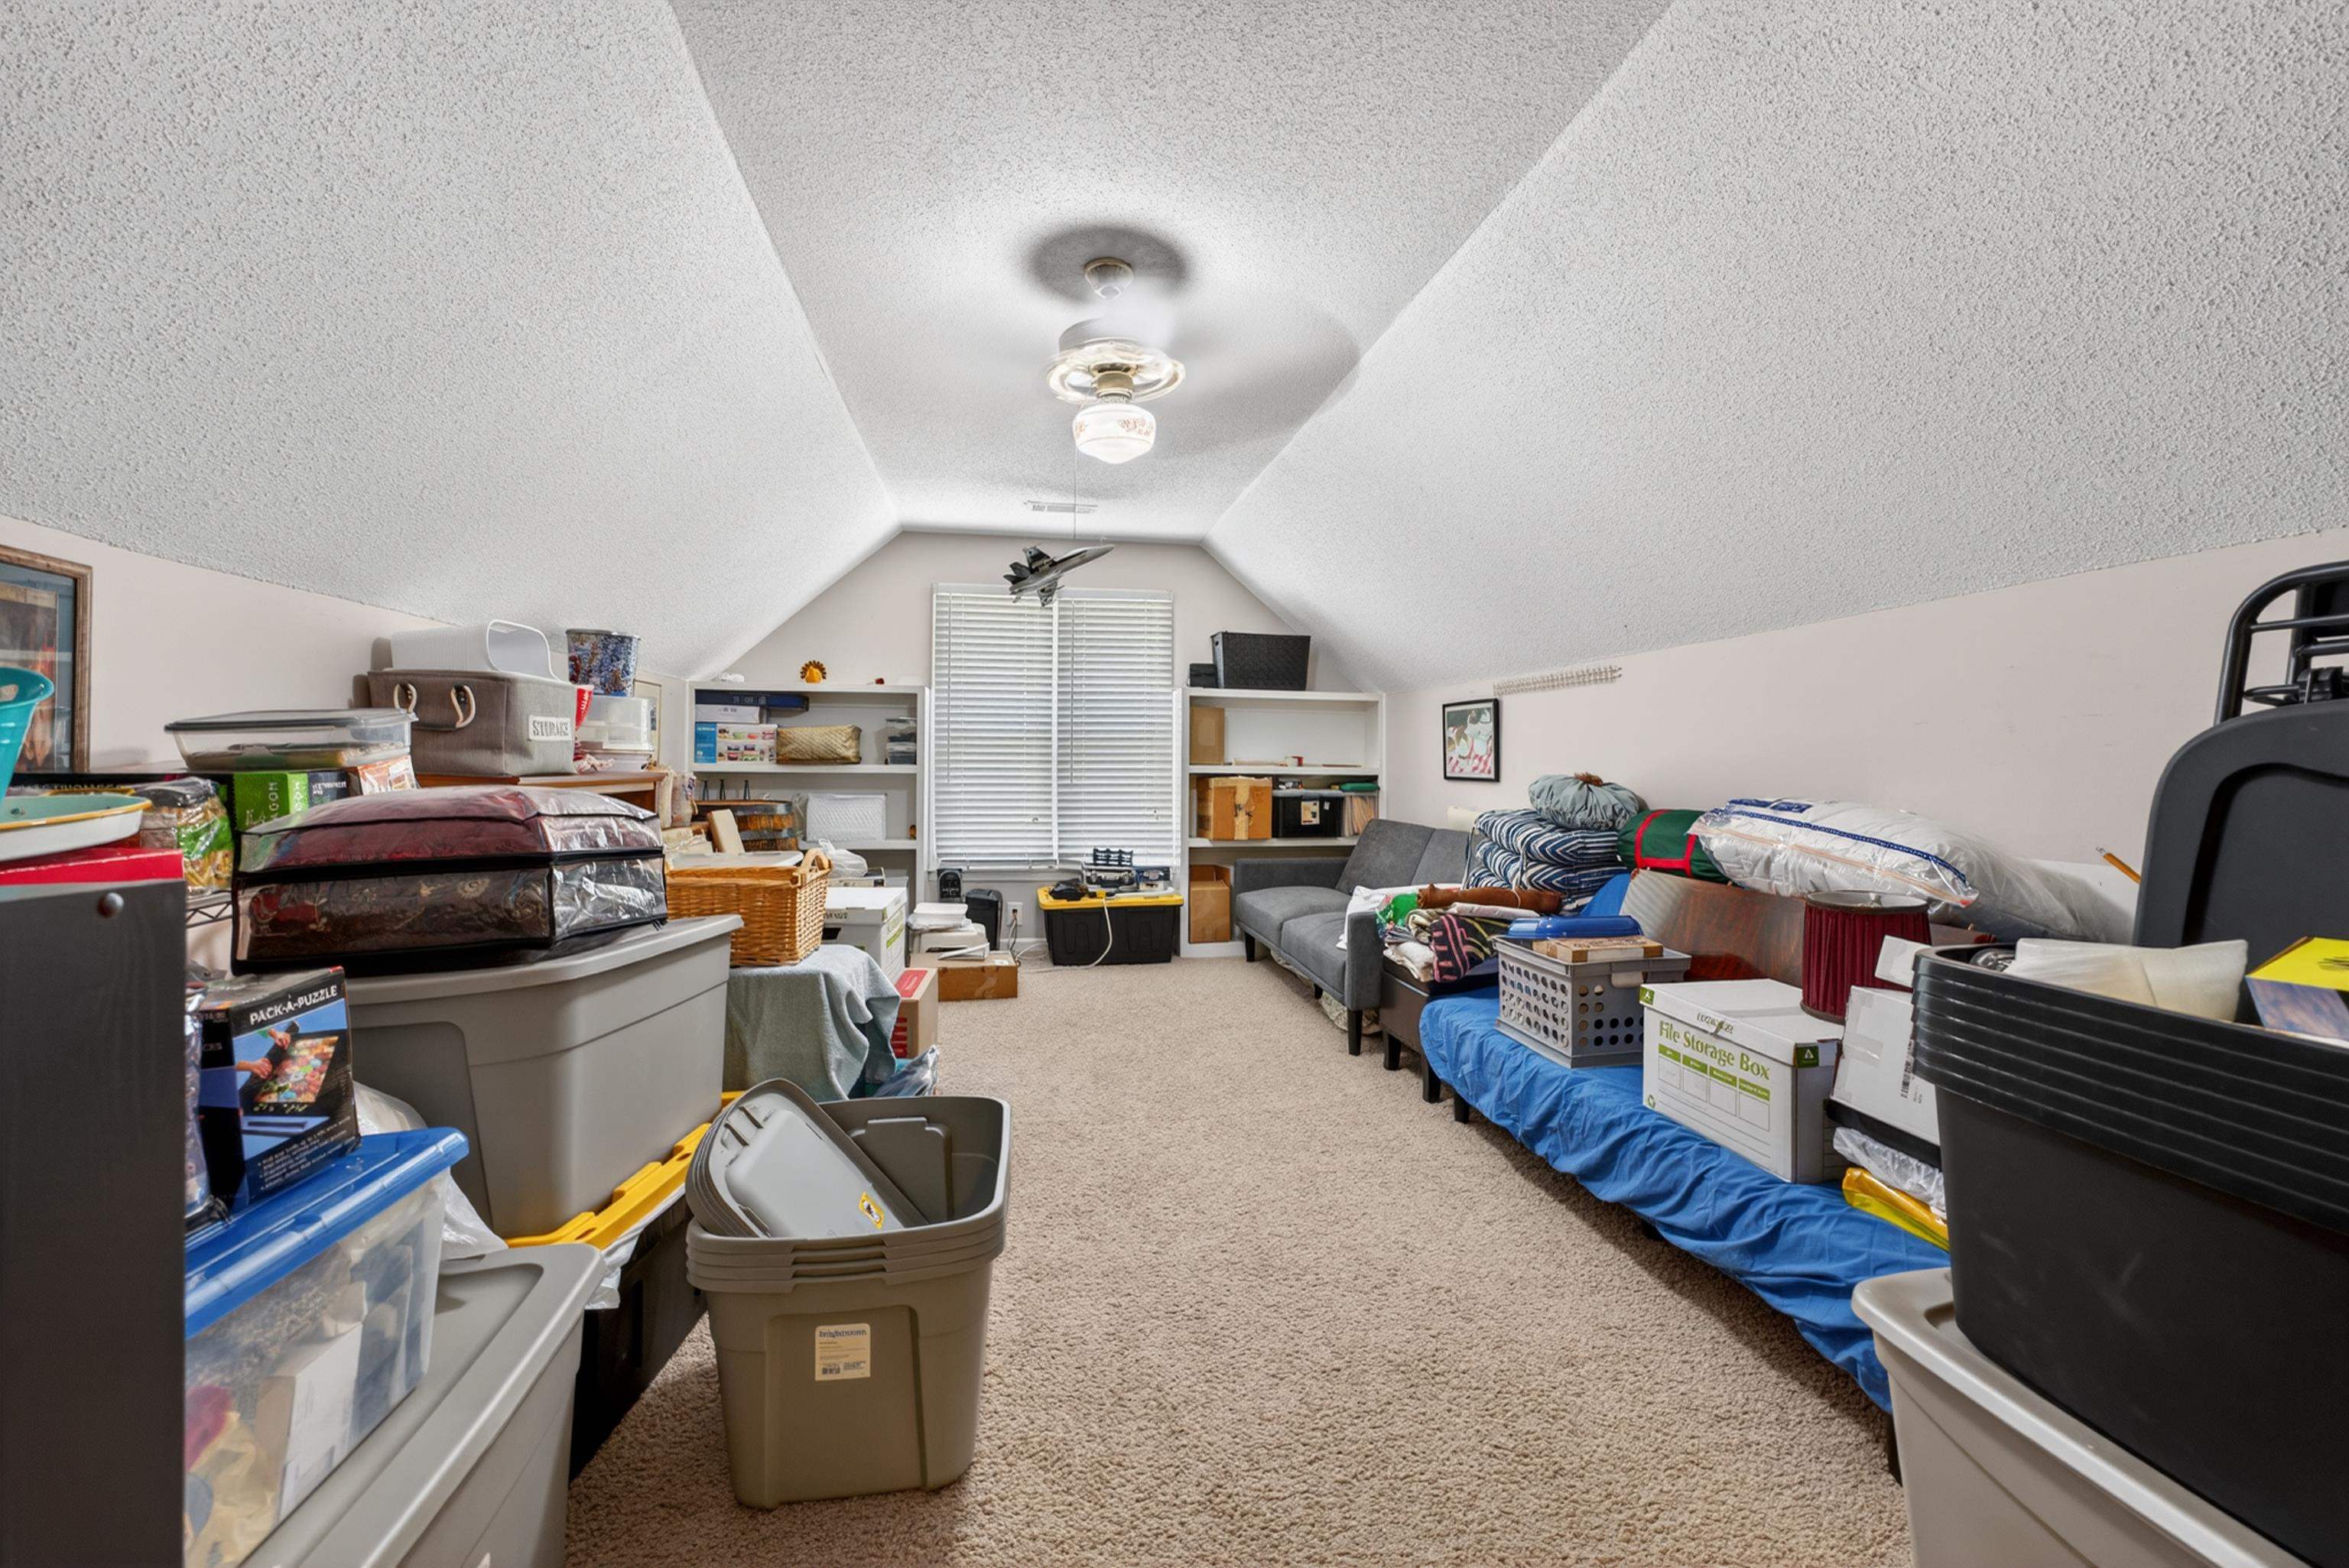
Cluttered attic room with a sloped ceiling, rear window, sofa, shelves, and storage bins.
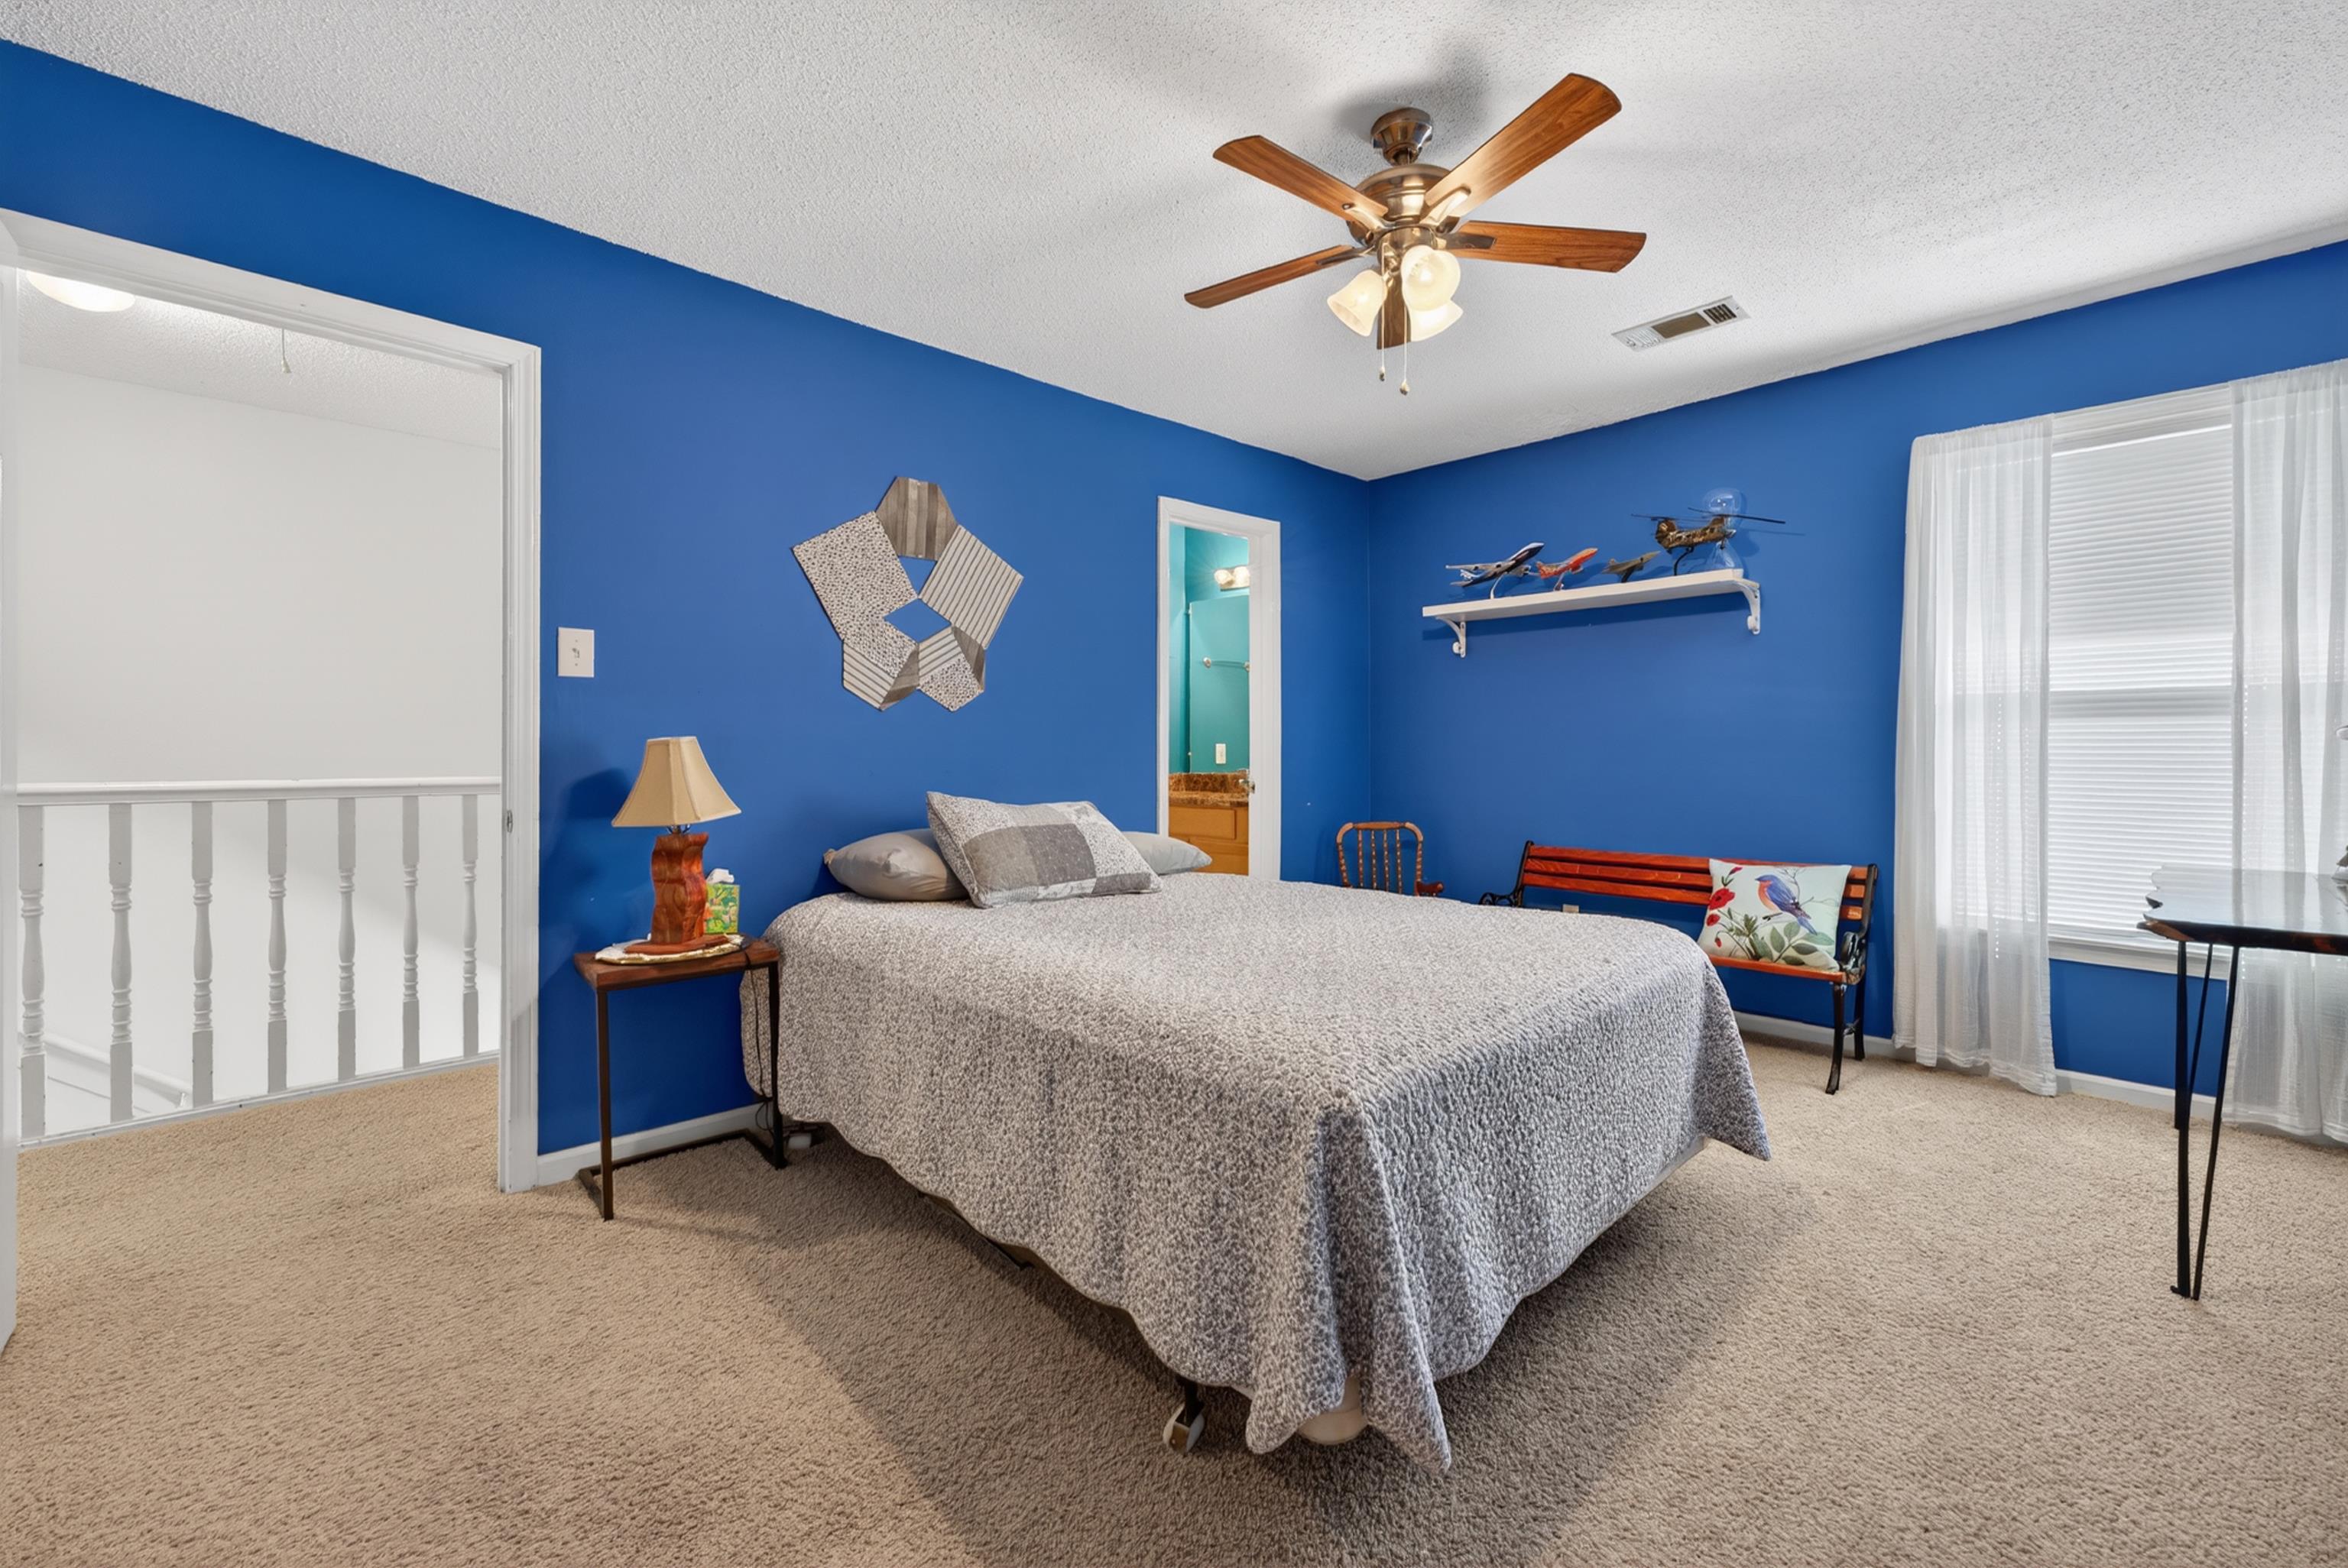
Bedroom with vivid blue walls, a large gray-covered bed, and model airplanes displayed on a shelf.
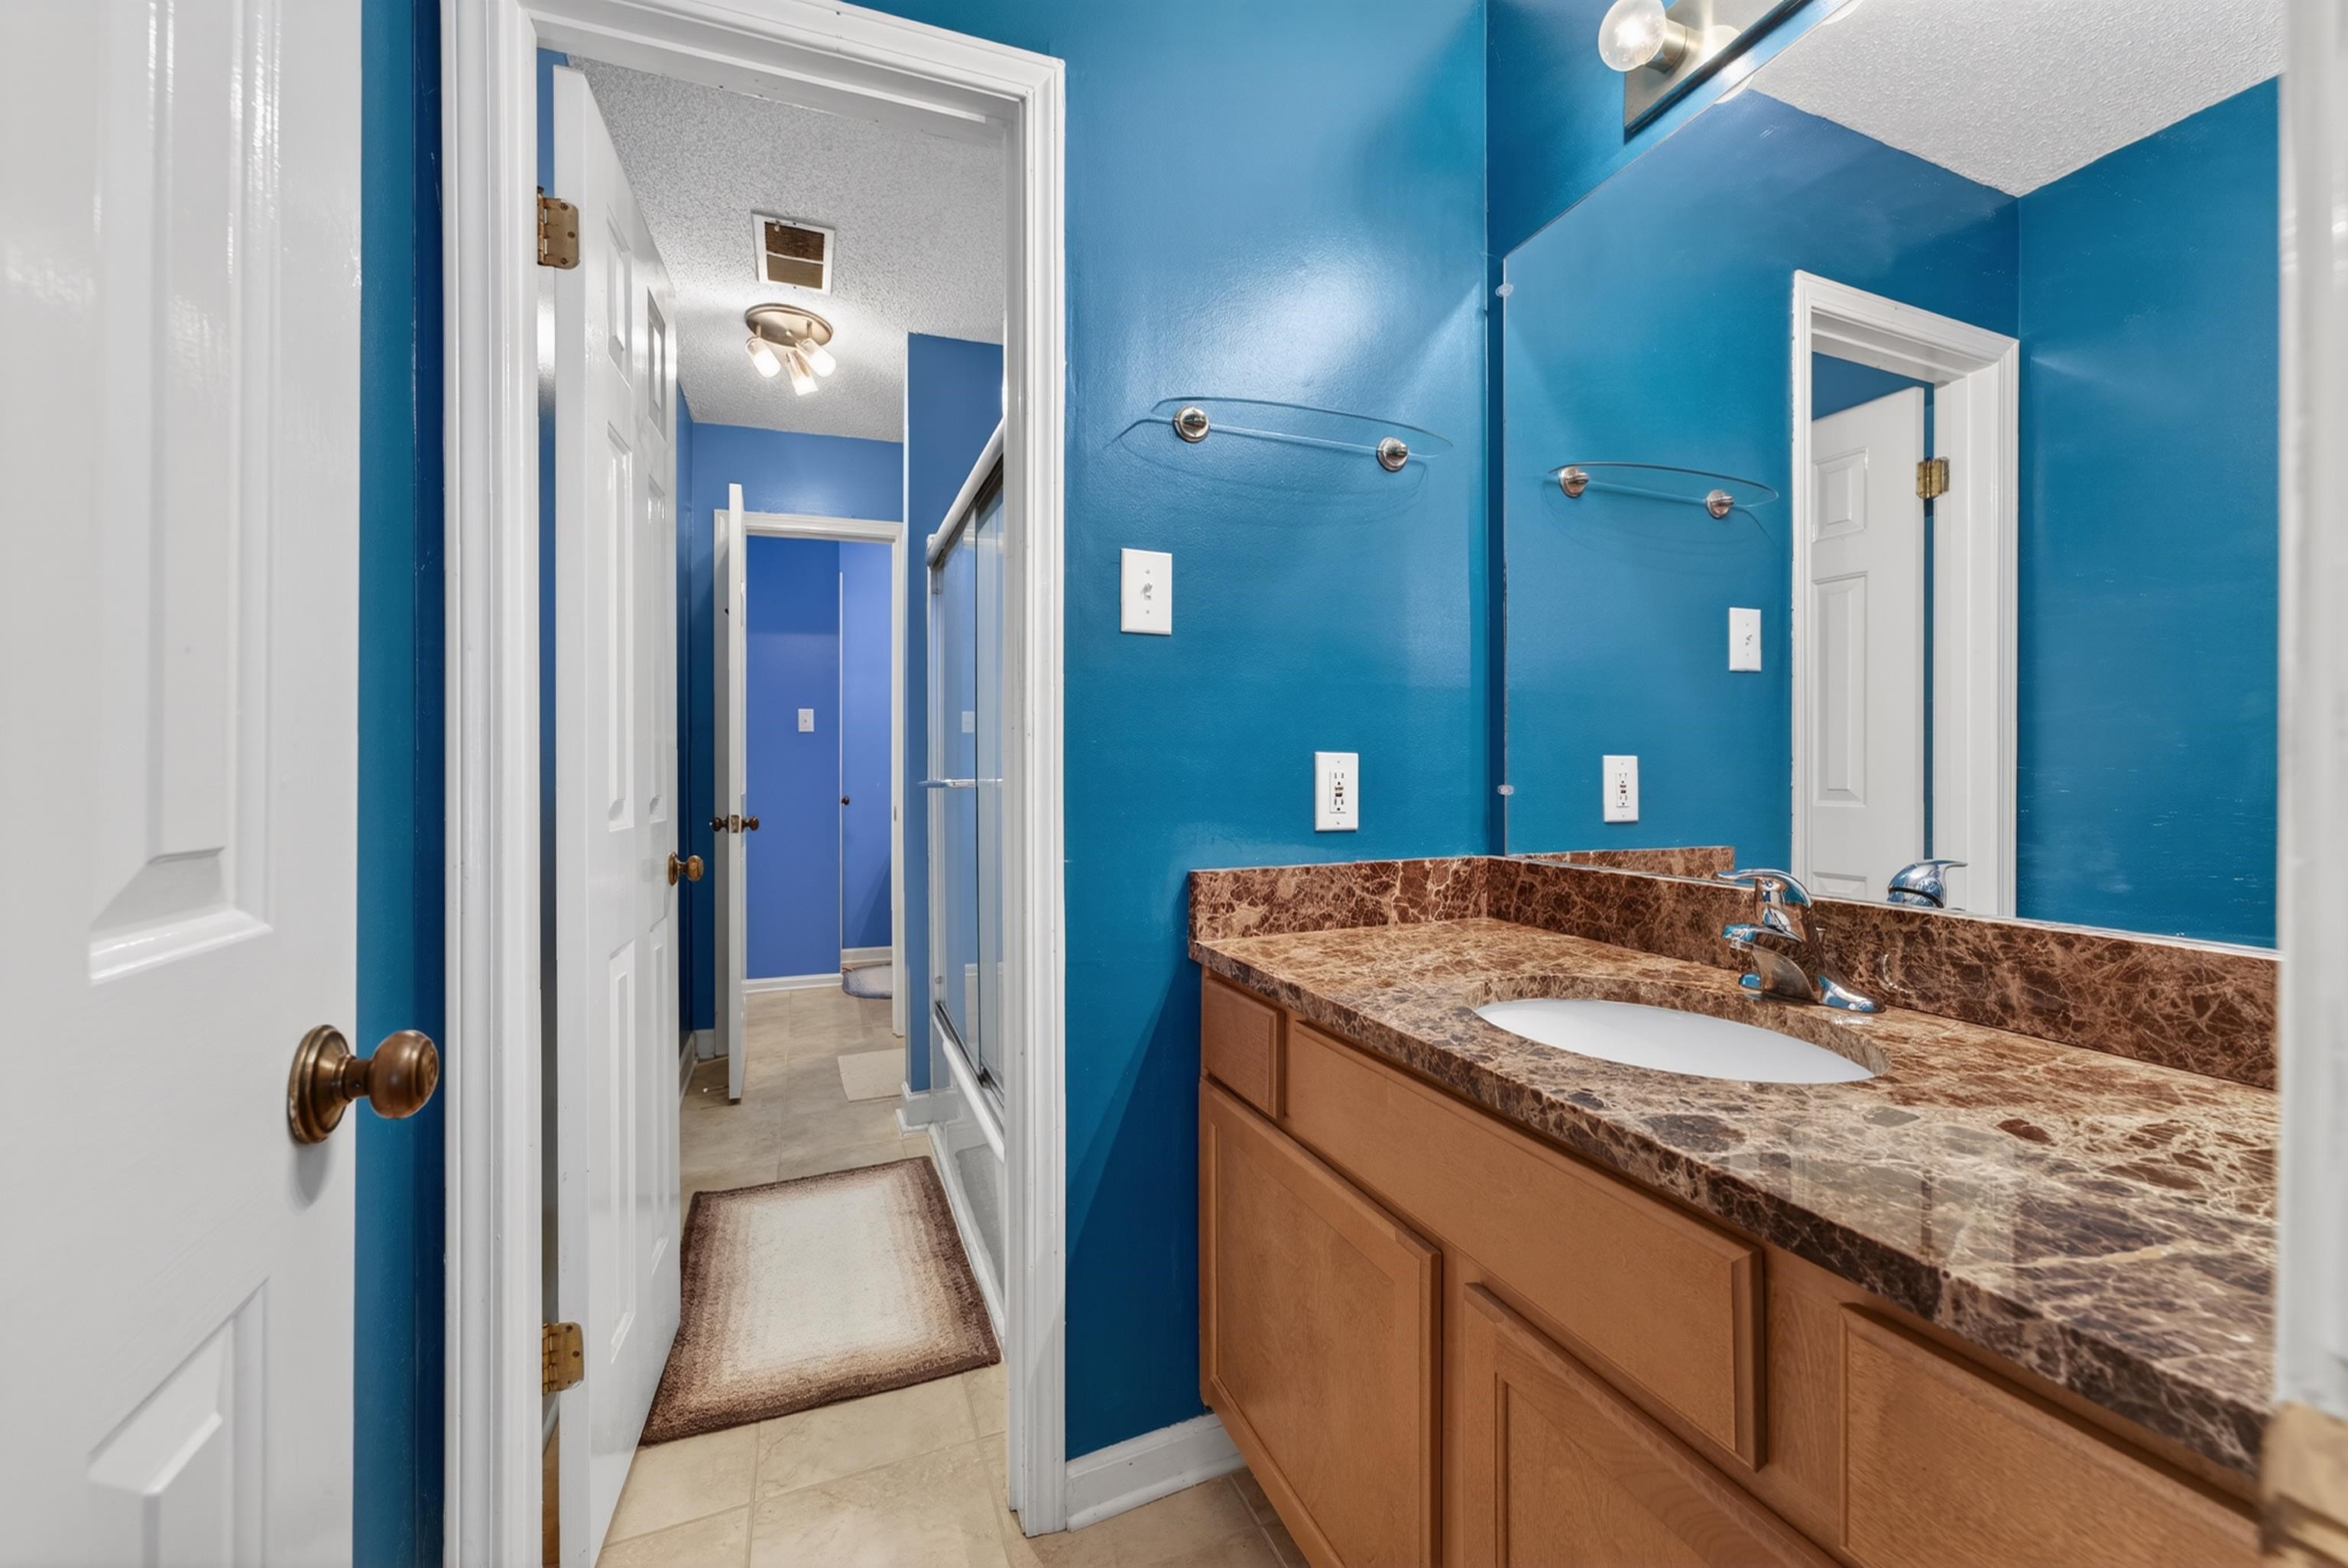
Bathroom with vivid blue walls, a wood vanity, and a brown marble-look countertop.
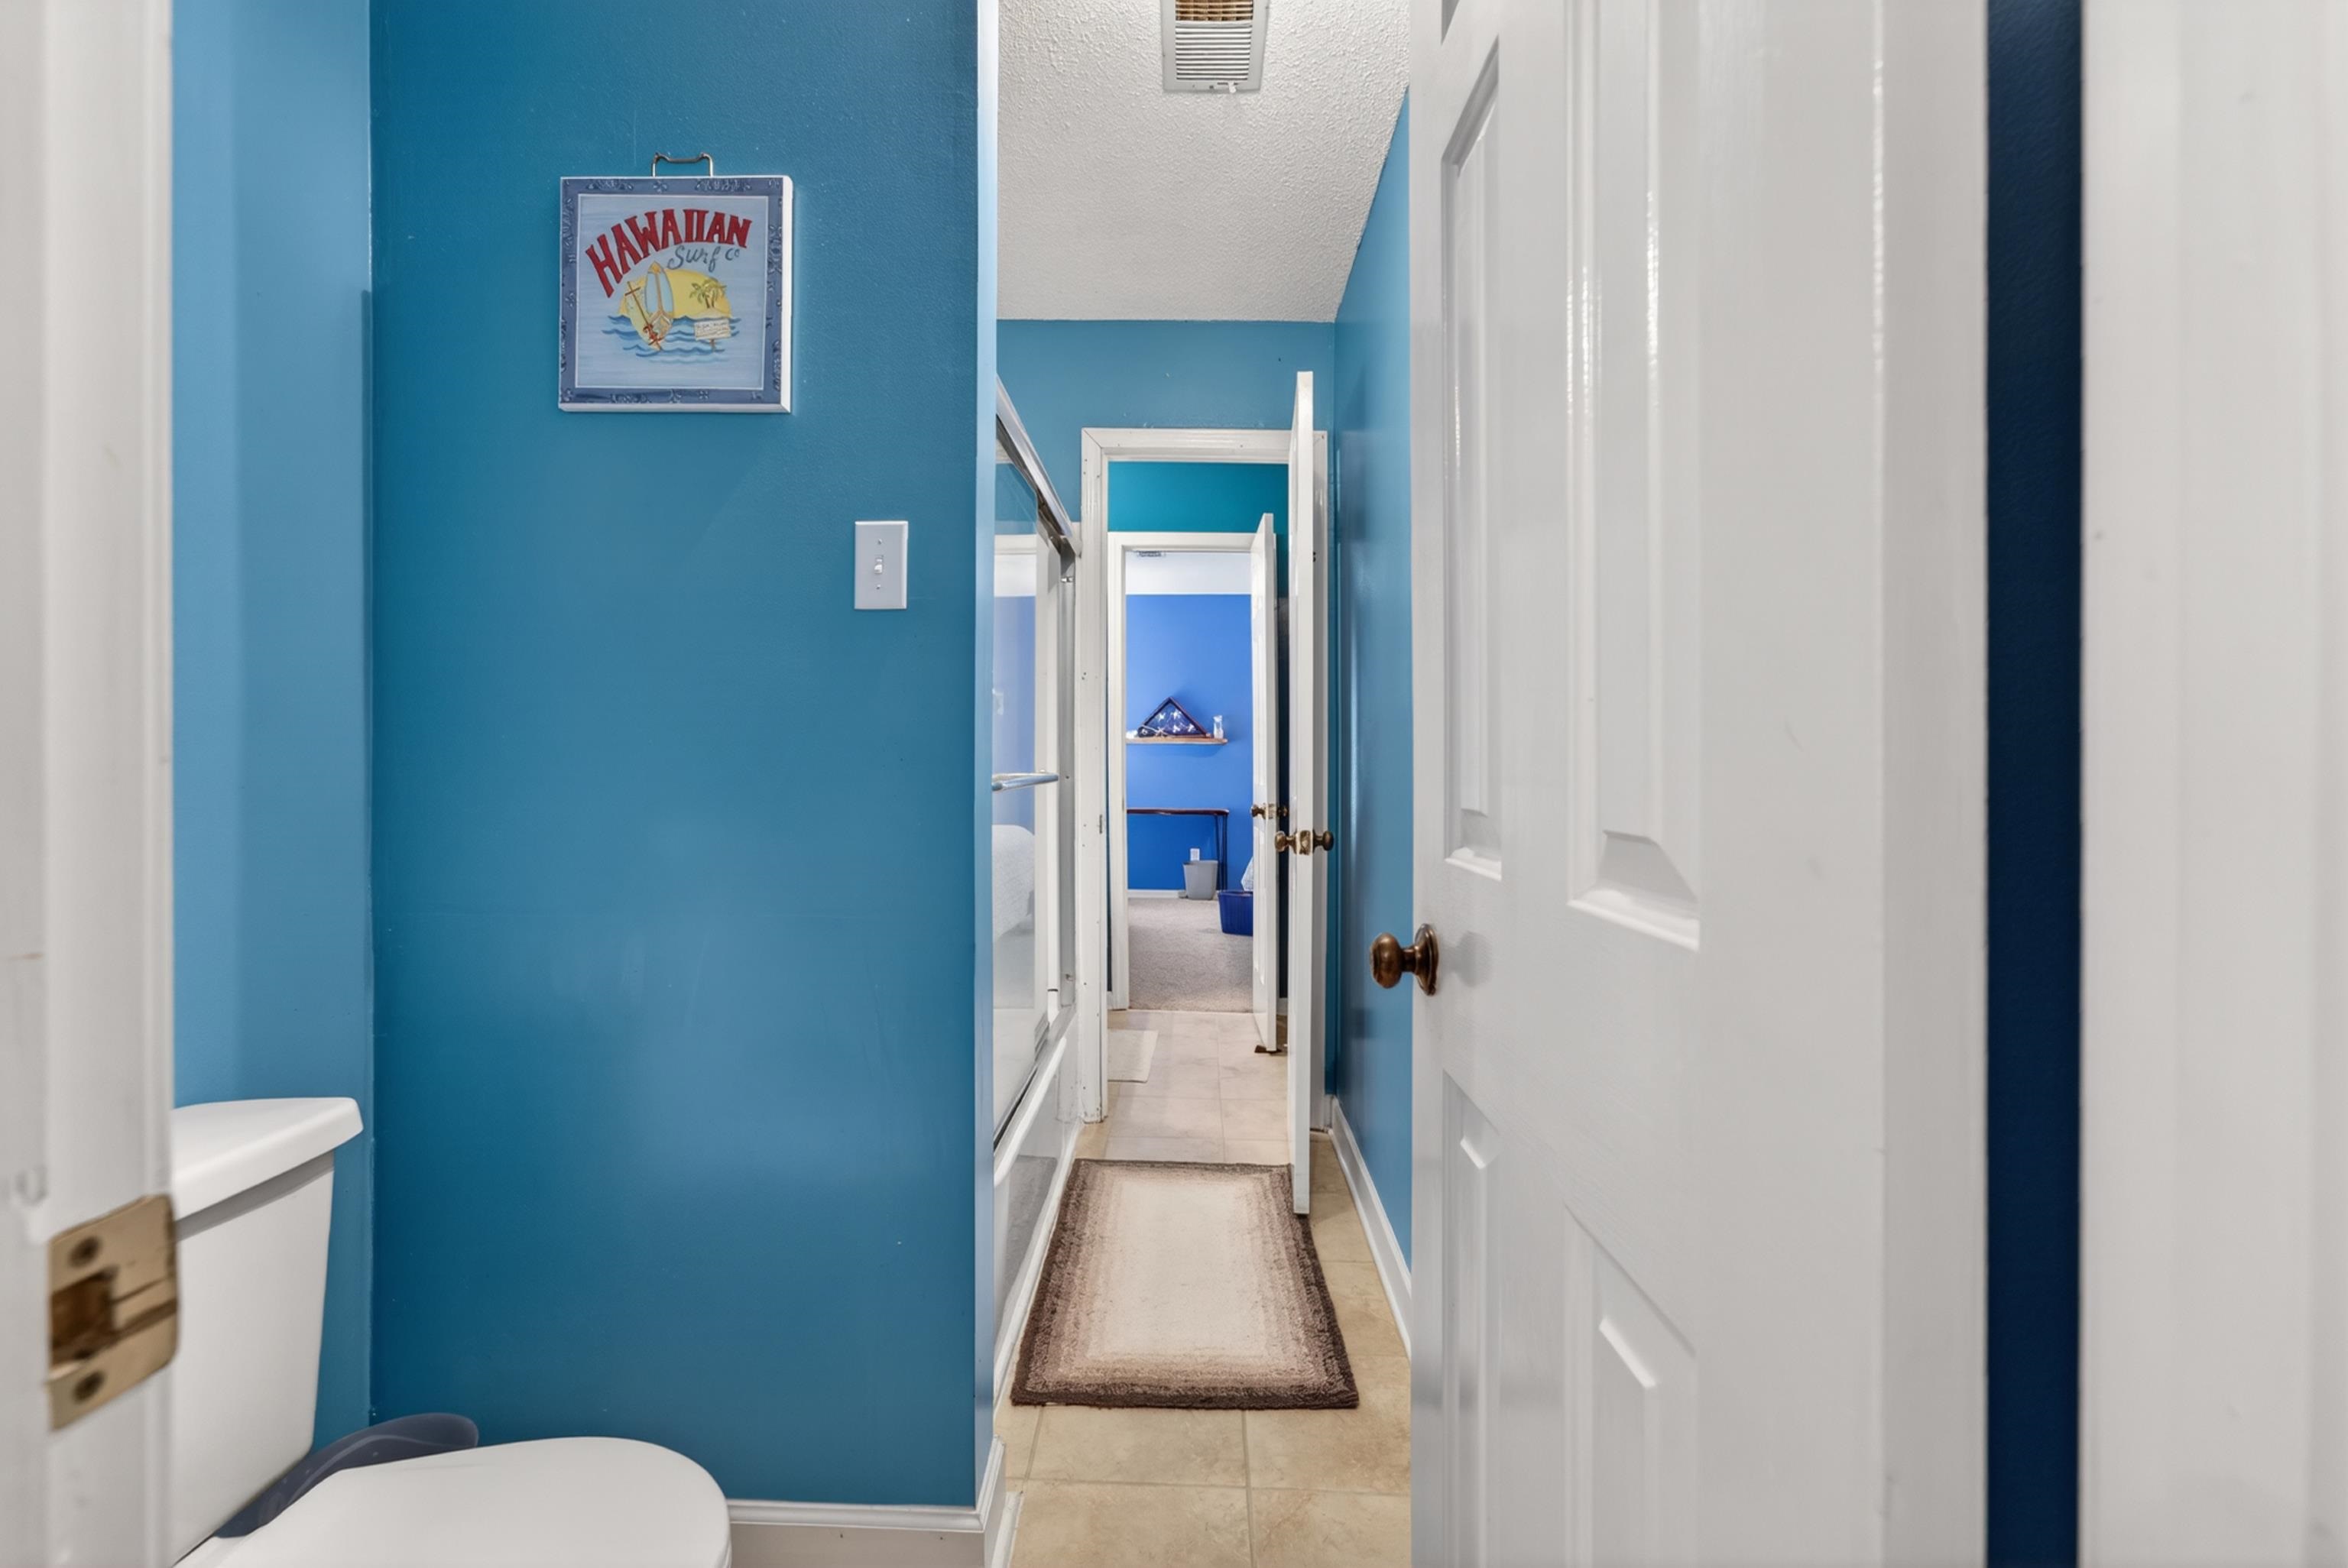
Blue-walled hallway with beige tile, a runner rug, and a toilet visible in the foreground.
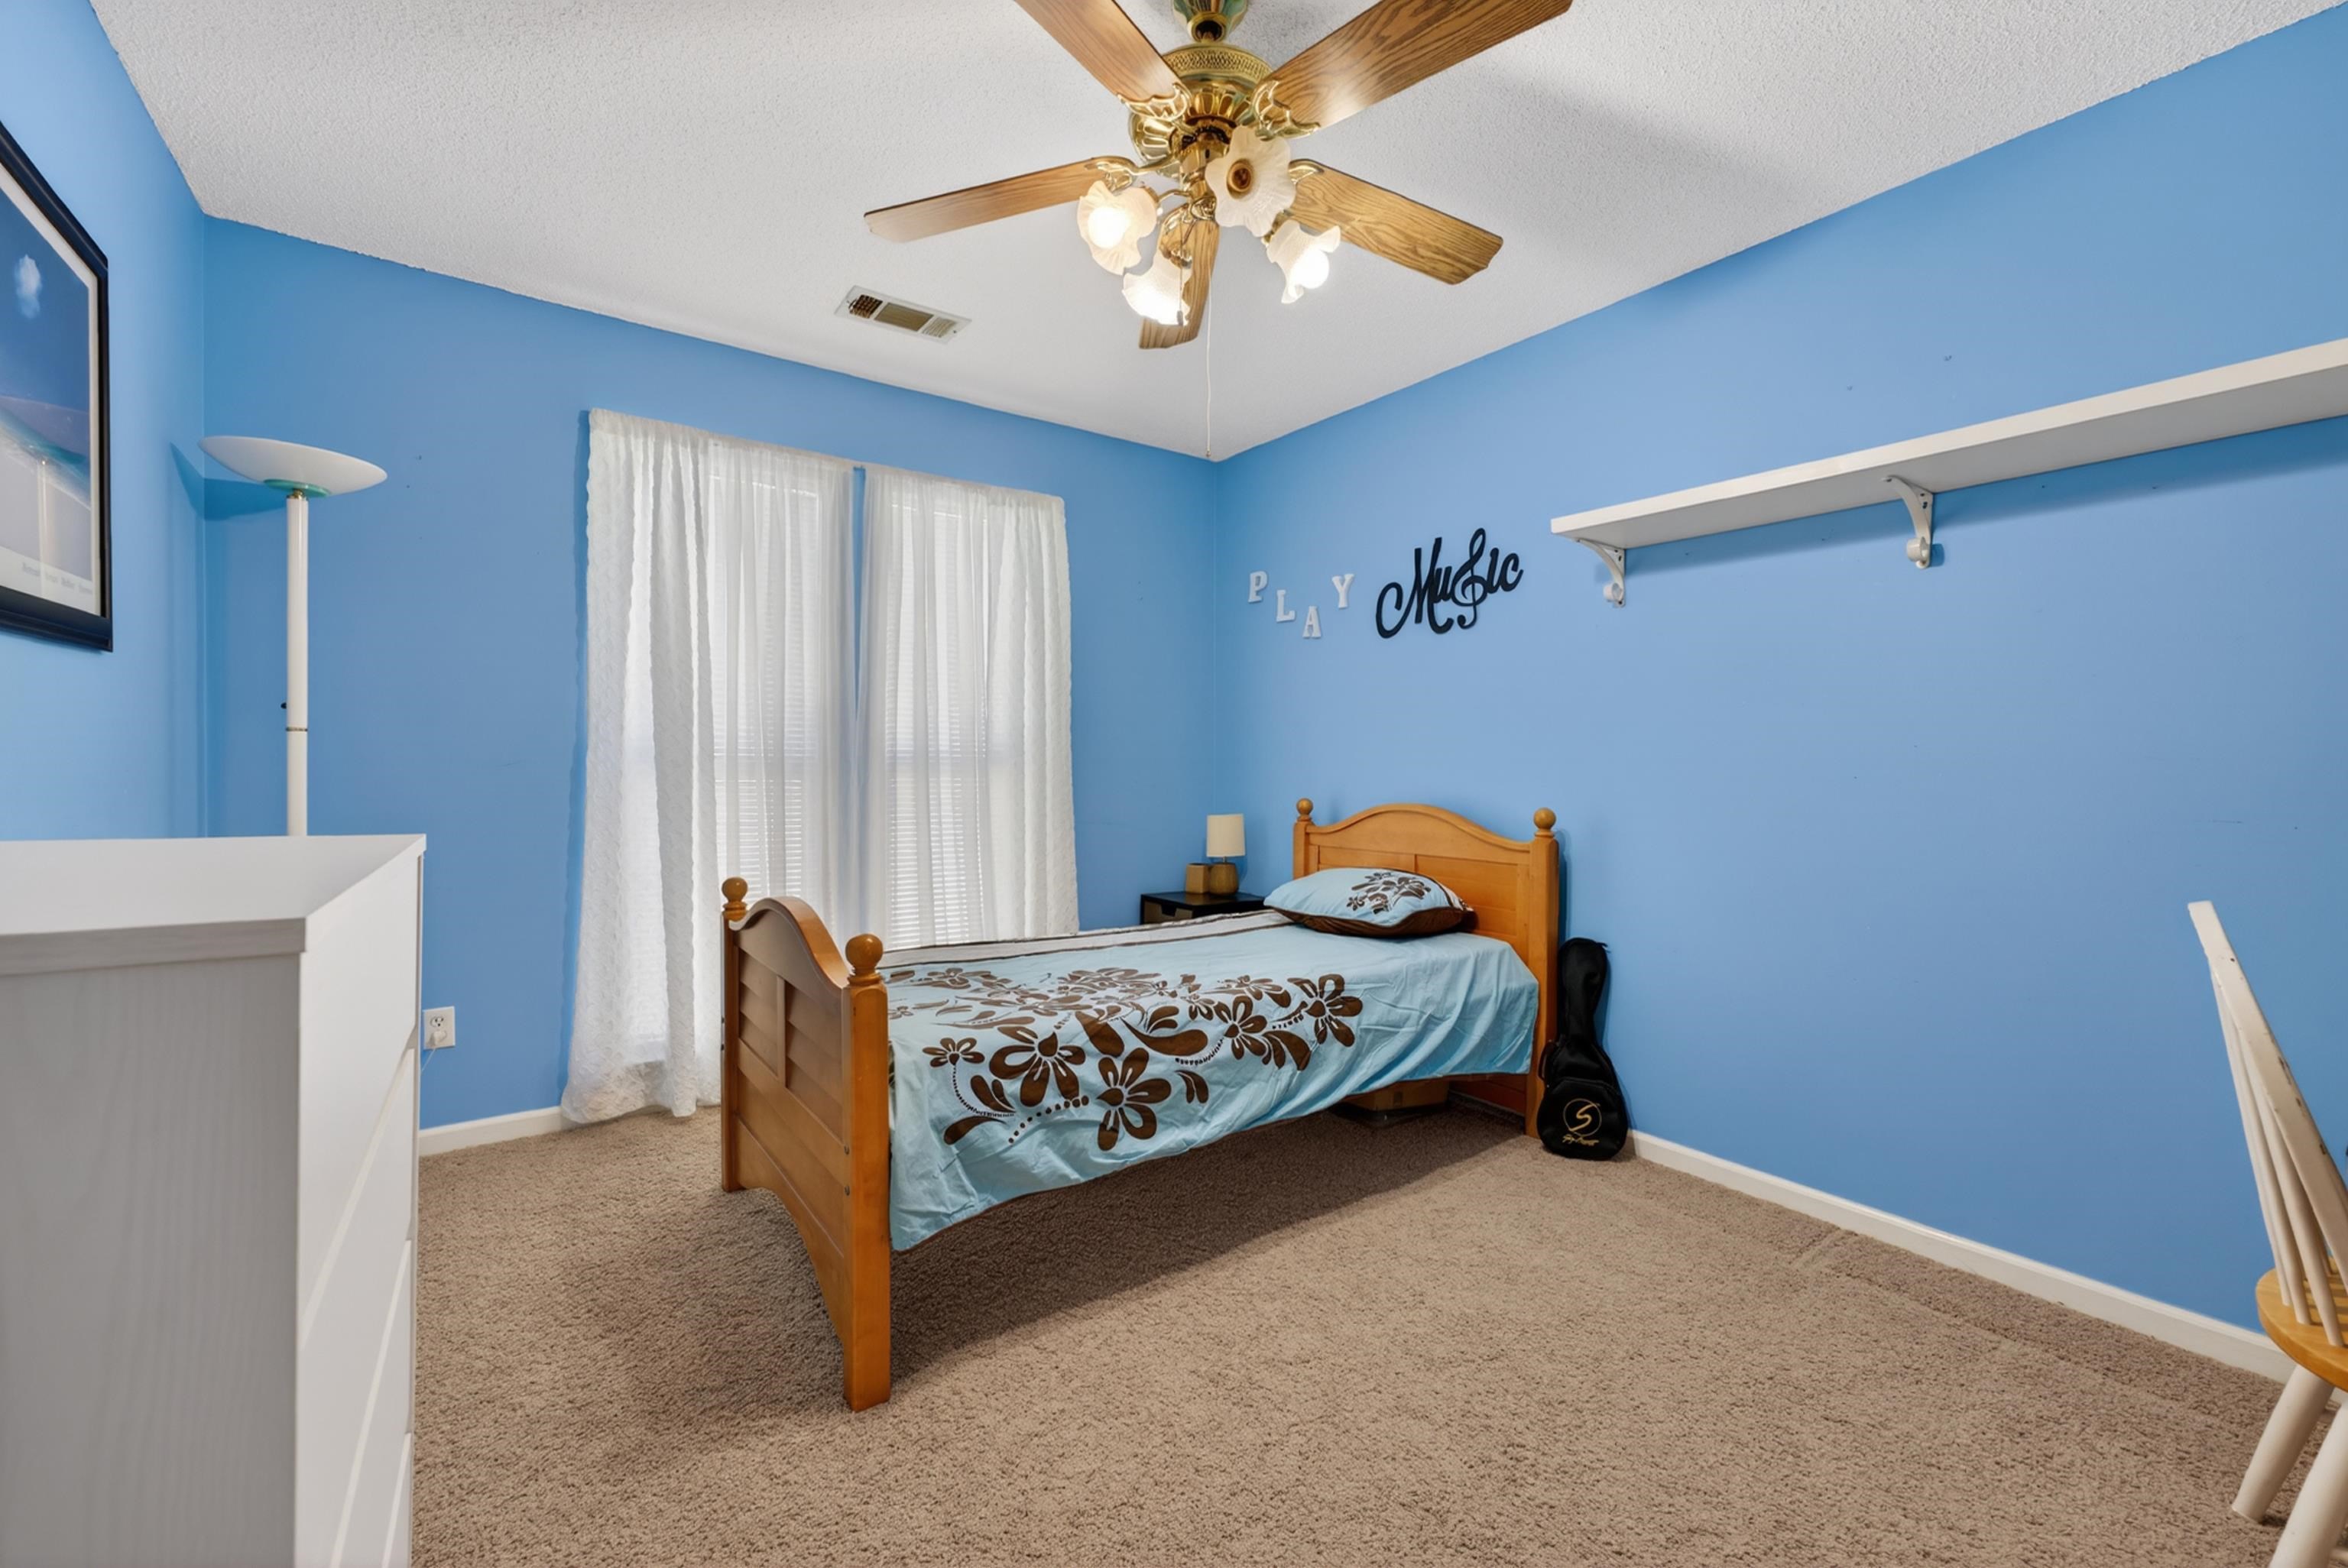
Blue bedroom with a wooden single bed, floral bedding, beige carpet, and a ceiling fan.
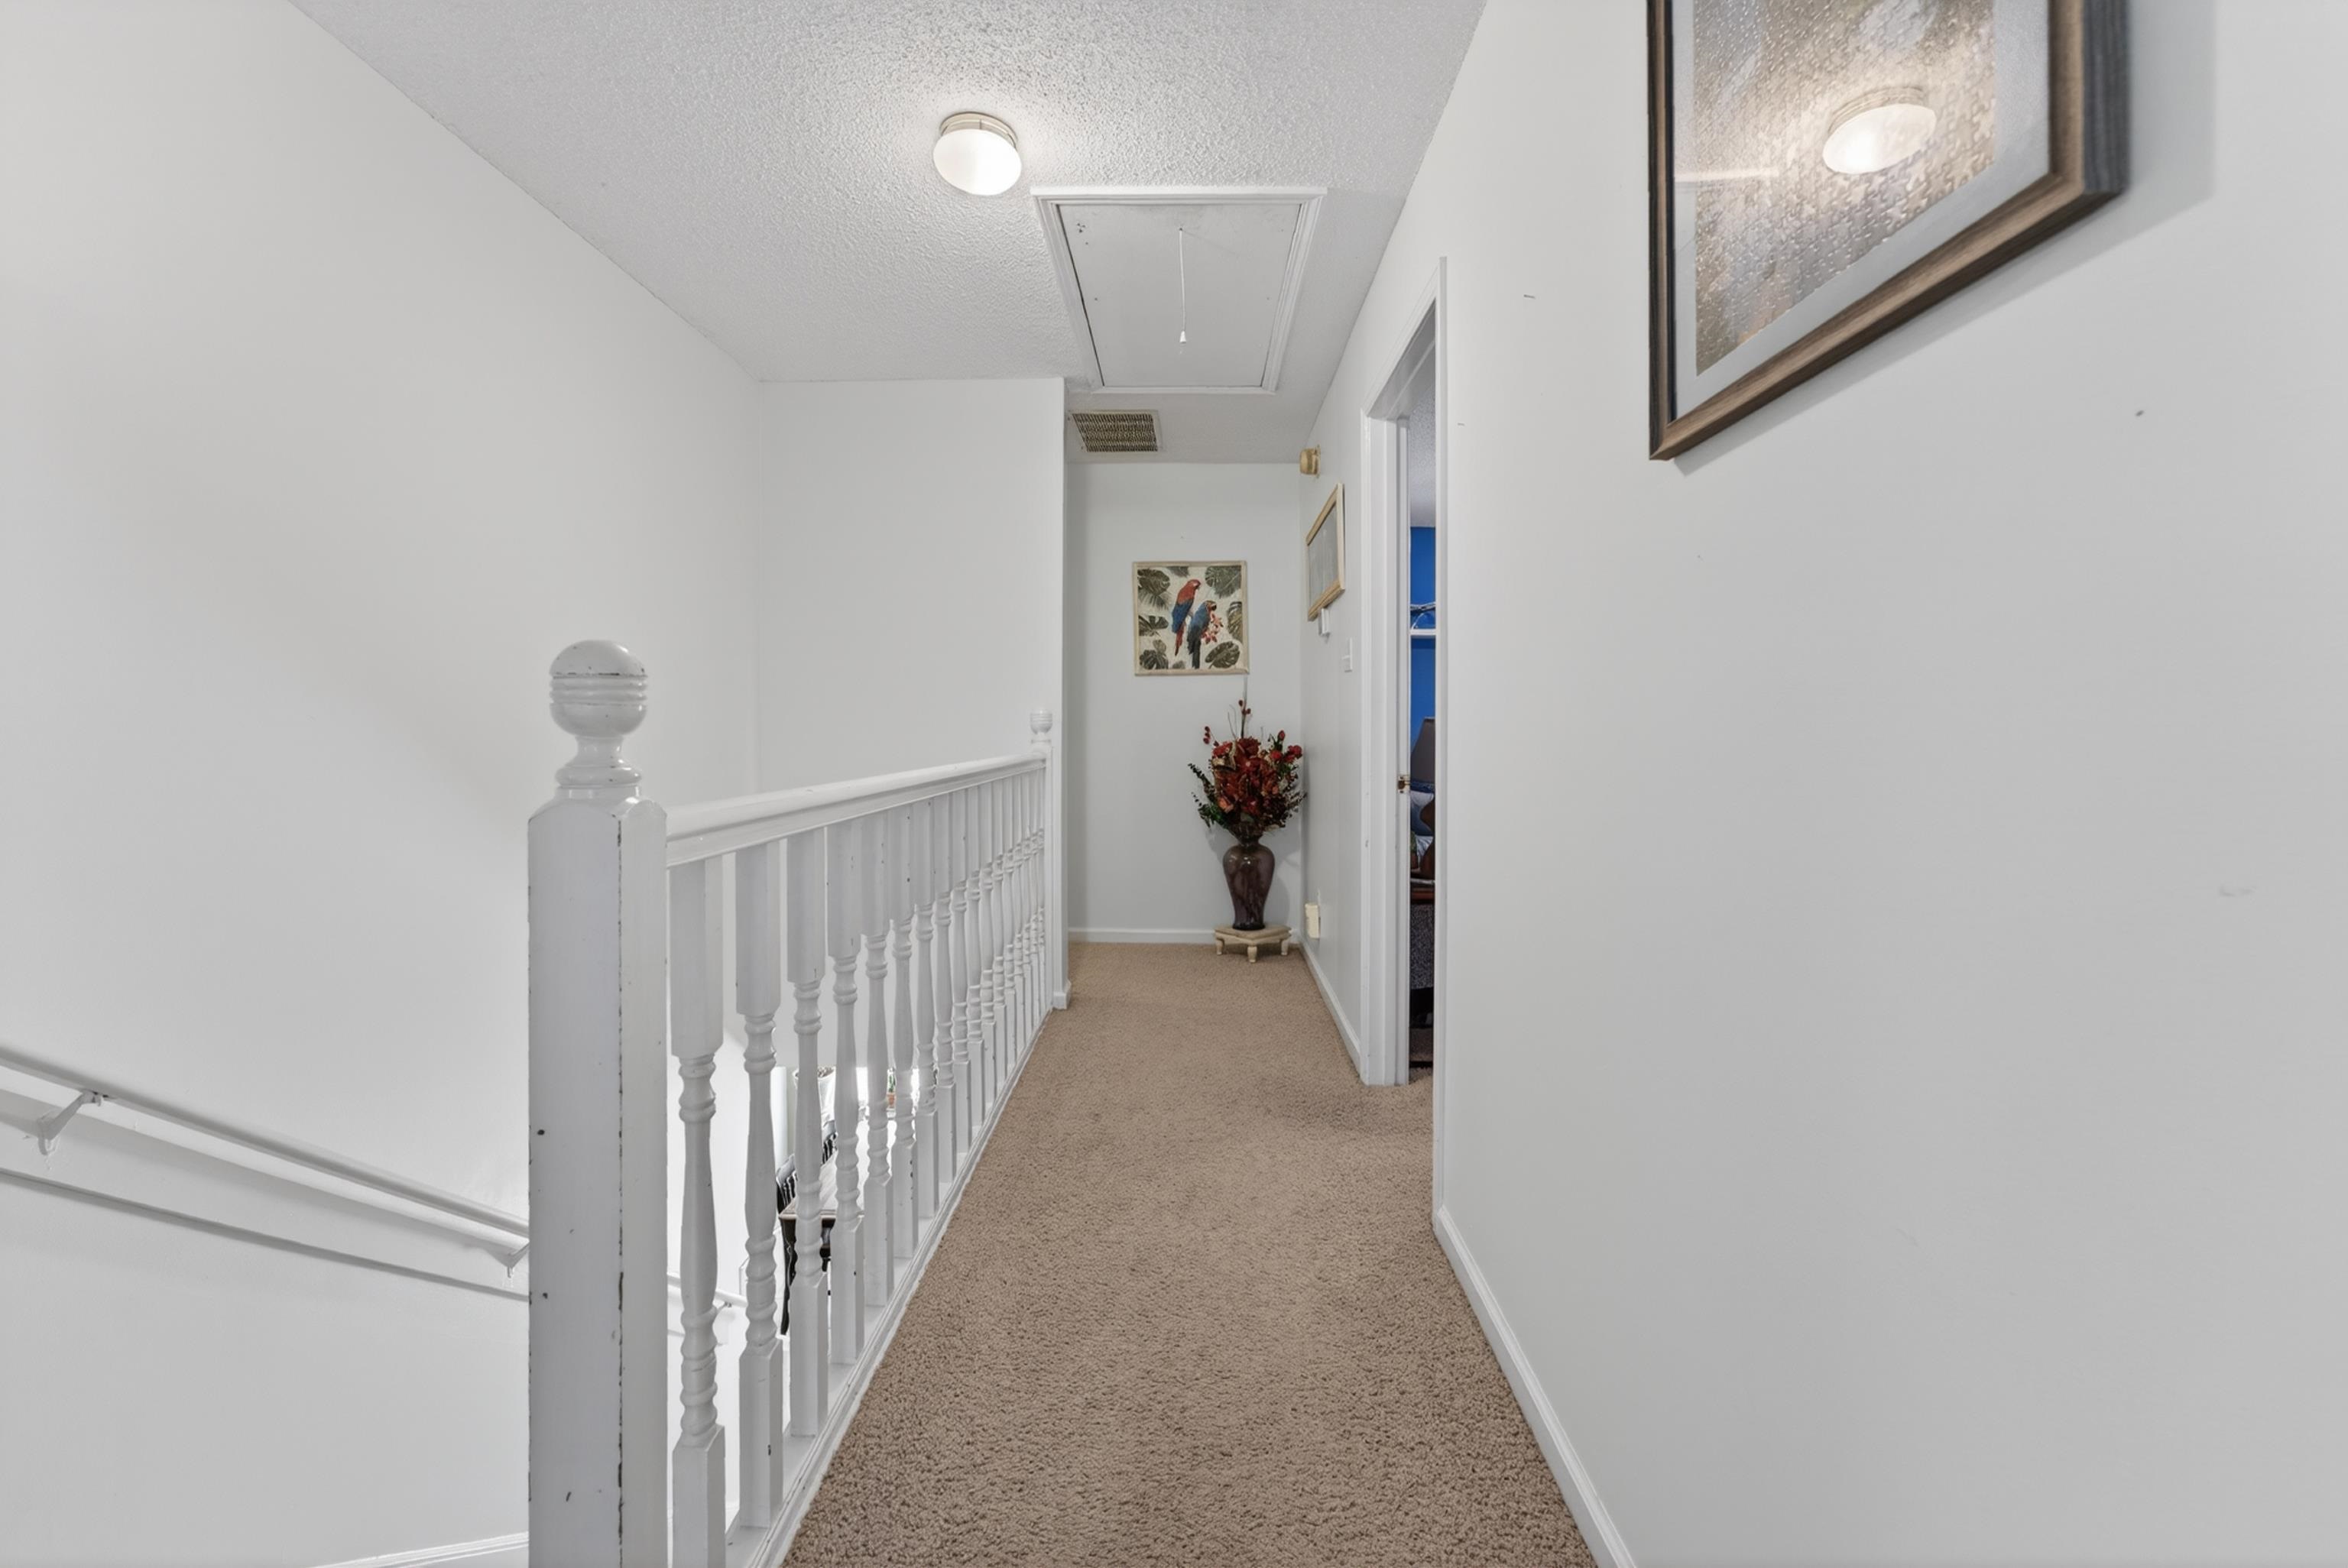
Carpeted upstairs hallway with a white stair railing, framed art, and flowers at the far end.
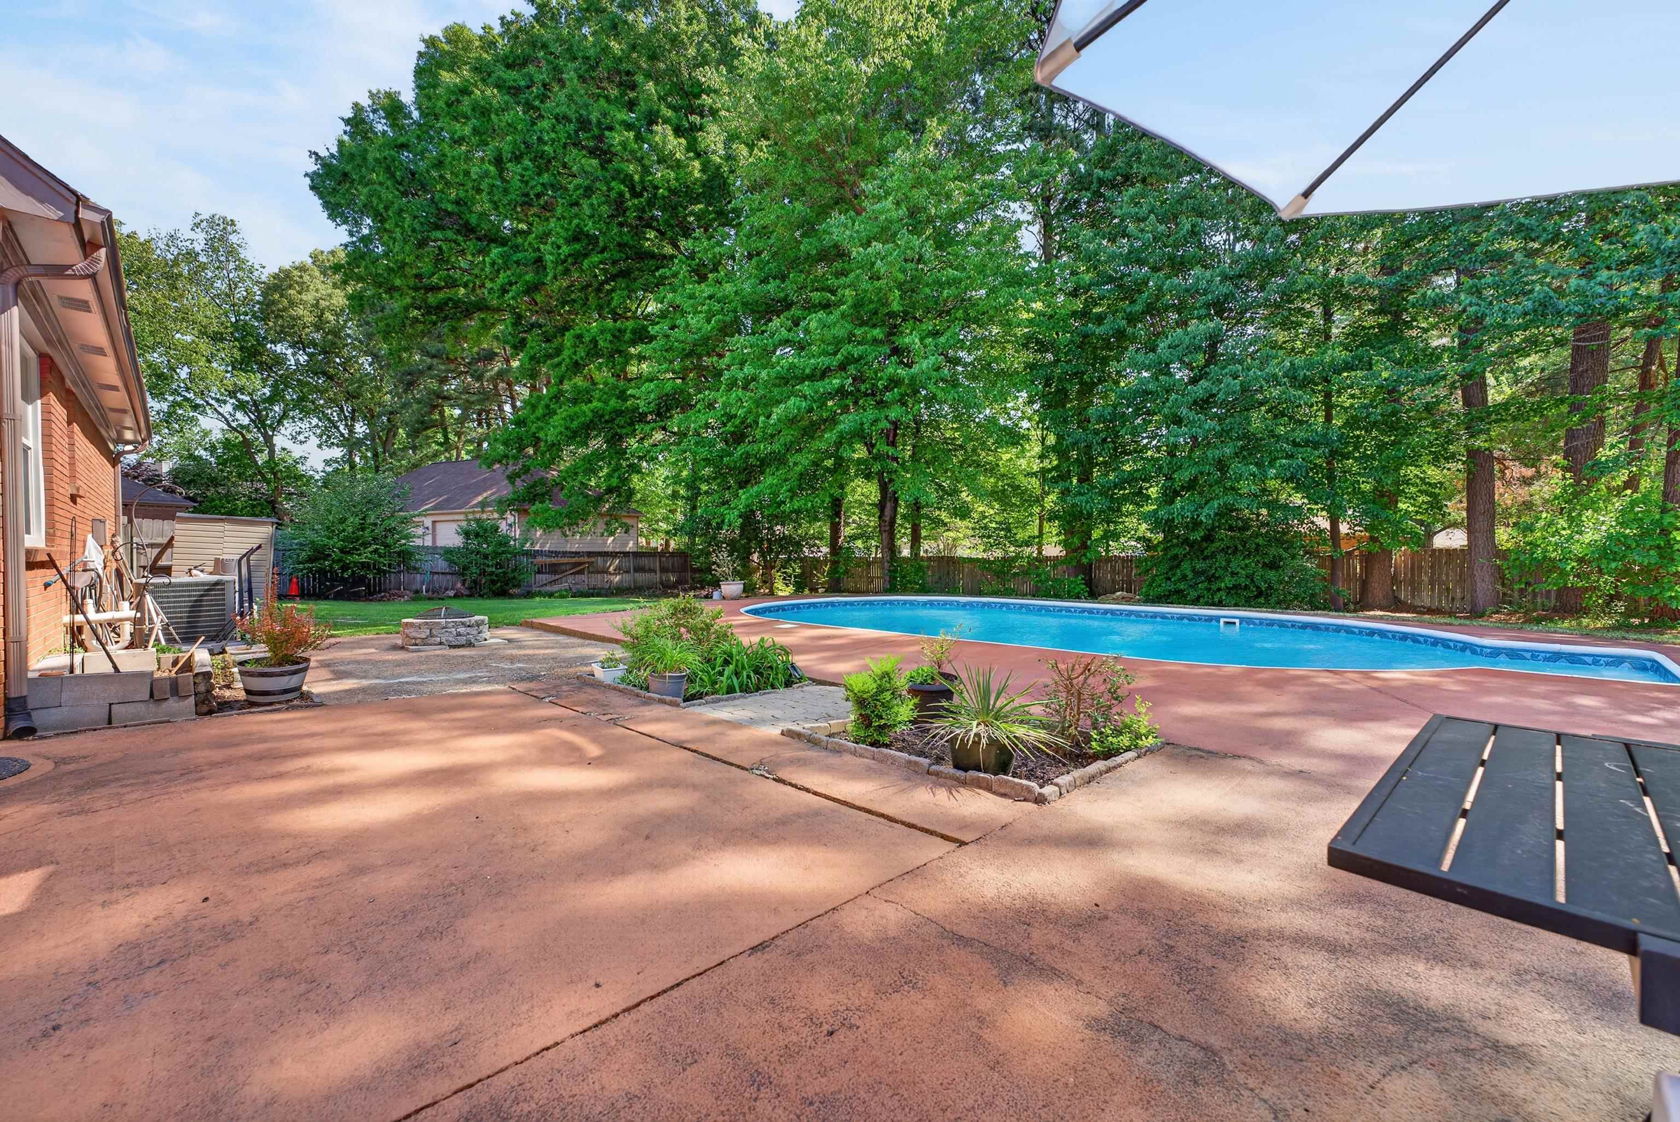
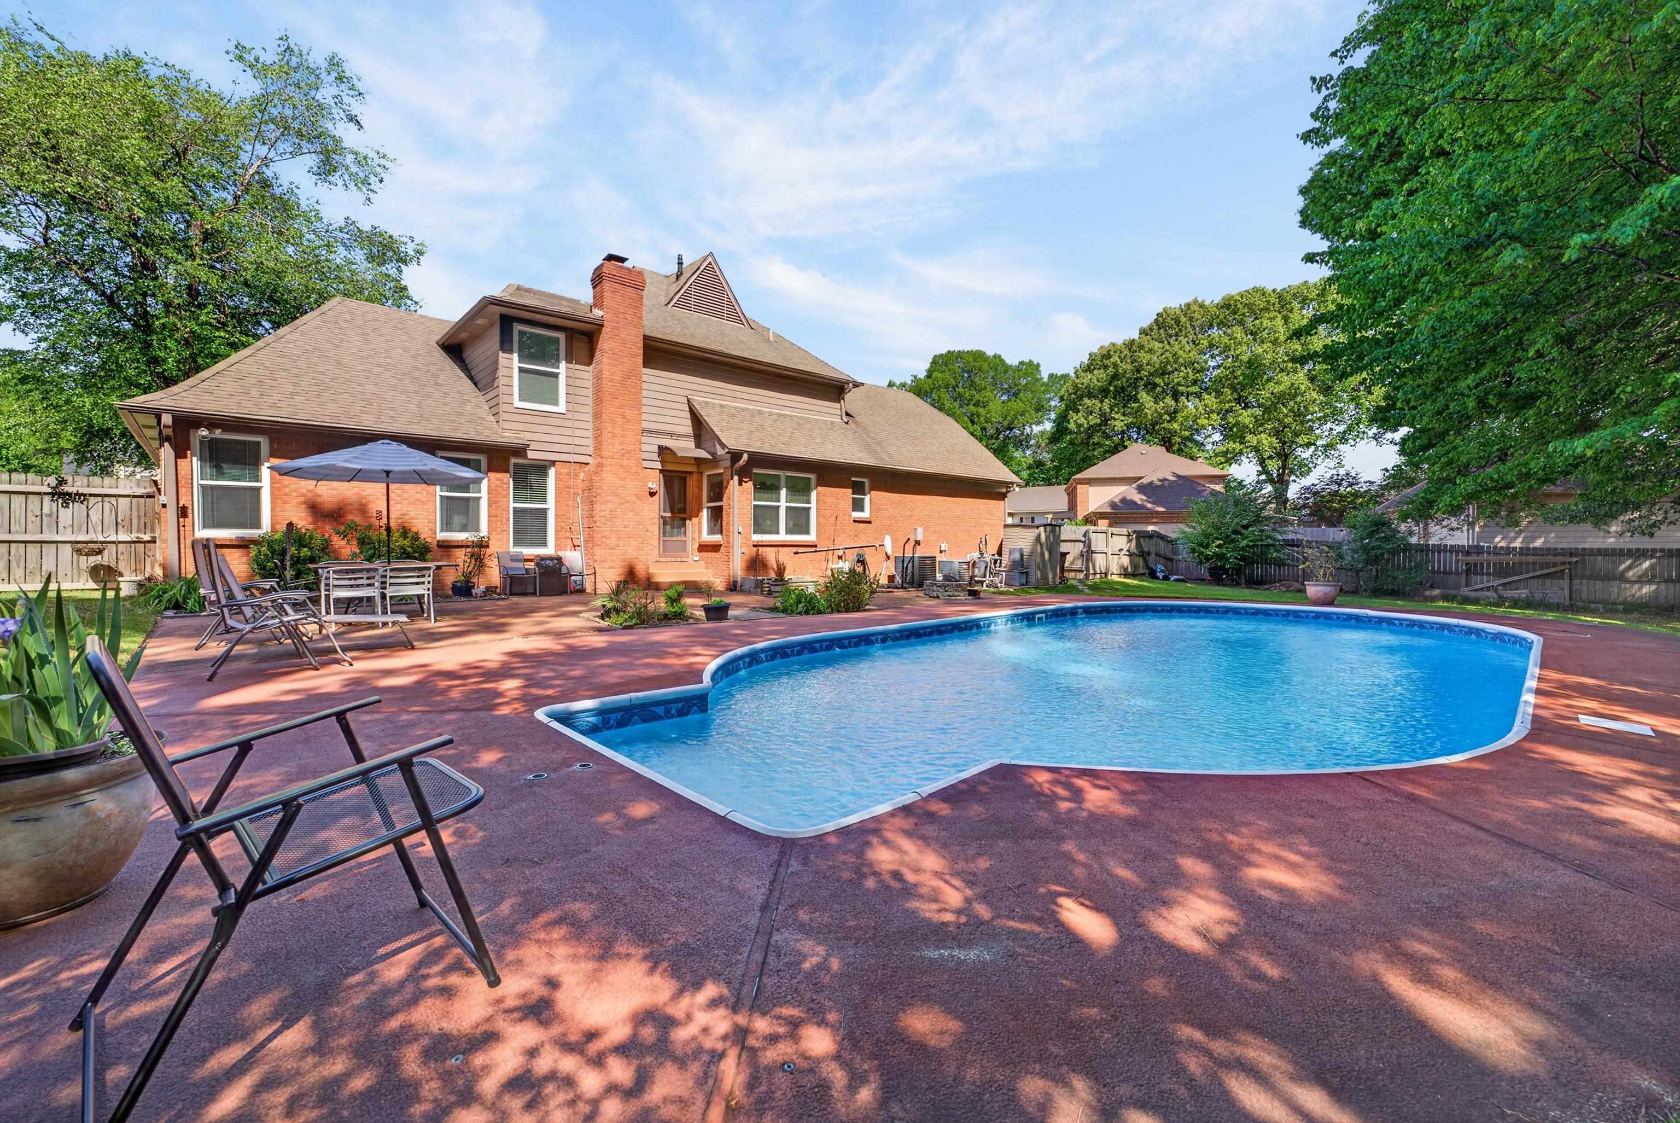
Backyard swimming pool beside a spacious patio, with mature trees and a fenced yard.
Back of a two-story brick house beside a blue pool and furnished patio.
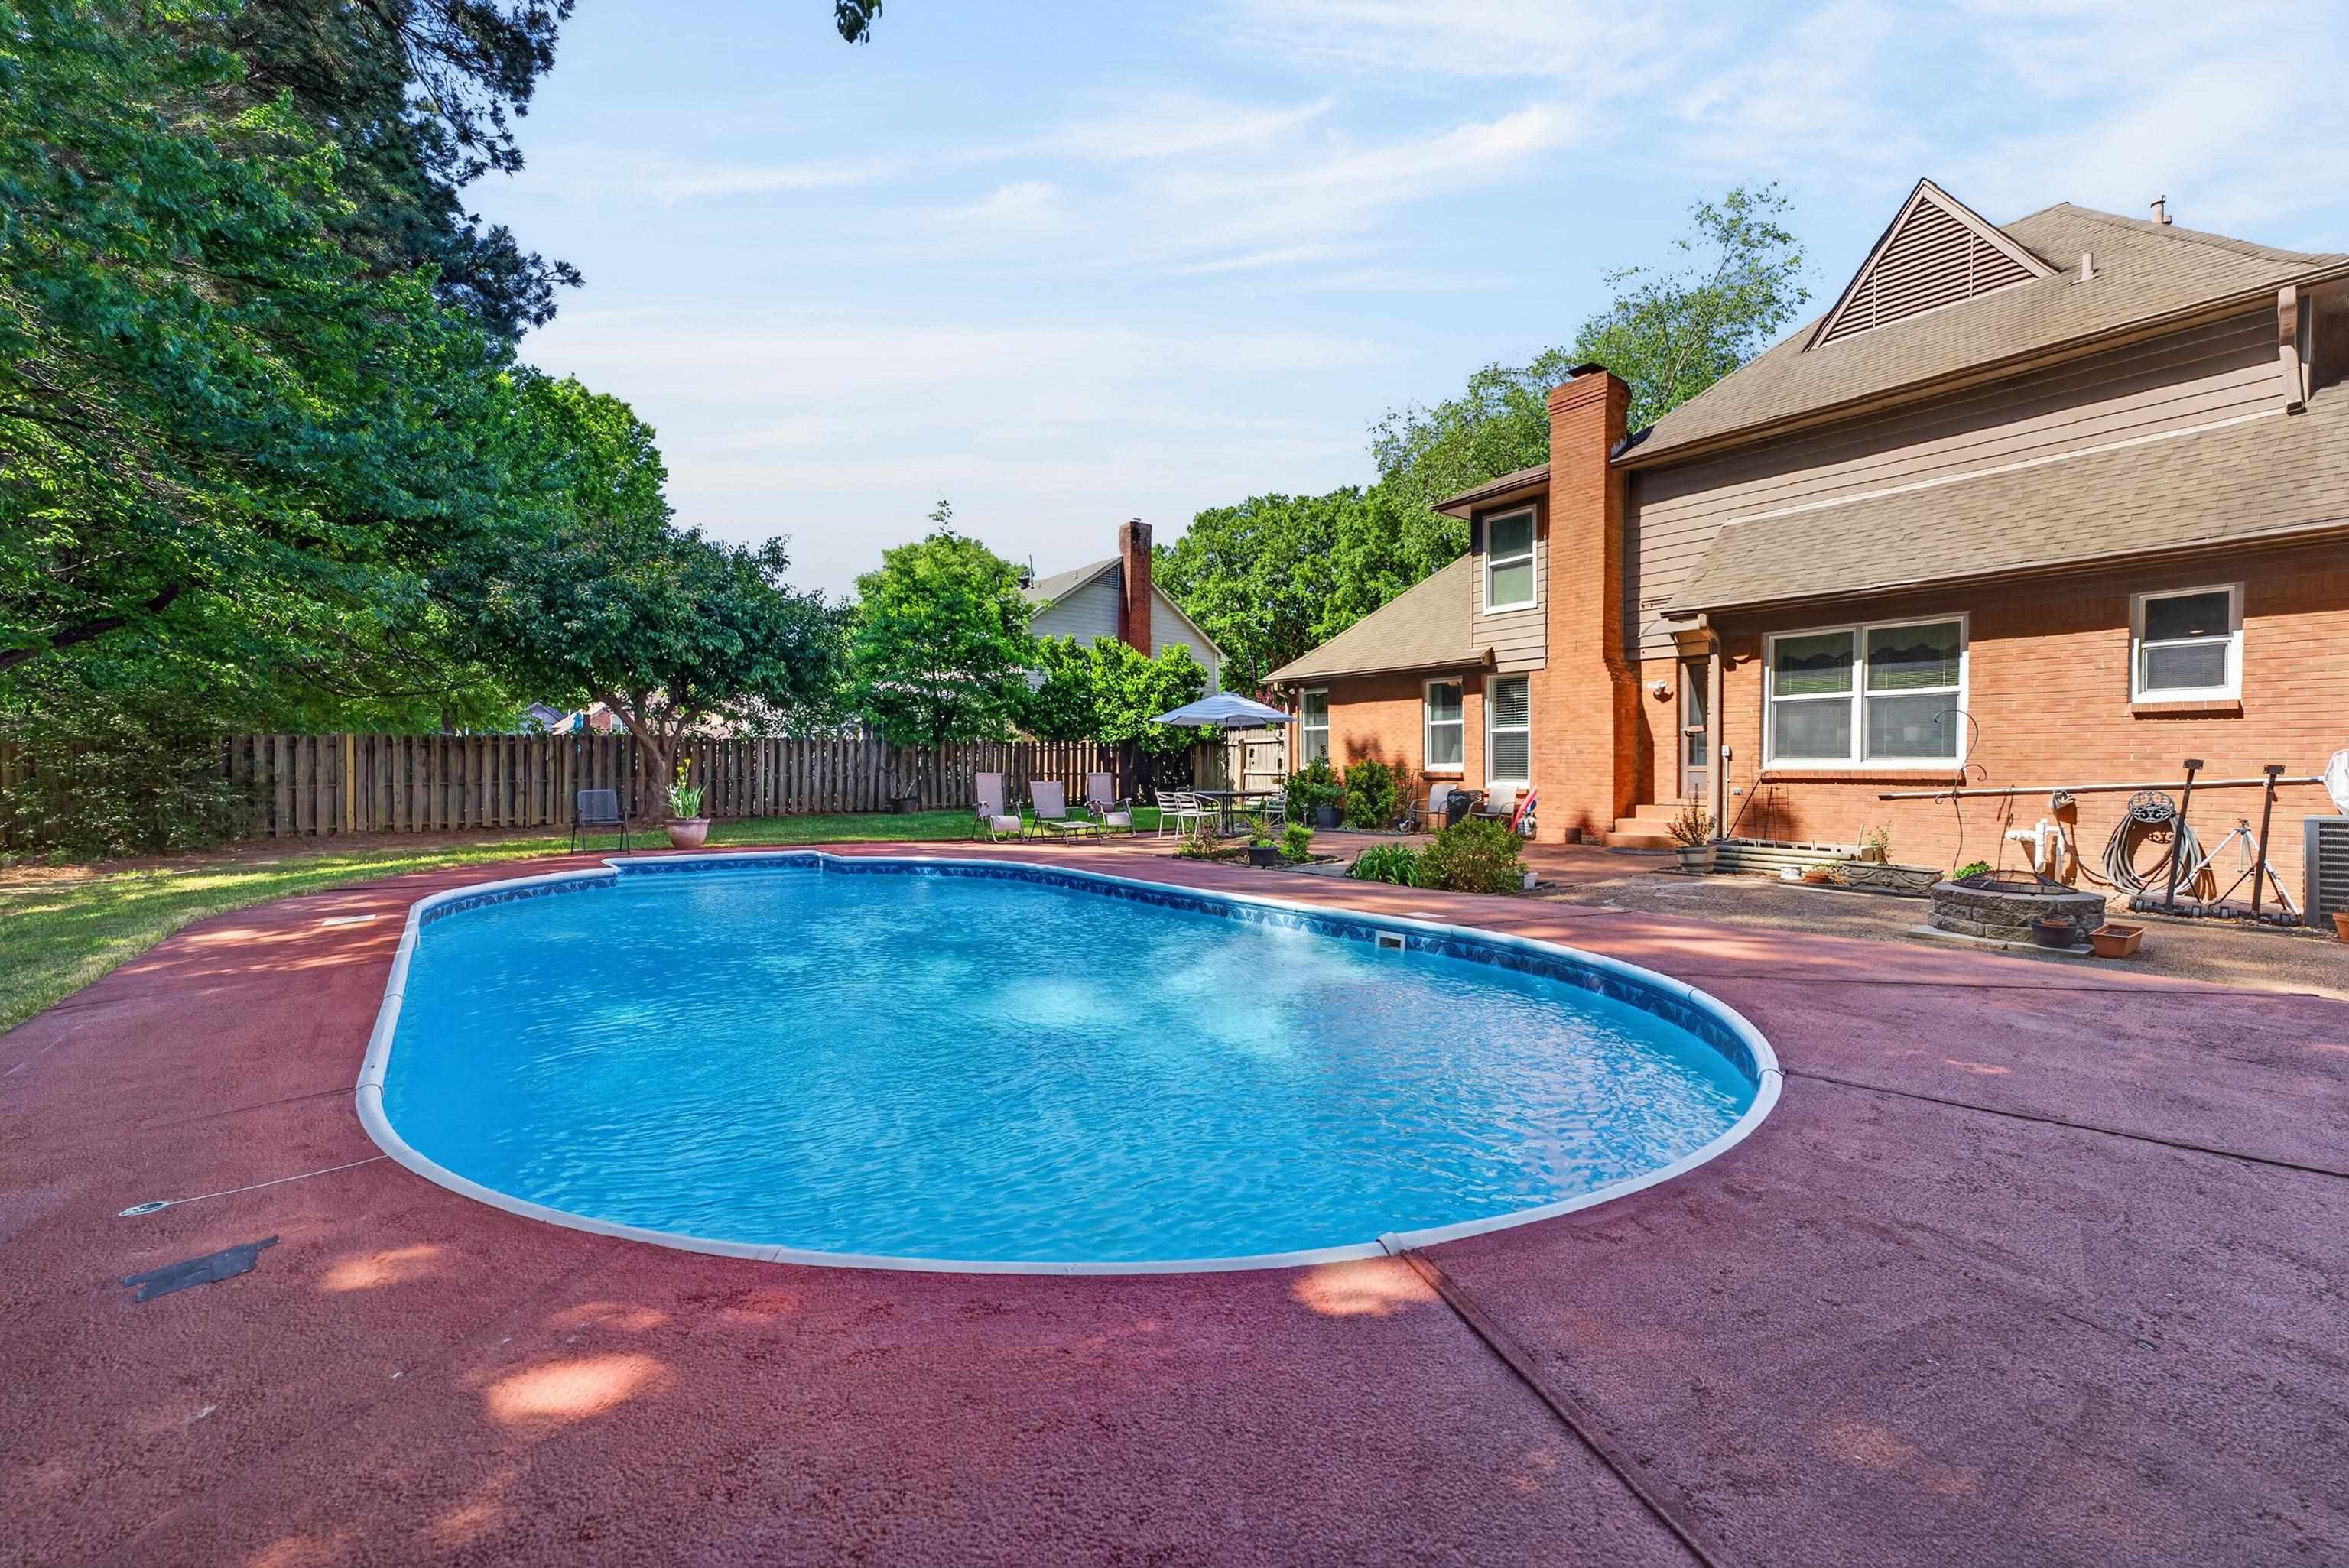
Backyard swimming pool beside a two-story brick house, with a red deck and fenced, tree-lined yard.
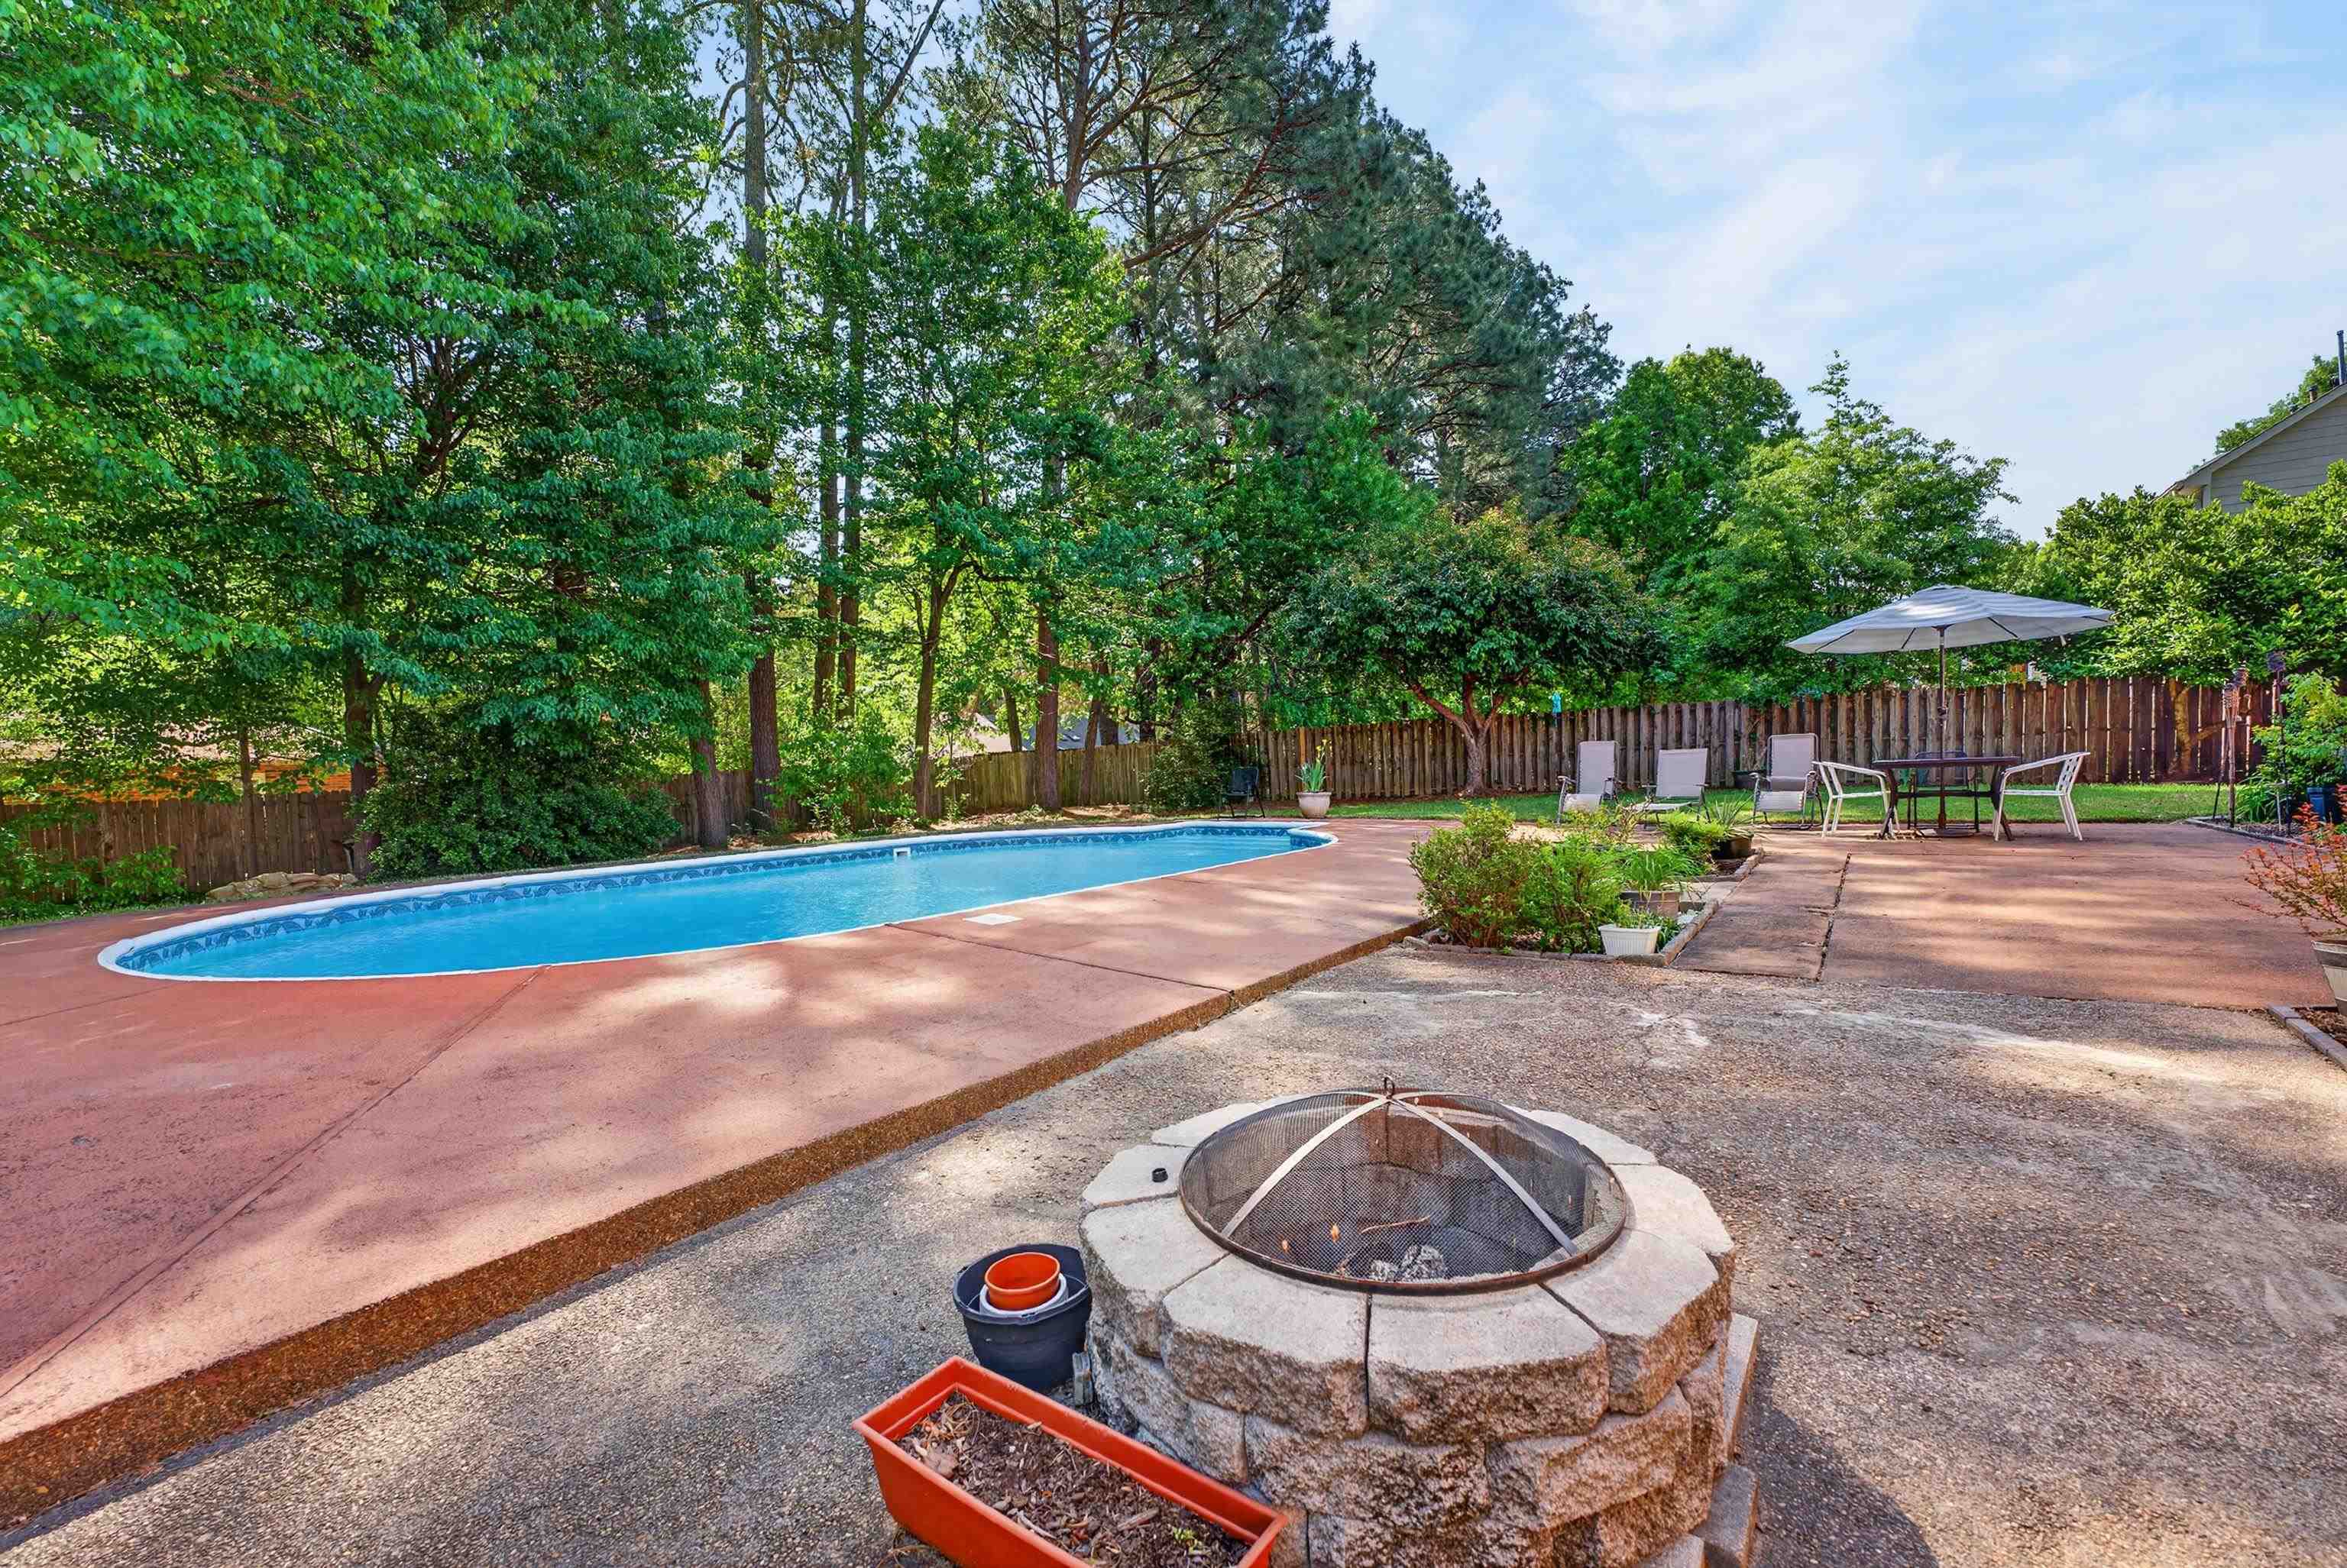
Backyard pool and patio with a stone fire pit and umbrella-shaded dining set.
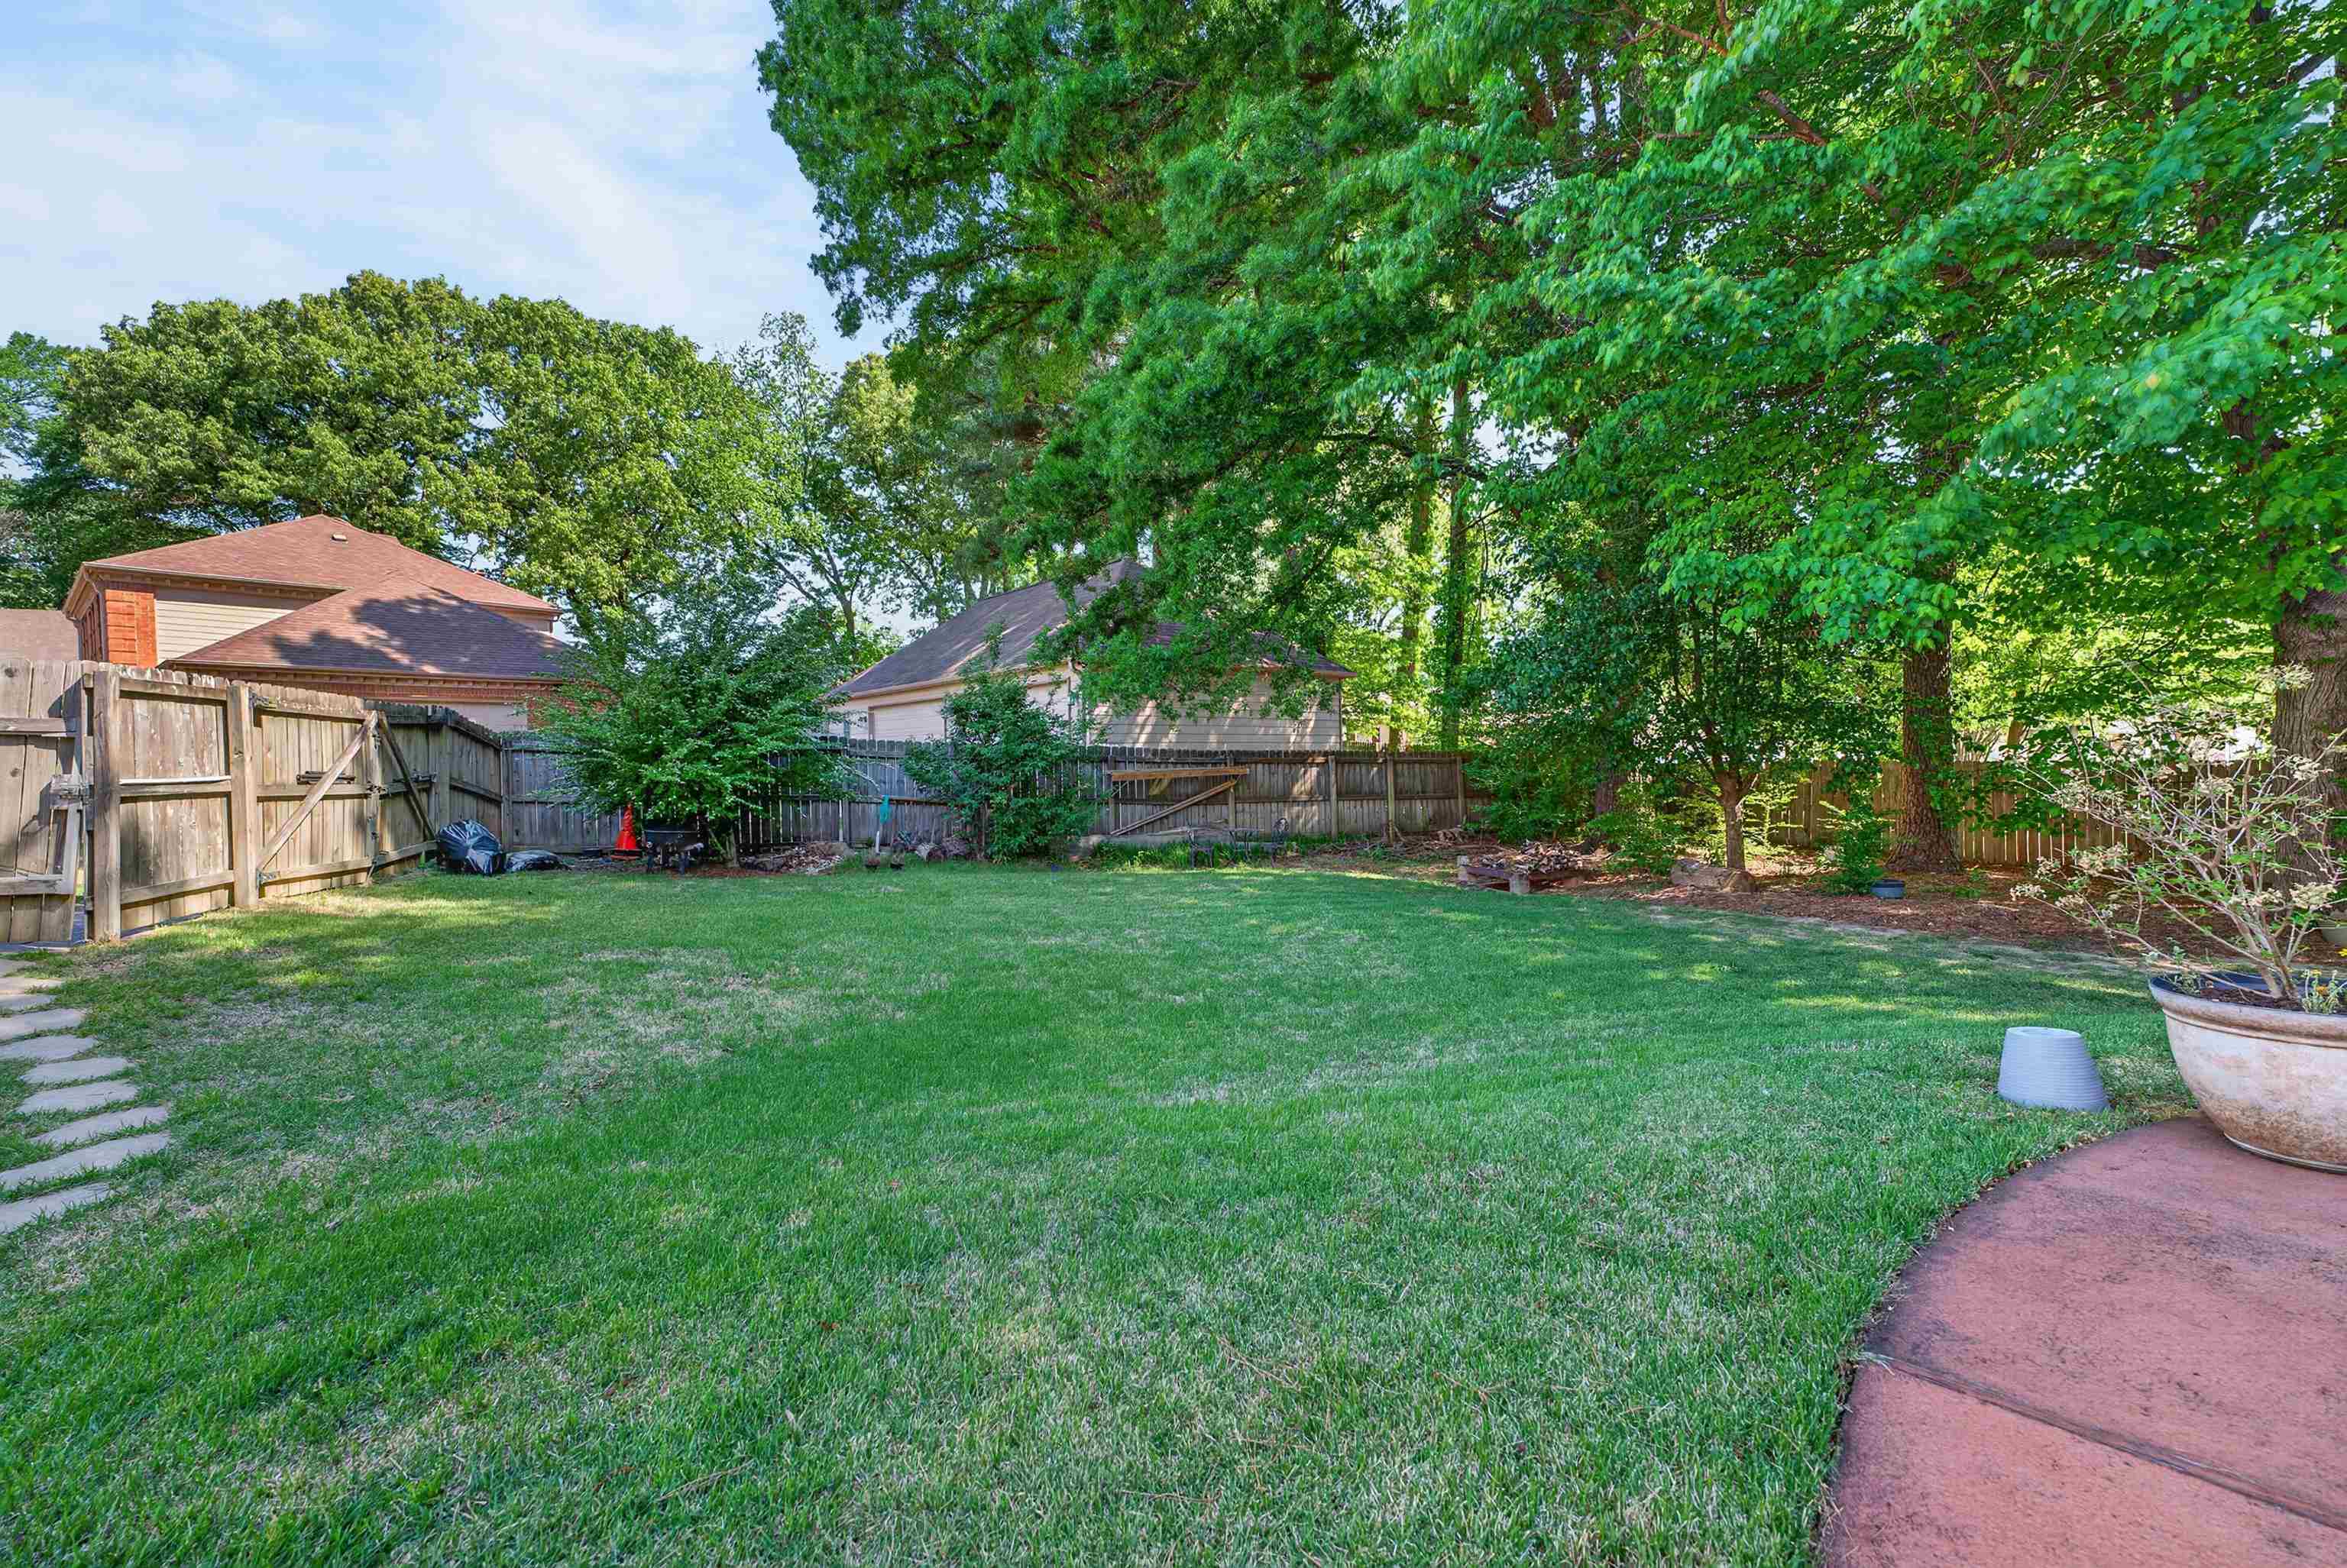
Backyard lawn shaded by mature trees, enclosed by a wooden privacy fence.
VIEW PHOTOS
$439,900

1028 WINLEAF DR

4 Beds 3 Baths 2,814 Sq.Ft. 0.43 Acres

Description

A Collierville lifestyle this convenient is hard to beat! Just minutes from West Collierville Middle, the Historic Town Square, H.W. Cox Park, shopping, dining, and everyday favorites, 1028 Winleaf Dr puts you close to everything that makes Collierville special. This 4-bedroom, 2.5-bath home features a functional layout with the primary suite downstairs for convenient main-level living. Spacious living areas offer plenty of room for relaxing or entertaining. Outside, the backyard is made for making memories with a sparkling pool featuring a brand-new liner and a brand-new roof being installed this week, giving buyers valuable updates and added peace of mind. Whether hosting friends or enjoying a quiet evening by the pool, this home offers the lifestyle you've been looking for in one of Collierville's most desirable locations.

Share Property

Location

1028 WINLEAF DR, Collierville, TN 38017

Status

For Sale
Kelly Day

Kelly Day

TITLE

Real Estate Agent

Property Amenities

Interior
Fireplace In Den/Great Room
Appliances Dishwasher, Disposal
Total Bedrooms: 4
Half Bathrooms: 1
Full Bathrooms: 2
Other Interior Features Part Carpet, Part Hardwood, Tile, 1 1/2 Bath, Breakfast Room, Den/Great Room, Dining Room, Kitchen, Laundry Room, Primary Bedroom, Eat-In Kitchen, Island In Kitchen, Pantry, Separate Den, Separate Dining Room, Washer/Dryer Connections, 1 or More BR Down, Double Vanity Bath, Full Bath Down, Half Bath Down, Primary Down, Separate Tub Shower, Whirlpool(s), All Window Treatments, Attic Access, Vent Hood/Exhaust Fan
Area & Lot
Lot Area 0.43 Acres
Living area 2,814 Sq.Ft.
MLS® ID 10227452
Year Built 1987
School District AutoFill (MAARdata) or Public Records (Cnty Assessor Site)
Architecture Styles Traditional
Type Residential
Status For Sale
Exterior
Stories 2
Pool In Ground
Air conditioning Attic Fan, Ceiling Fan(s), Central
Heat type Central
Other Exterior Features Pool Cleaning Equipment, Patio, Wood Fence
Parking Driveway/Pad, Garage Door Opener(s), Side-Load Garage
Lot Features Cove, Landscaped, Level, Some Trees, Wood Fenced
Roof Composition Shingles
Utilities Public Sewer, Public Water
Finance
Sales Price $439,900
Real Estate Tax $1,769 yearly
Two-story red brick house with a steep central gable, green lawn, and mature trees.

Schedule a Showing

We would love to show you our beautiful property. Please select your preferred date and time below. An agent will be in touch shortly to confirm your appointment.

Schedule a Showing

We would love to show you our beautiful property. Please select your preferred date and time below. An agent will be in touch shortly to confirm your appointment.

Thank you for your interest in 1028 WINLEAF DR, Collierville, TN 38017. We are reviewing your request and will be in touch shortly!

Mortgage Calculator

Estimate your monthly mortgage payment, including the principal and interest, property taxes, and HOA. Adjust the values to generate a more accurate rate.

All estimates are provided for informational purposes only. Actual amounts may vary.
$0,000 Your Payment 20 15 65
$0,000 Your Payment

Collierville

Work With Us

We'd love to hear from you! Whether you're buying, selling, or just exploring your options, we're here to provide answers, insights, and the support you need. Contact us and start planning your next move.