Leave a Message

Thank you for your message. We will be in touch with you shortly.

9390 STARCROSS AVE
9390 STARCROSS AVE
9390 STARCROSS AVE
9390 STARCROSS AVE
9390 STARCROSS AVE
9390 STARCROSS AVE
9390 STARCROSS AVE
9390 STARCROSS AVE
9390 STARCROSS AVE
9390 STARCROSS AVE
9390 STARCROSS AVE
9390 STARCROSS AVE
9390 STARCROSS AVE
9390 STARCROSS AVE
9390 STARCROSS AVE
9390 STARCROSS AVE
9390 STARCROSS AVE
9390 STARCROSS AVE
9390 STARCROSS AVE
9390 STARCROSS AVE
9390 STARCROSS AVE
9390 STARCROSS AVE
9390 STARCROSS AVE
9390 STARCROSS AVE
9390 STARCROSS AVE
9390 STARCROSS AVE
9390 STARCROSS AVE
9390 STARCROSS AVE
9390 STARCROSS AVE
9390 STARCROSS AVE
9390 STARCROSS AVE
9390 STARCROSS AVE
9390 STARCROSS AVE
9390 STARCROSS AVE
9390 STARCROSS AVE
9390 STARCROSS AVE
VIEW PHOTOS
$257,000

9390 STARCROSS AVE

3 Beds 2 Baths 2,195 Sq.Ft. 8,276.4 Sq.Ft.

Description

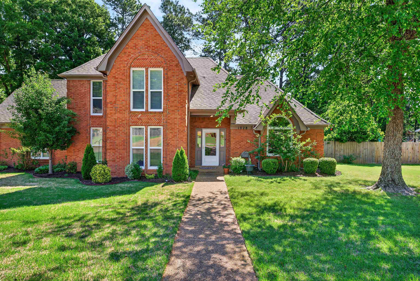
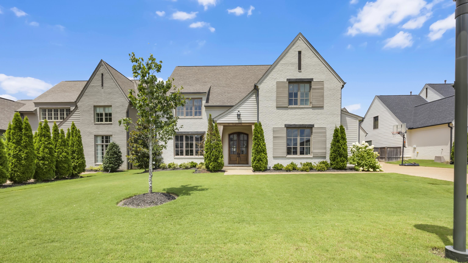
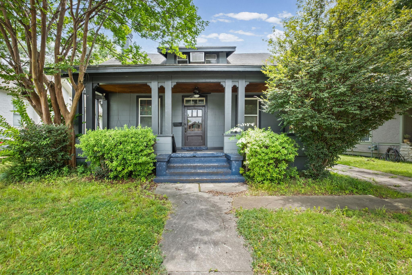
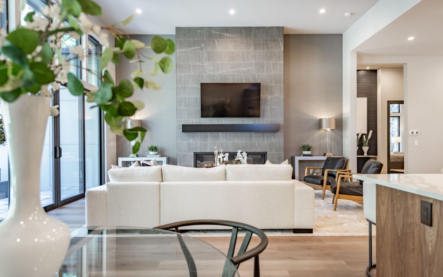
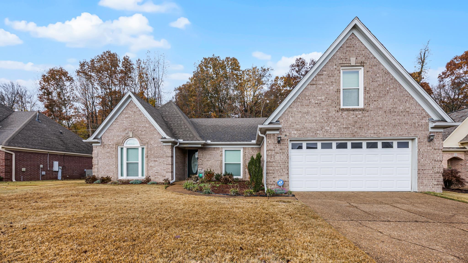
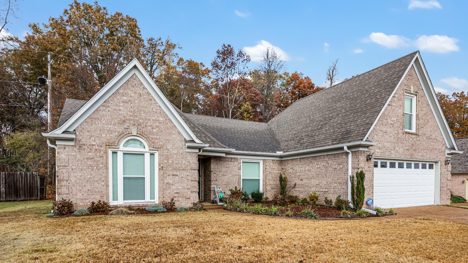
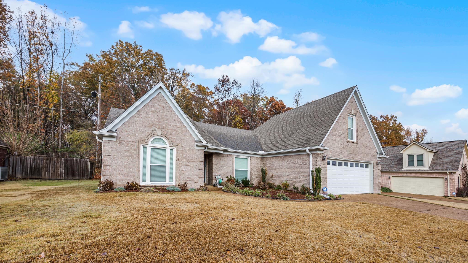
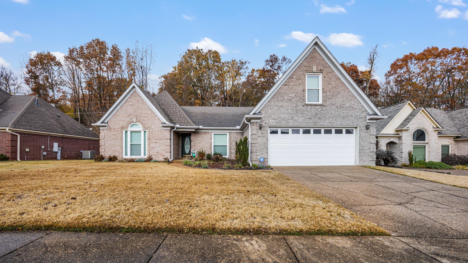
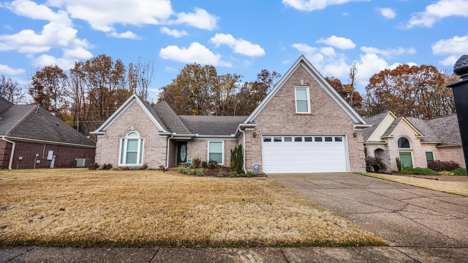
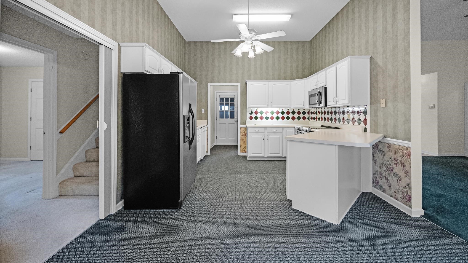
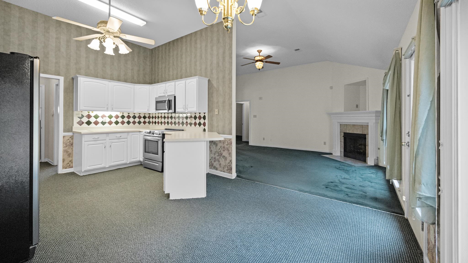
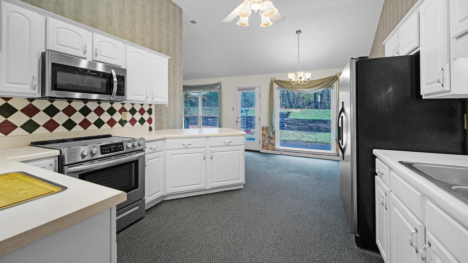
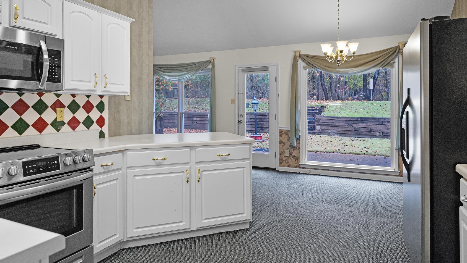
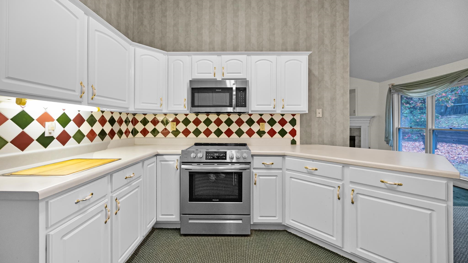
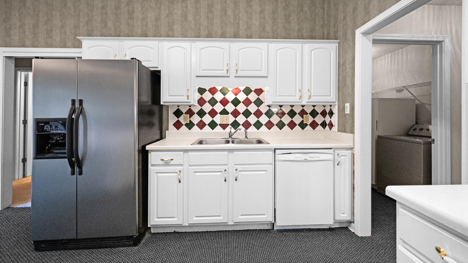
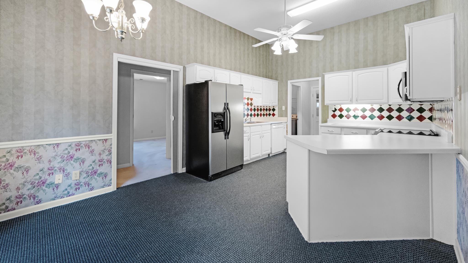
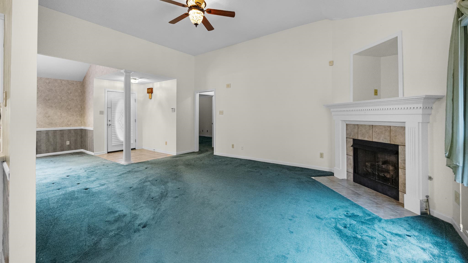
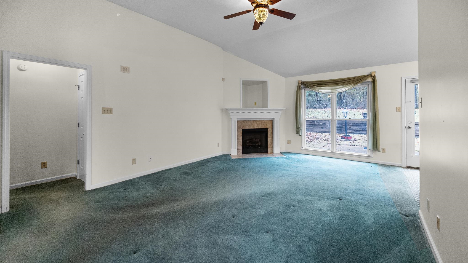
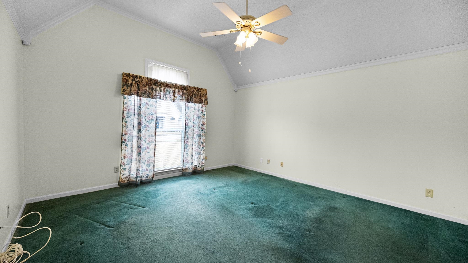
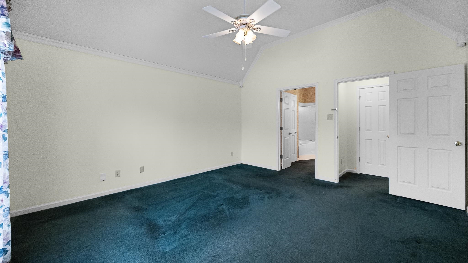
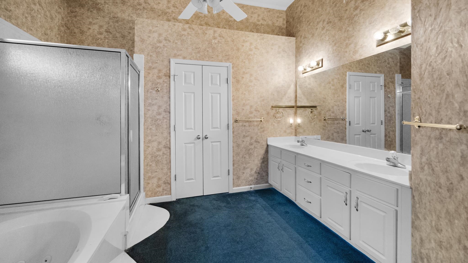
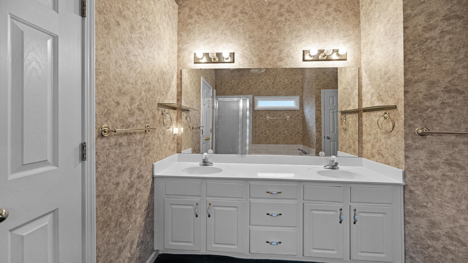
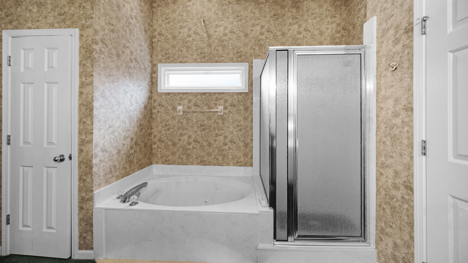
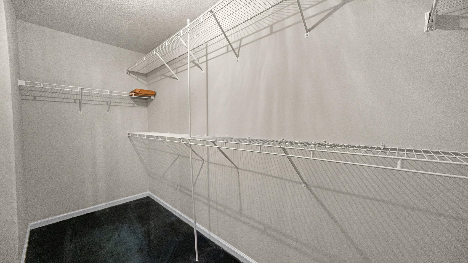
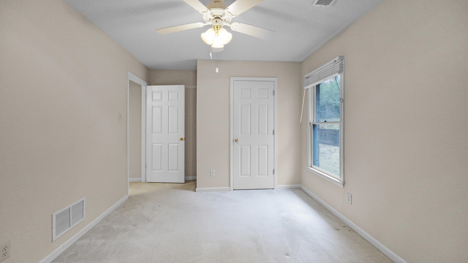
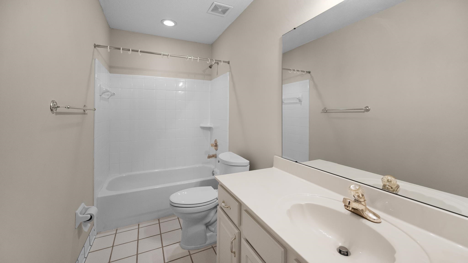
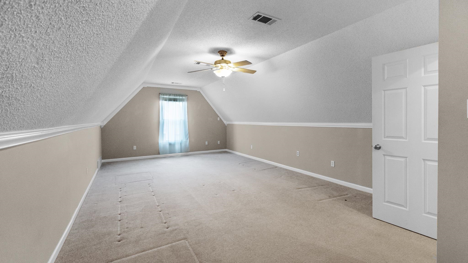
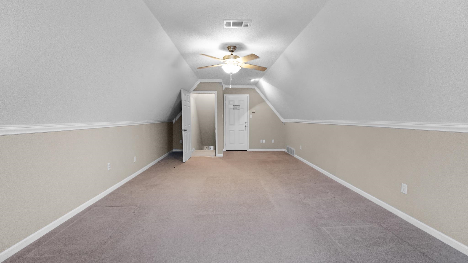
Nestled at 9390 STARCROSS AVE, Cordova, TN, this single-family residence offers an inviting home that is ready for you to make it your own. The living room presents a space for relaxation and gatherings, featuring a fireplace that serves as a focal point, while the vaulted ceiling adds an airy and expansive feel to the area. Imagine cozy evenings spent by the fire, creating memories that will last a lifetime. The primary bedroom provides a private retreat, complete with an ensuite bathroom and elegant crown molding. The ensuite bathroom is designed for both convenience and luxury, offering a double vanity for personal space, a walk-in shower for refreshing mornings, and a jetted tub for unwinding after a long day. The kitchen is equipped with a peninsula, providing extra counter space and a casual dining spot, along with a stovetop for preparing meals and a backsplash that adds a touch of style. This kitchen is both functional and aesthetically pleasing.

Share Property

Location

9390 STARCROSS AVE, Cordova, TN 38016

Status

Sold

Date Sold

December 17, 2025
Kelly Day

Kelly Day

TITLE

Real Estate Agent

Property Amenities

Interior
Total Bedrooms: 3
Full Bathrooms: 2
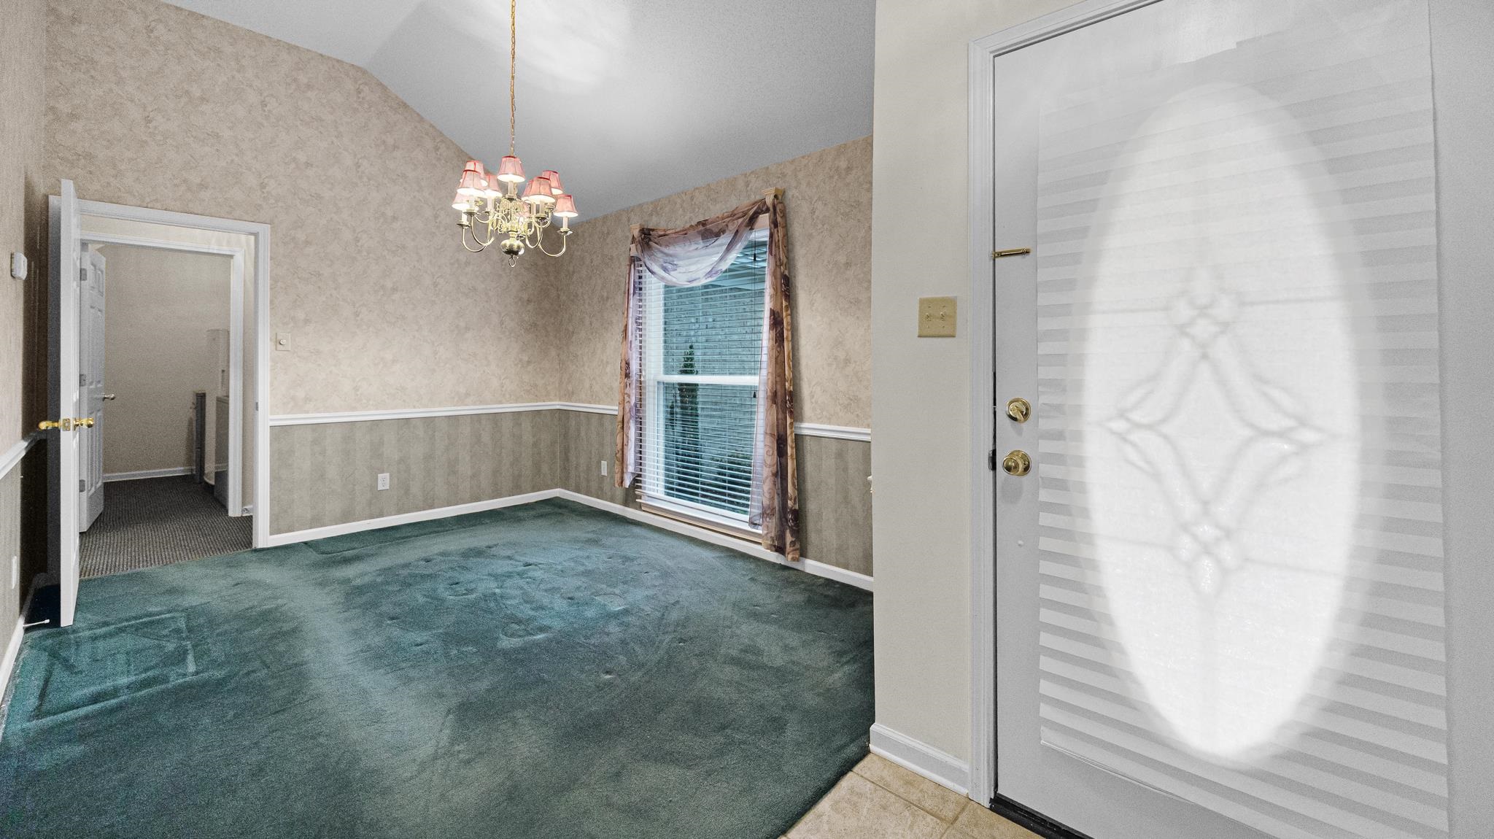
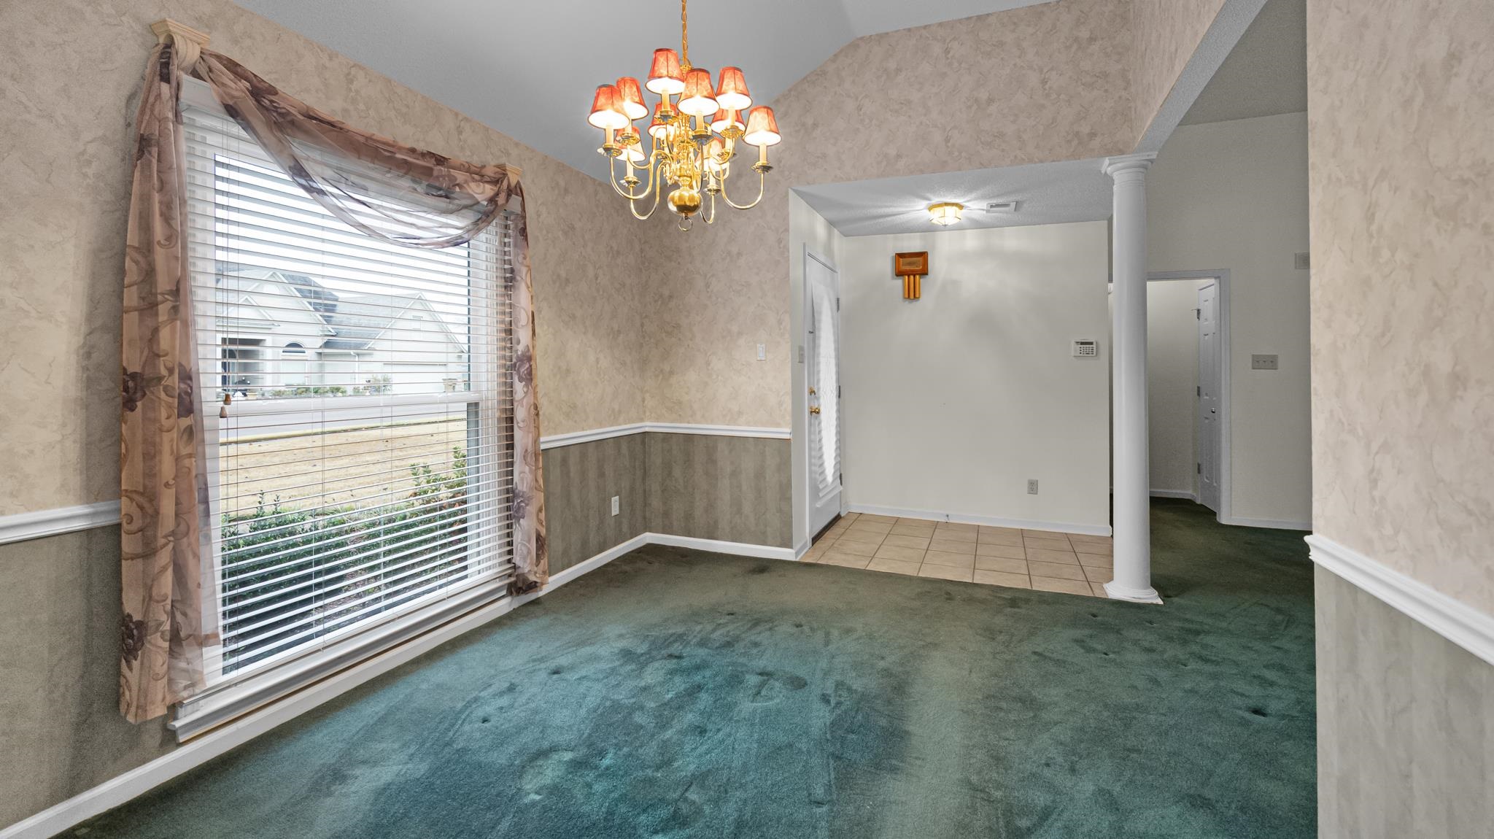
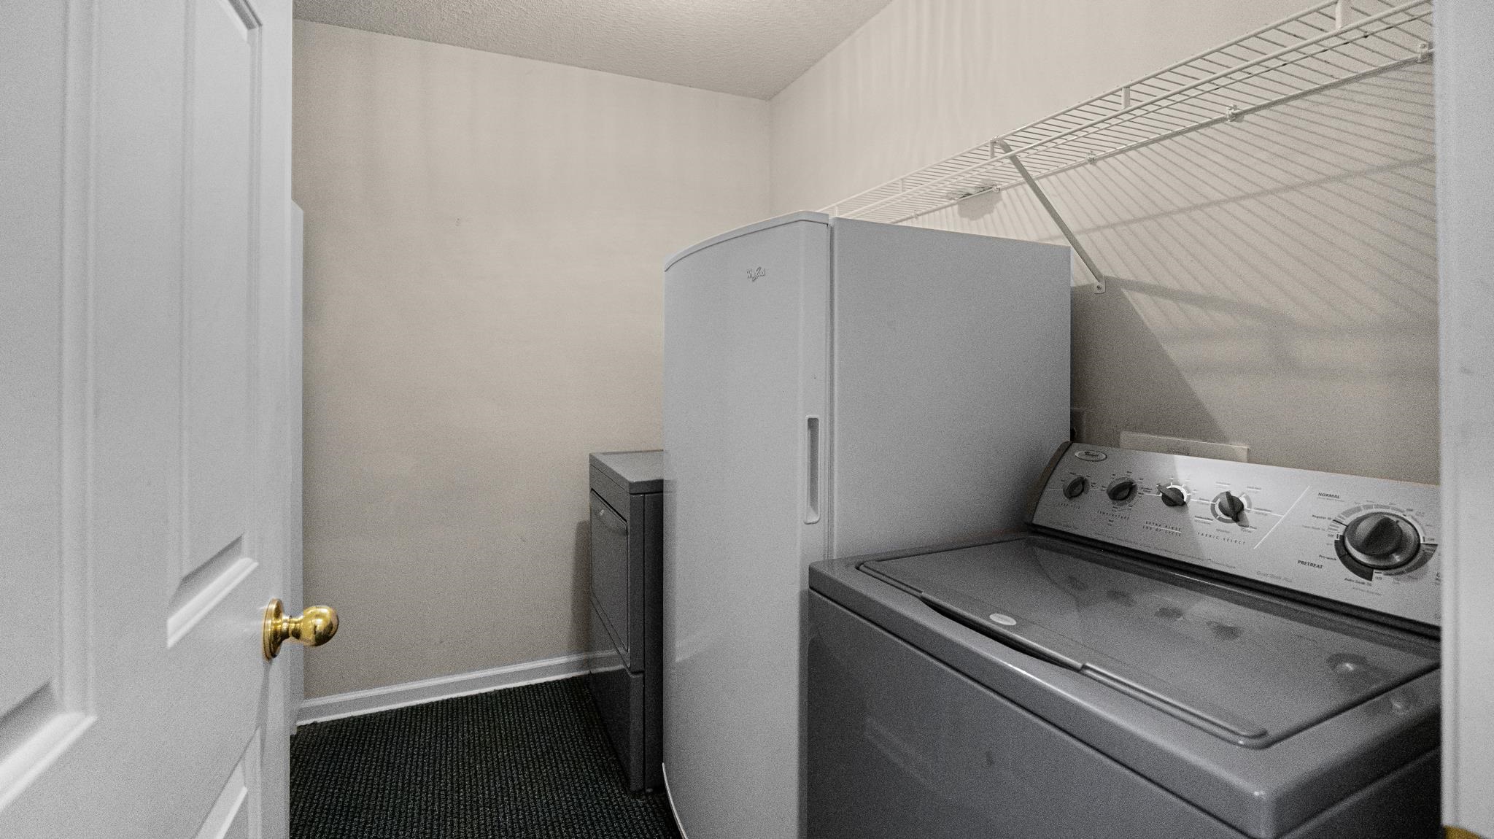
Other Interior Features Tile, Wall to Wall Carpet, Eat-In Kitchen, Separate Dining Room, Washer/Dryer Connections, All Bedrooms Down, Primary Down, Split Bedroom Plan
Area & Lot
Lot Area 8,276.4 Sq.Ft.
Living area 2,195 Sq.Ft.
MLS® ID 10210241
Year Built 1999
School District AutoFill (MAARdata) or Public Records (Cnty Assessor Site)
Architecture Styles Traditional
Type Residential
Status Sold
Exterior
Stories 1
Pool None
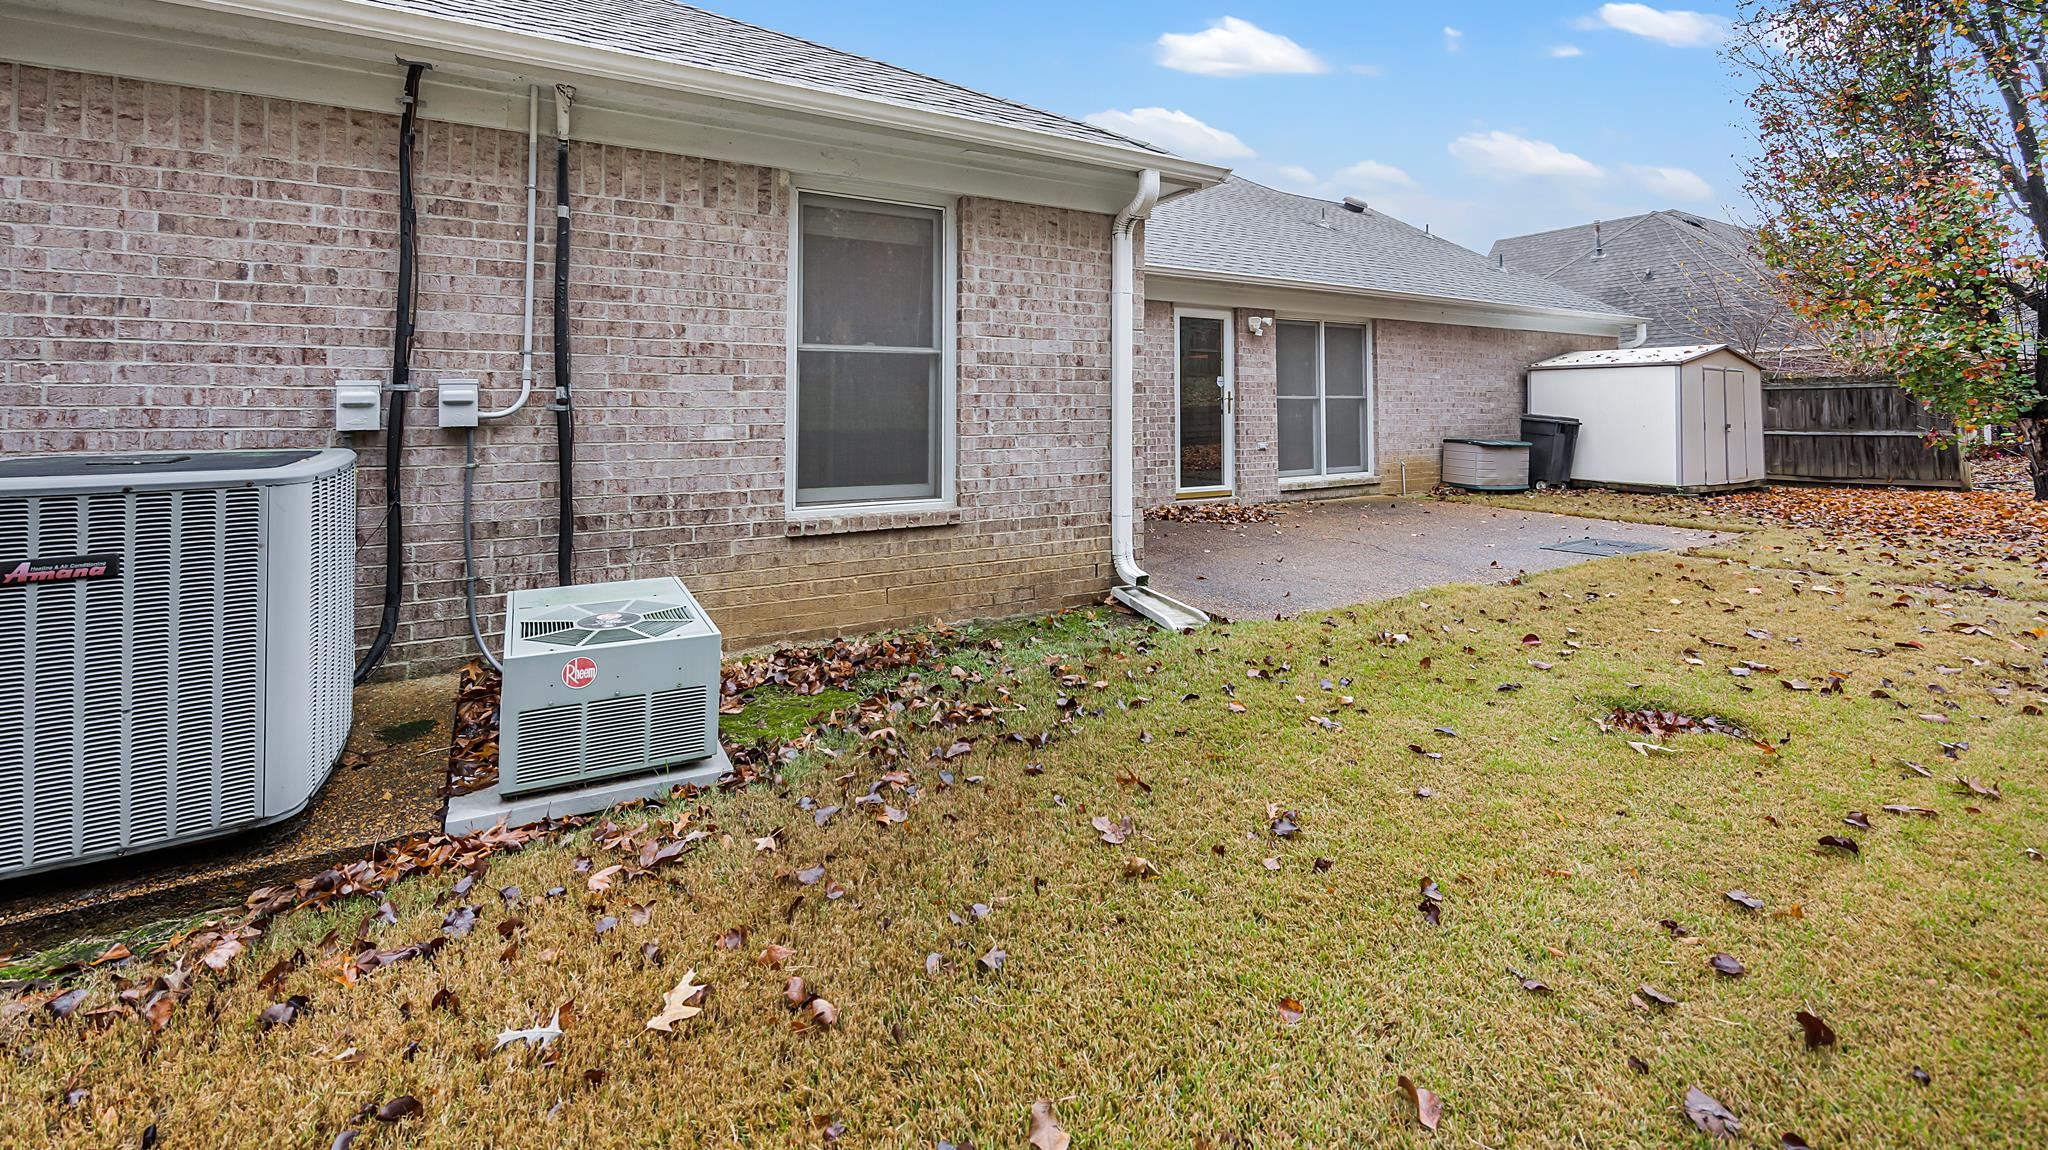
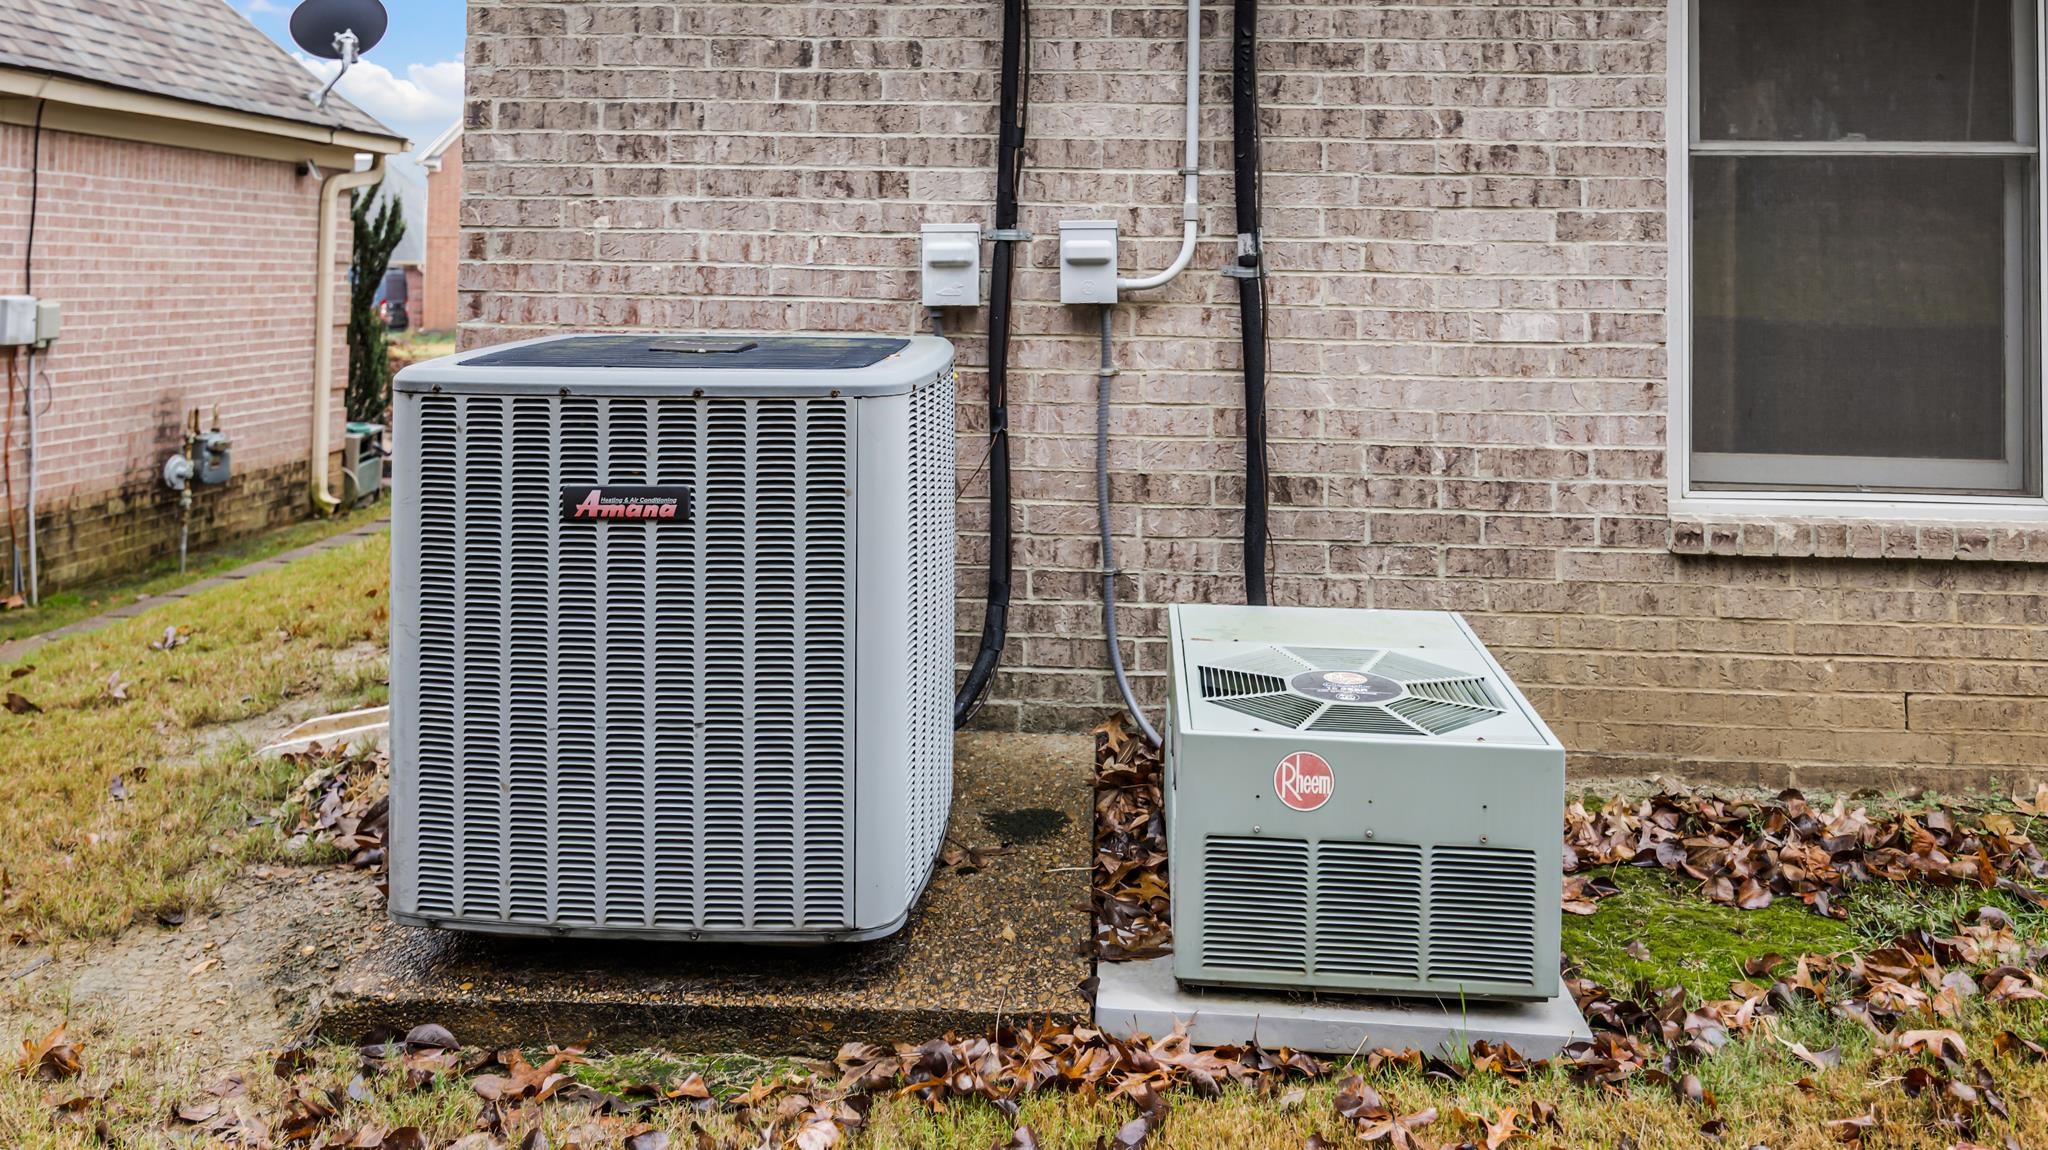
Air conditioning Central
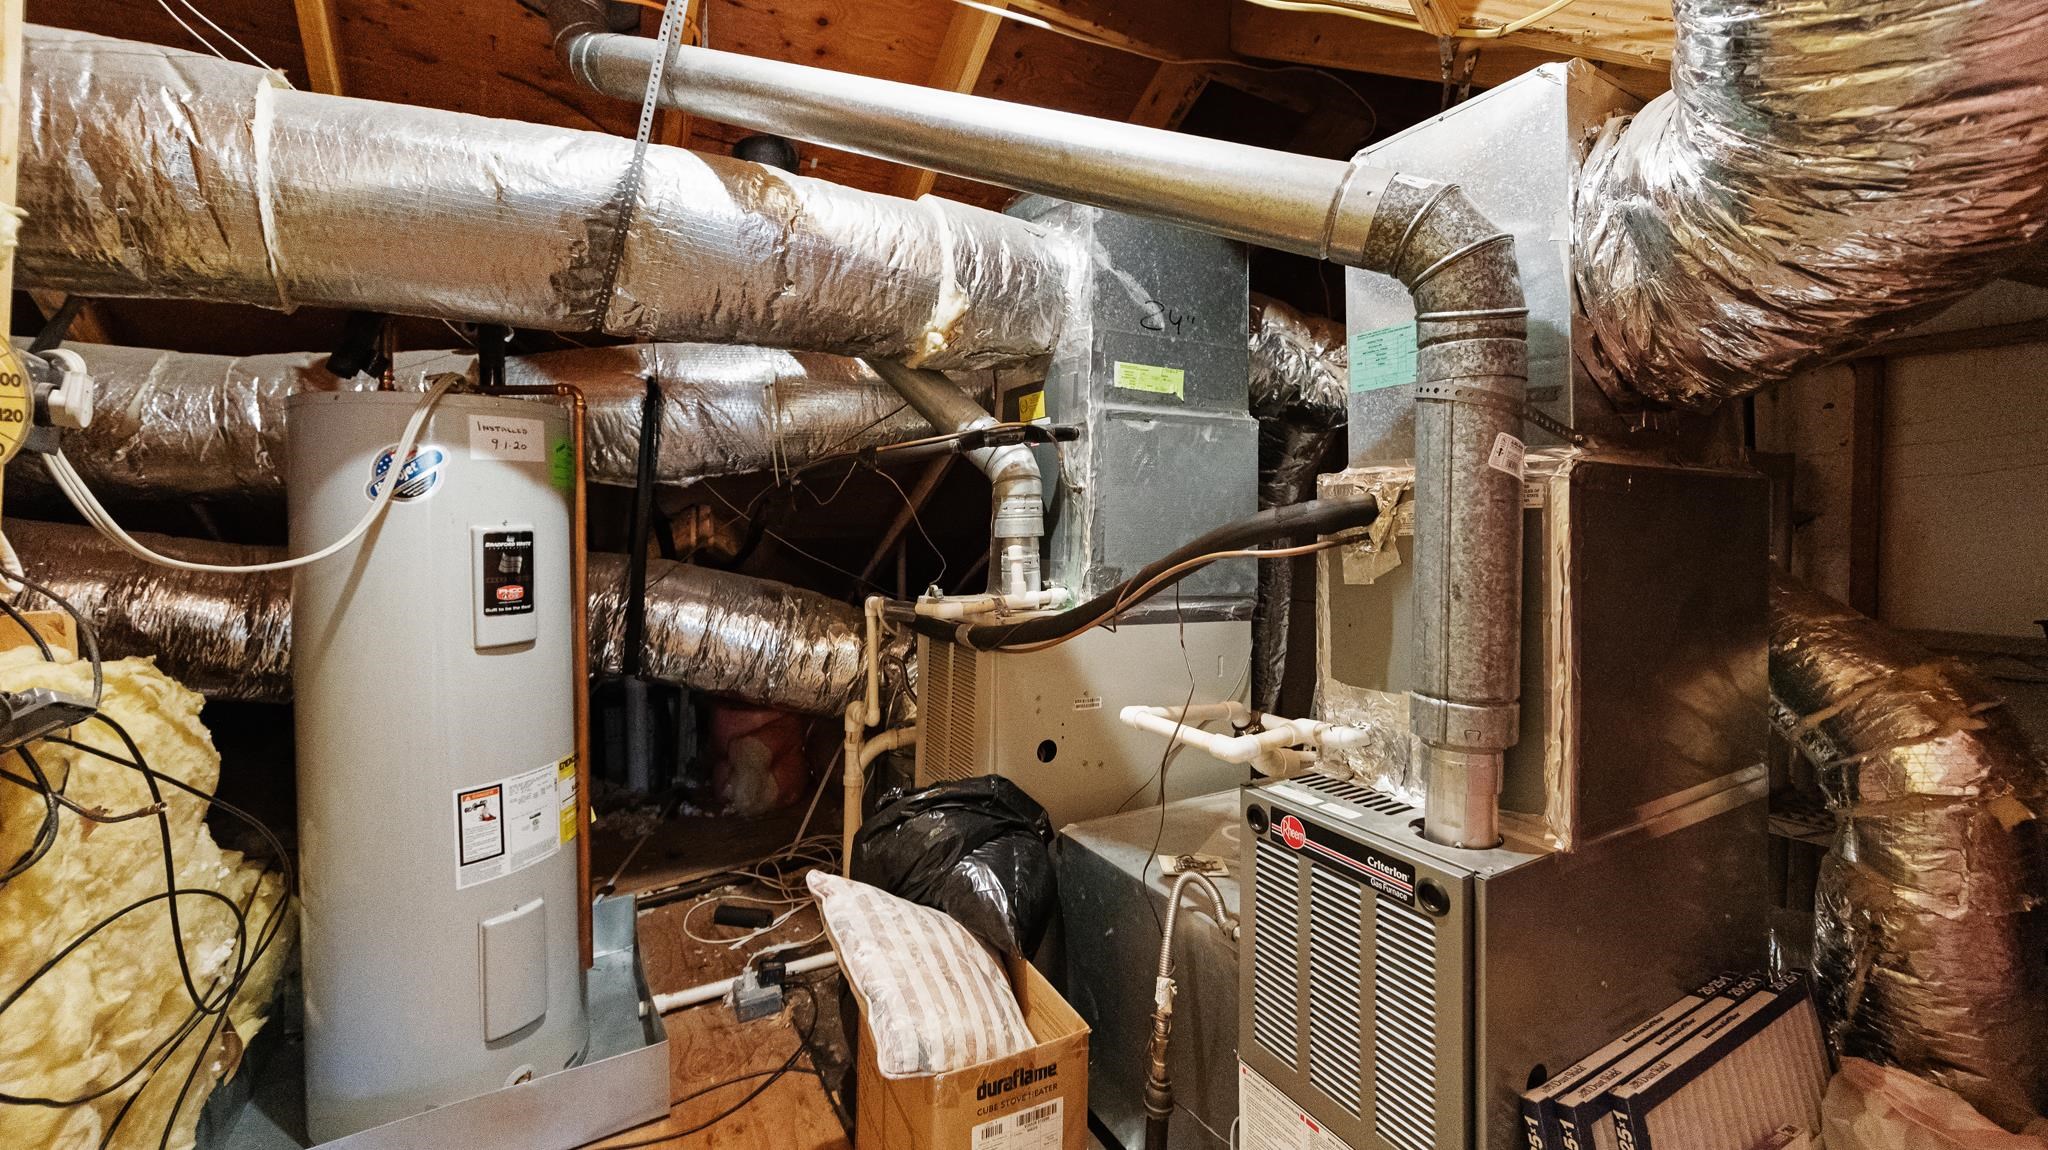
Heat type Central
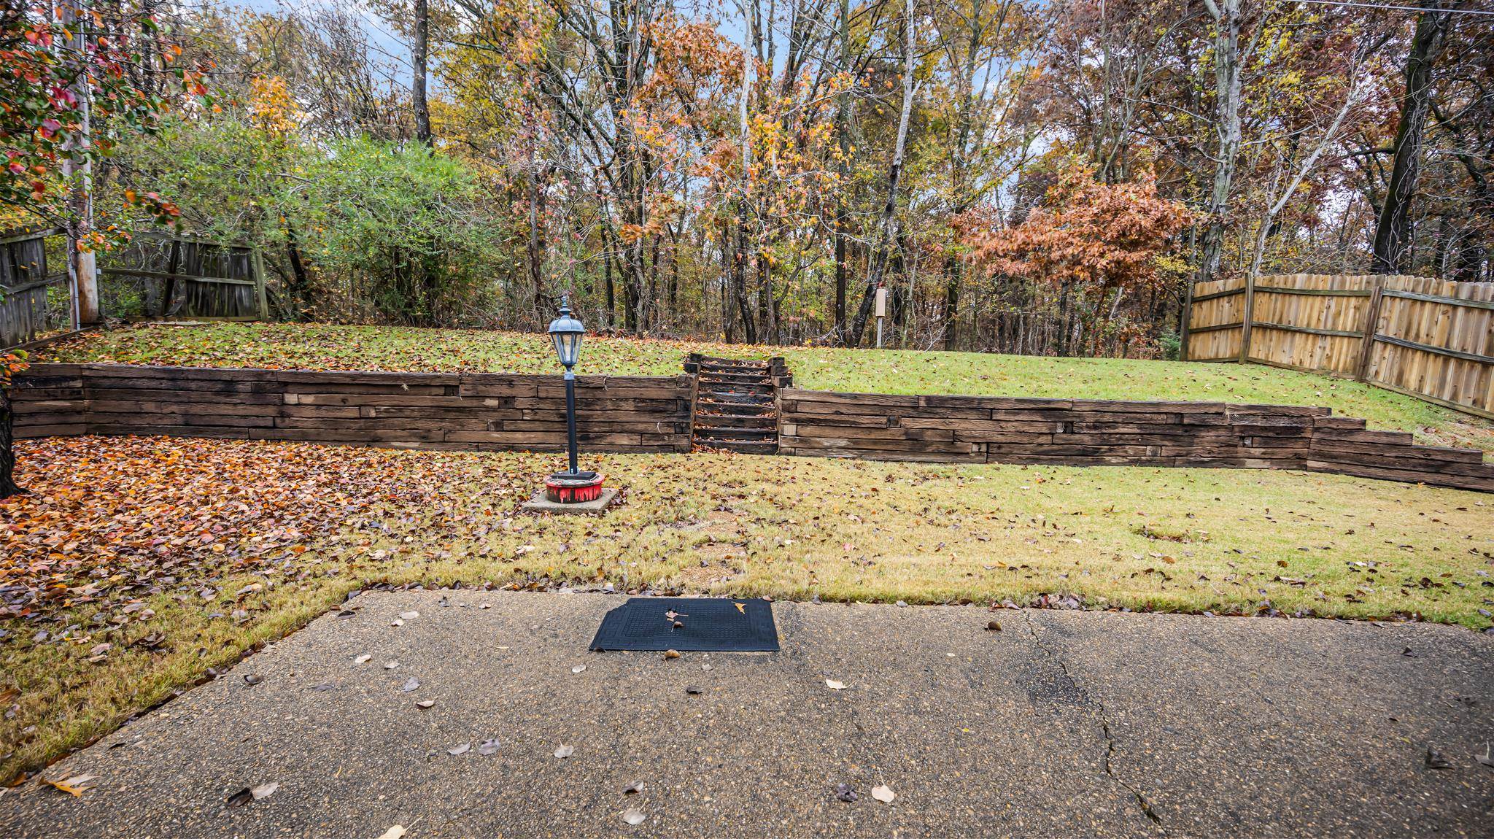
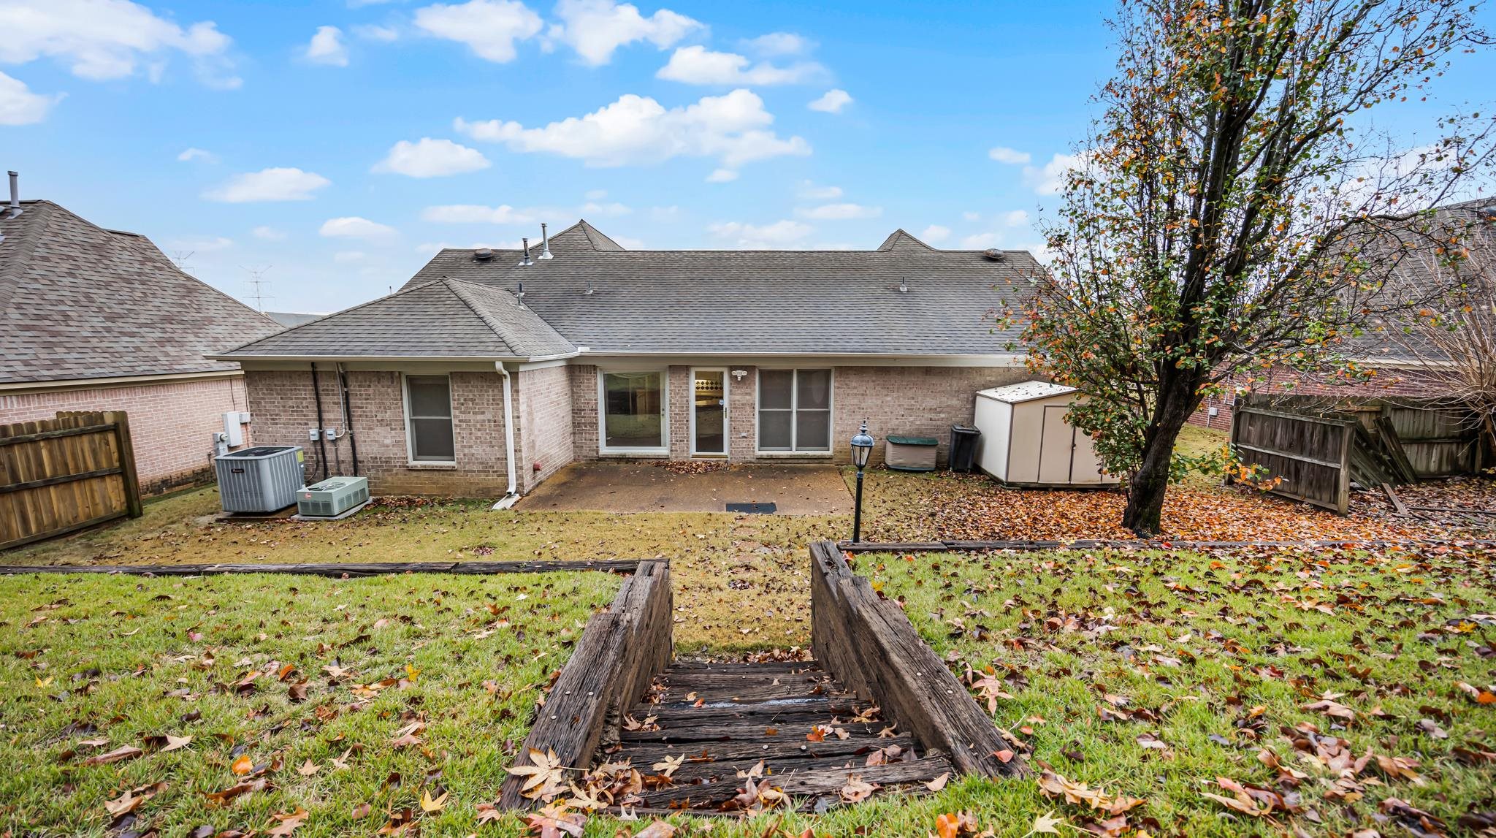
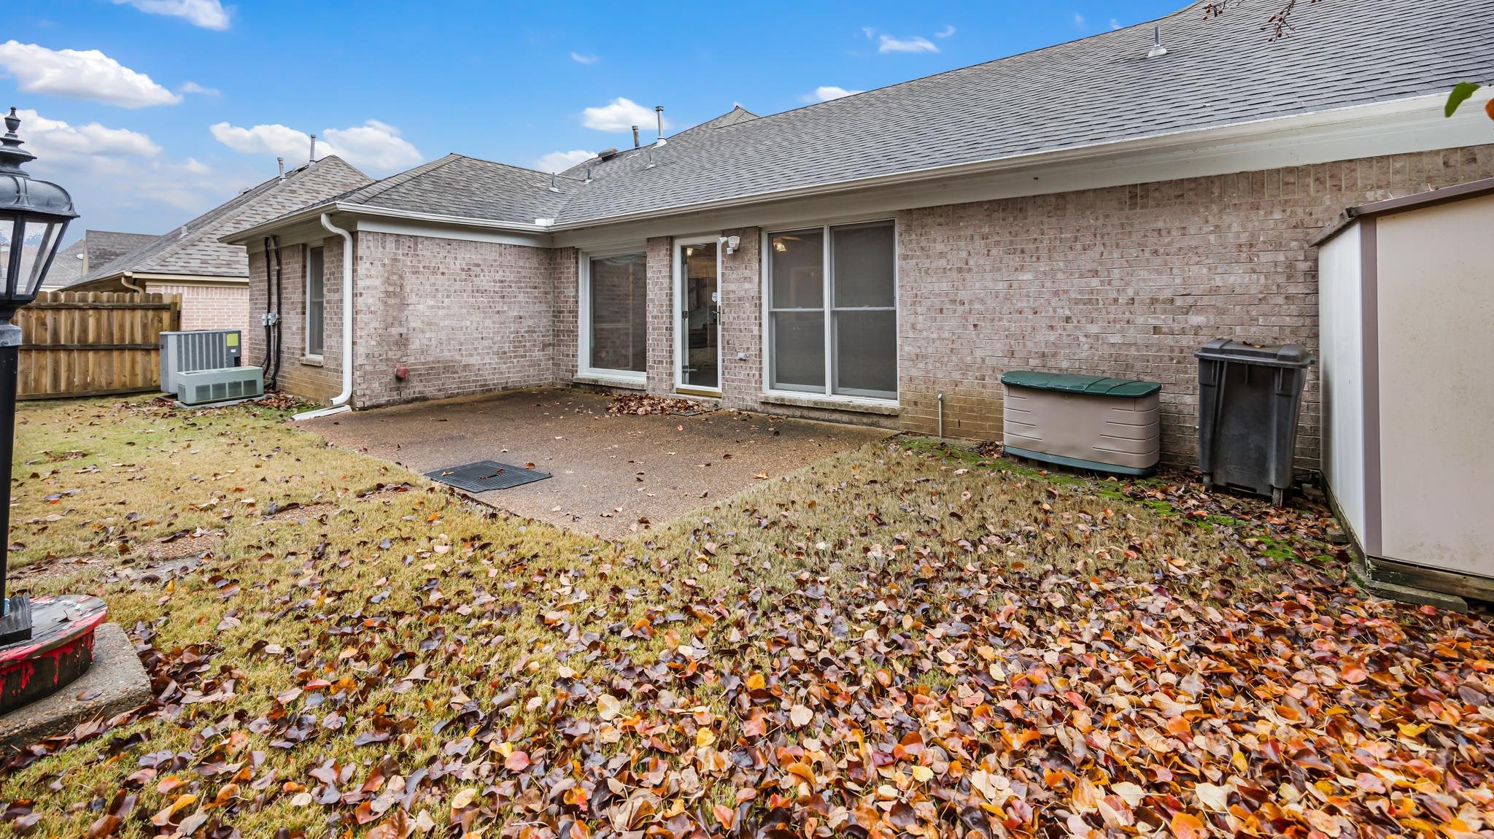
Other Exterior Features Patio
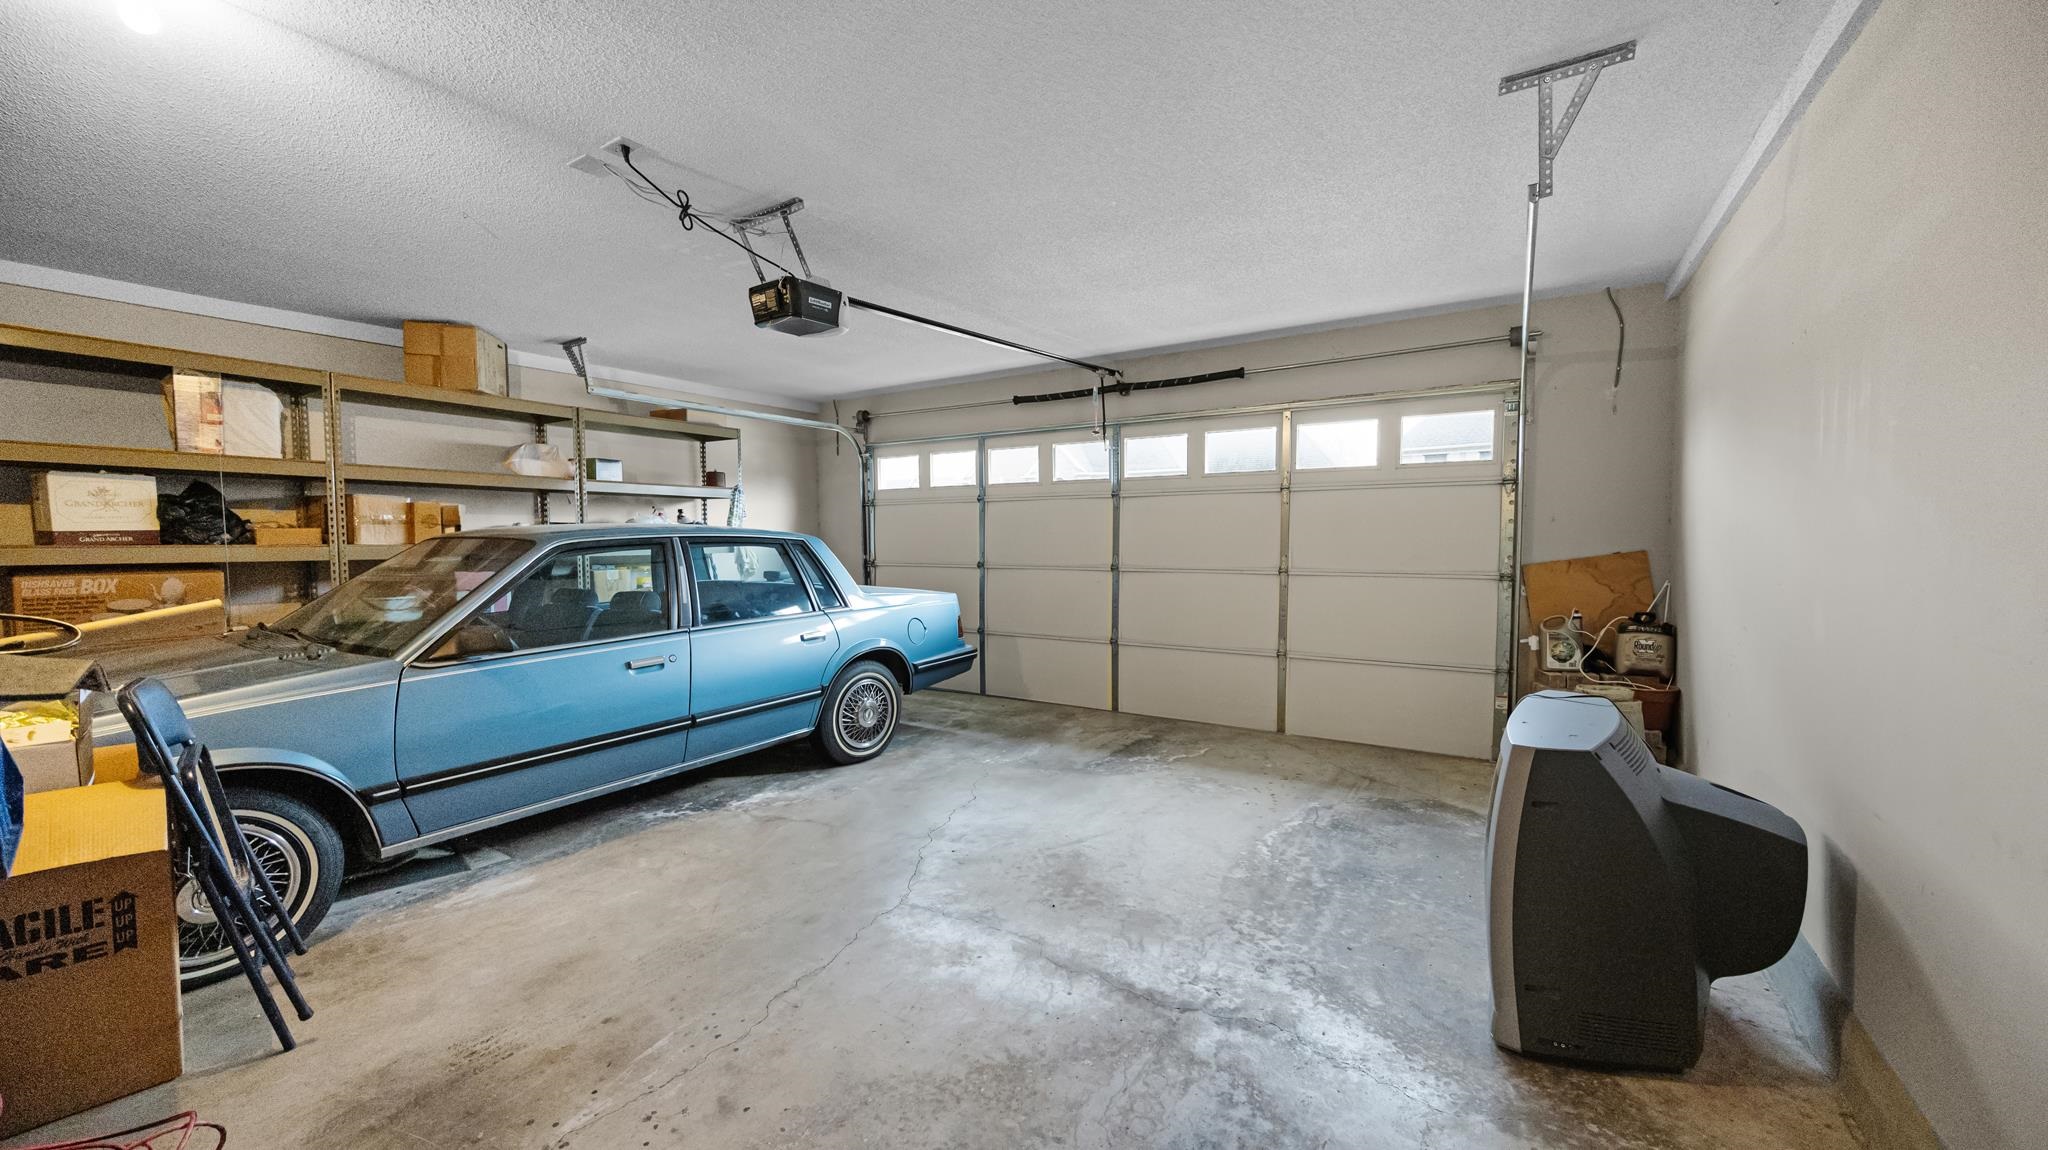
Parking Front-Load Garage, Garage Door Opener(s)
Lot Features Level
Finance
Sales Price $257,000

Work With Us

We'd love to hear from you! Whether you're buying, selling, or just exploring your options, we're here to provide answers, insights, and the support you need. Contact us and start planning your next move.