Leave a Message

Thank you for your message. We will be in touch with you shortly.

7960 CURLEYBARK CV
7960 CURLEYBARK CV
7960 CURLEYBARK CV
7960 CURLEYBARK CV
7960 CURLEYBARK CV
7960 CURLEYBARK CV
7960 CURLEYBARK CV
7960 CURLEYBARK CV
7960 CURLEYBARK CV
7960 CURLEYBARK CV
7960 CURLEYBARK CV
7960 CURLEYBARK CV
7960 CURLEYBARK CV
7960 CURLEYBARK CV
7960 CURLEYBARK CV
7960 CURLEYBARK CV
7960 CURLEYBARK CV
7960 CURLEYBARK CV
7960 CURLEYBARK CV
7960 CURLEYBARK CV
7960 CURLEYBARK CV
7960 CURLEYBARK CV
7960 CURLEYBARK CV
7960 CURLEYBARK CV
7960 CURLEYBARK CV
7960 CURLEYBARK CV
7960 CURLEYBARK CV
7960 CURLEYBARK CV
7960 CURLEYBARK CV
7960 CURLEYBARK CV
7960 CURLEYBARK CV
7960 CURLEYBARK CV
7960 CURLEYBARK CV
7960 CURLEYBARK CV
7960 CURLEYBARK CV
7960 CURLEYBARK CV
7960 CURLEYBARK CV
VIEW PHOTOS
$395,000

7960 CURLEYBARK CV

5 Beds 3 Baths 2,653 Sq.Ft. 0.26 Acres

Description

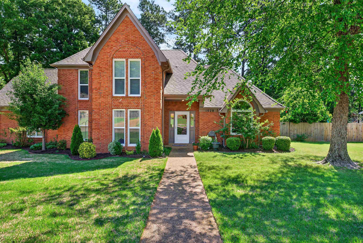
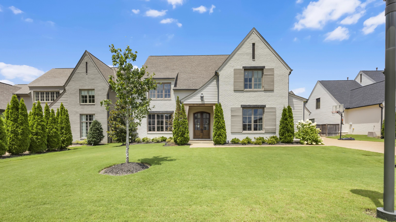
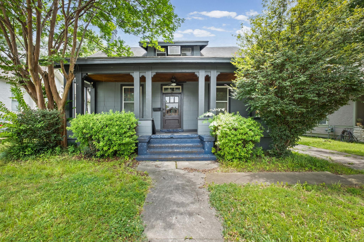
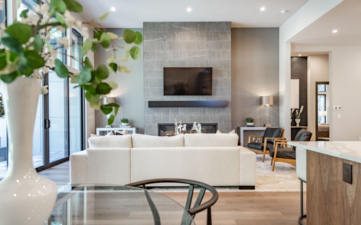
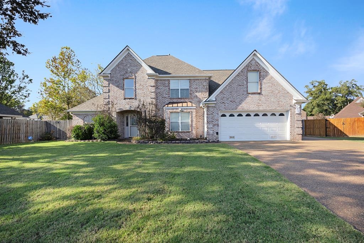
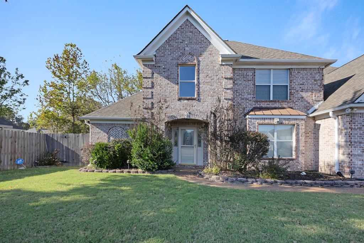
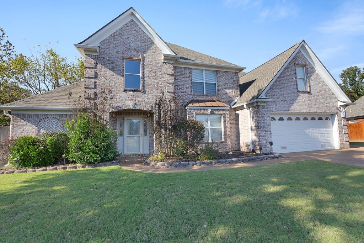
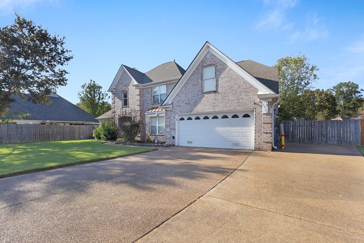
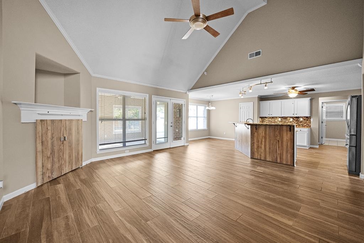
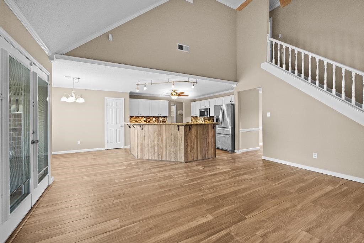
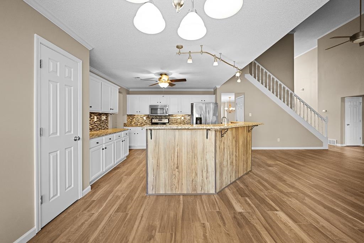
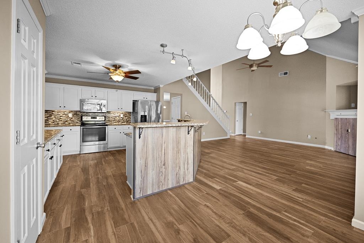
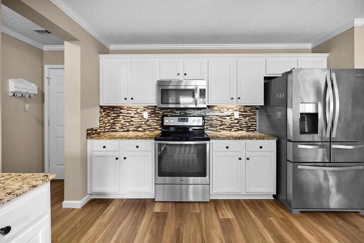
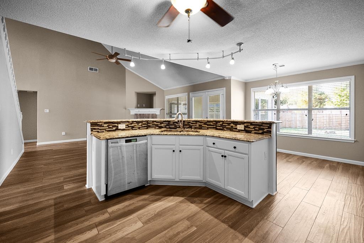
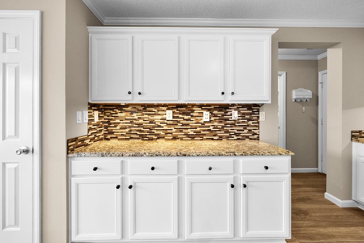
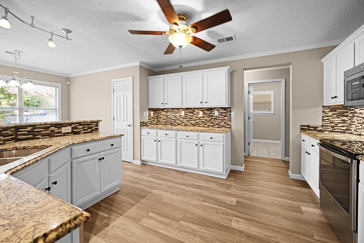
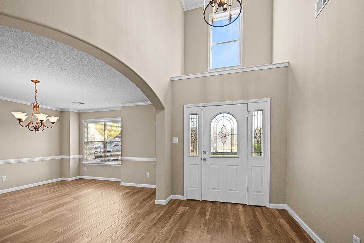
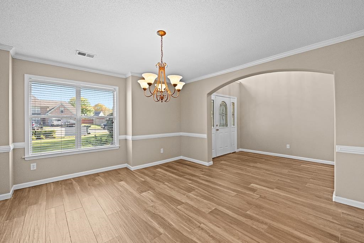
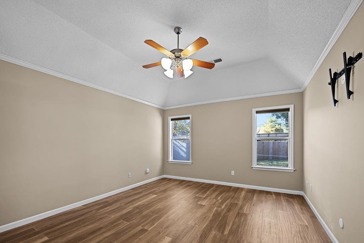
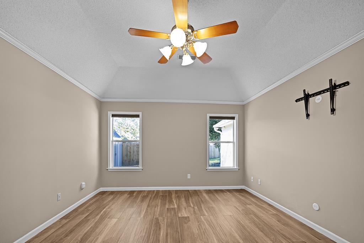
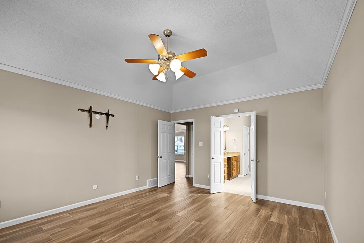
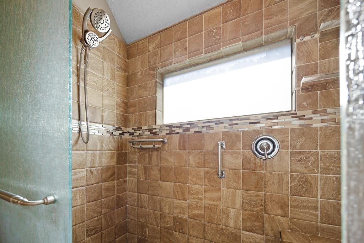
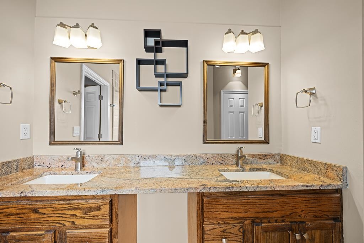
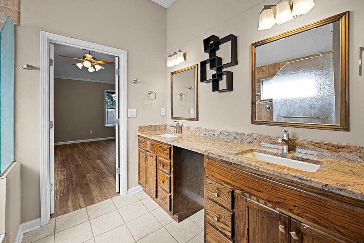
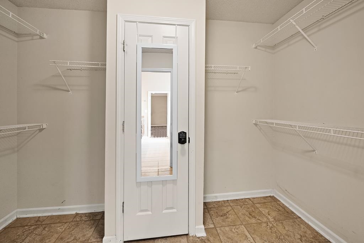
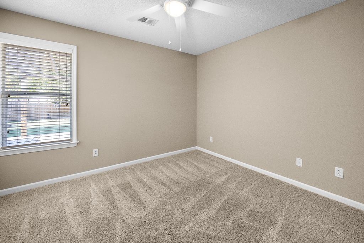
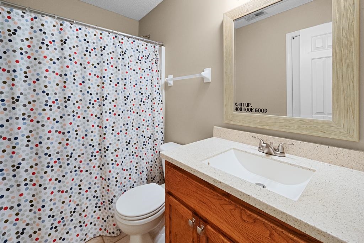
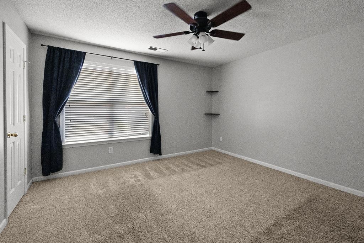
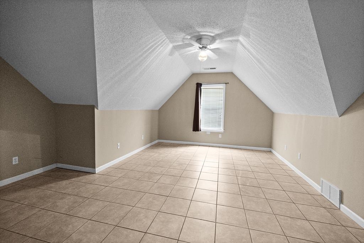
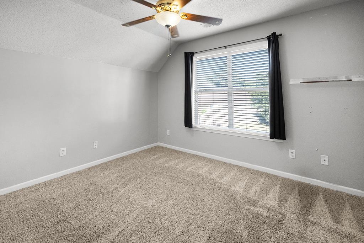
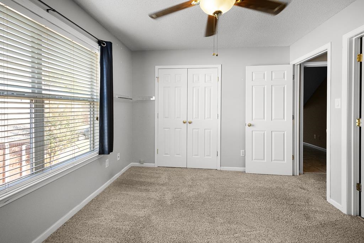
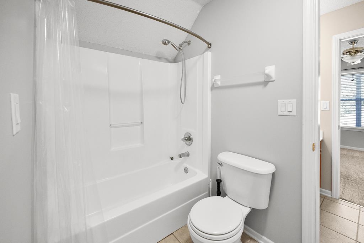
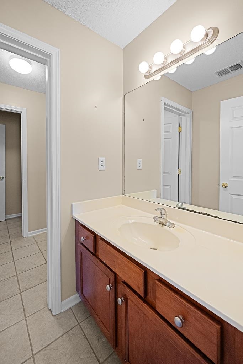
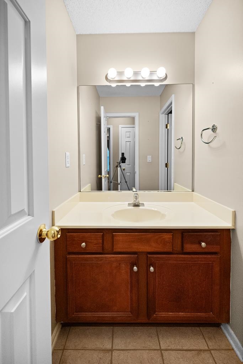
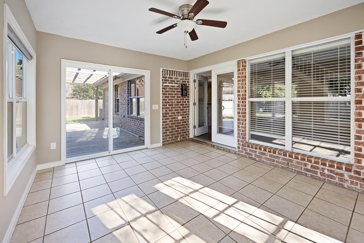
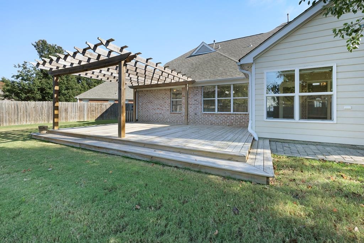
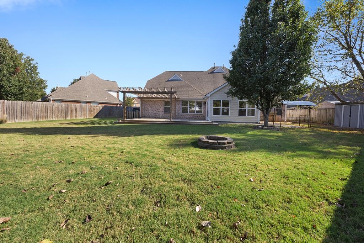
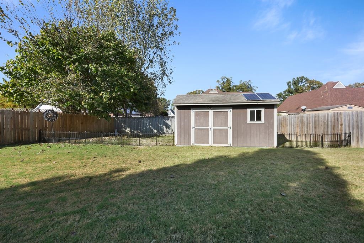
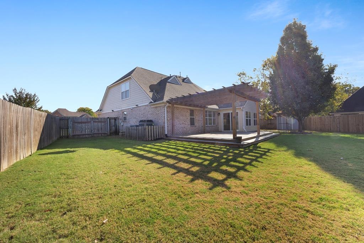
Welcome to 7960 Curley Bark Cove in charming Bartlett, TN! This spacious 5-bedroom, 3 bathroom home boasts an open-concept floor plan ideal for both everyday living and entertaining. The main floor offers two bedrooms, each with a private ensuite, providing a perfect setup for guests or multi-generational families. Upstairs, you'll find three additional bedrooms with a convenient Jack and Jill bathroom for seamless living. Nestled in a quiet cove, the large backyard is an outdoor oasis featuring a deck for relaxation, two storage units, and a gas line run to the grill area--perfect for effortless outdoor cooking and gatherings. Don't miss the opportunity to make this beautifully designed home yours!

Share Property

Location

7960 CURLEYBARK CV, Bartlett, TN 38002

Status

Sold

Date Sold

December 11, 2024
Kelly Day

Kelly Day

TITLE

Real Estate Agent

Property Amenities

Interior
Total Bedrooms: 5
Full Bathrooms: 3
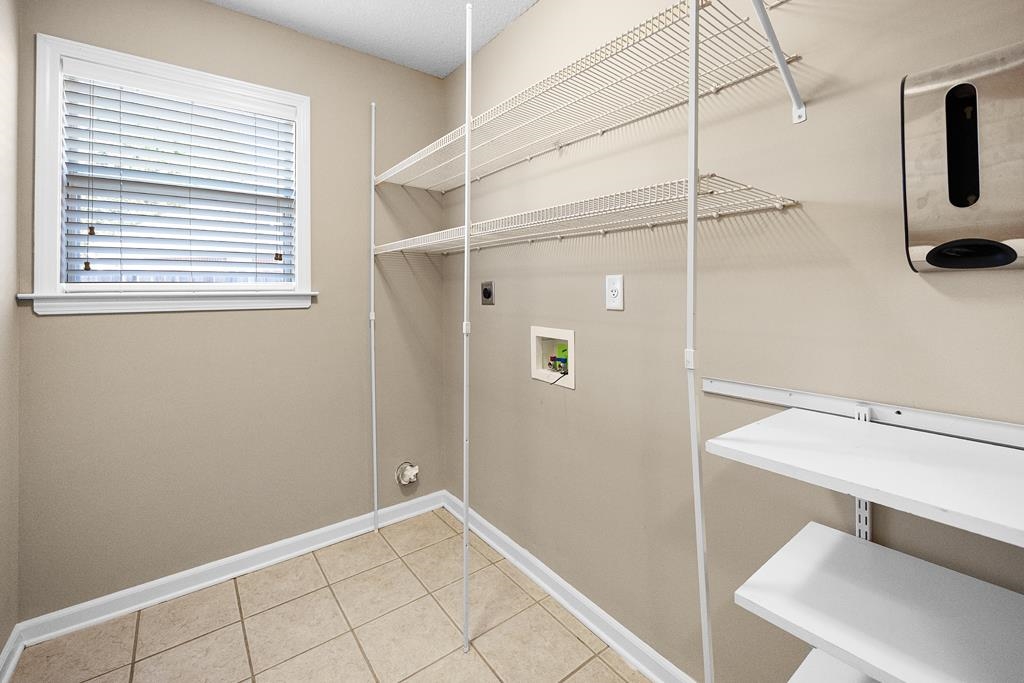
Other Interior Features Part Carpet, Part Hardwood, Tile, Breakfast Bar, Eat-In Kitchen, Island In Kitchen, Pantry, Separate Dining Room, Separate Living Room, Washer/Dryer Connections, 1 or More BR Down, 2 Full Primary Baths, Double Vanity Bath, Full Bath Down, Primary Down, Split Bedroom Plan
Area & Lot
Lot Area 0.26 Acres
Living area 2,653 Sq.Ft.
MLS® ID 10184224
Year Built 2001
Architecture Styles Traditional
Type Residential
Status Sold
Exterior
Stories 2
Pool None
Air conditioning Central
Heat type Central
Other Exterior Features Gas Grill, Storage Building, Porch, Deck
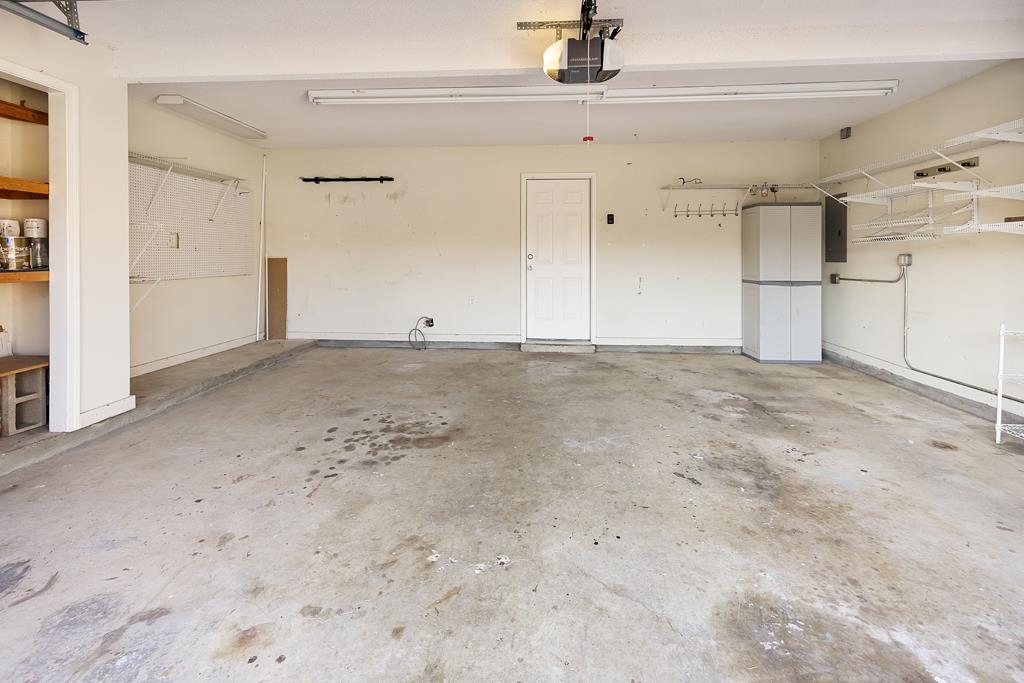
Parking Front-Load Garage, Garage Door Opener(s)
Lot Features Level
Finance
Sales Price $395,000
Real Estate Tax $1,249 yearly

Work With Us

We'd love to hear from you! Whether you're buying, selling, or just exploring your options, we're here to provide answers, insights, and the support you need. Contact us and start planning your next move.