Leave a Message

Thank you for your message. We will be in touch with you shortly.

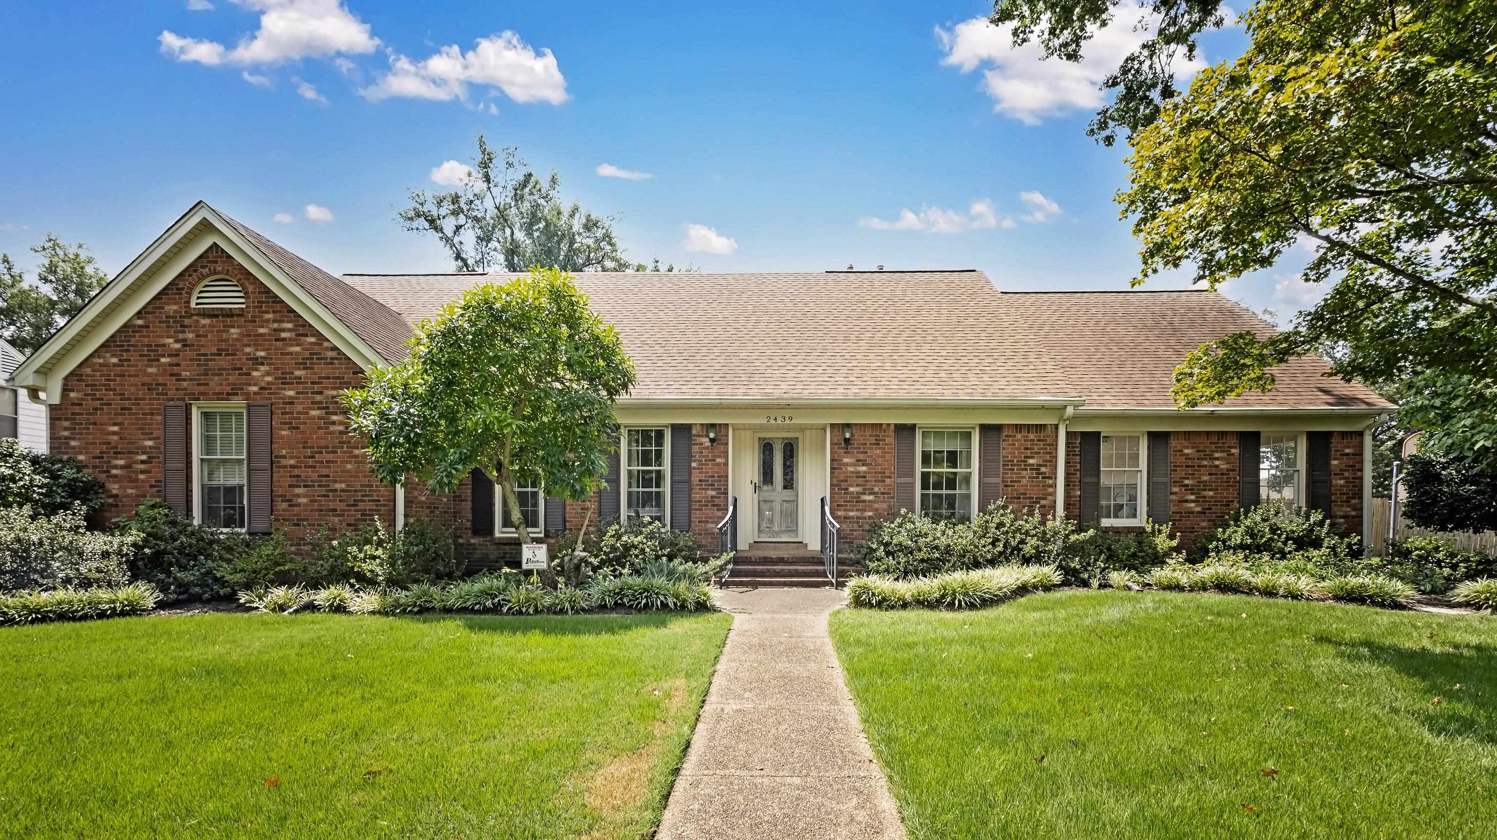
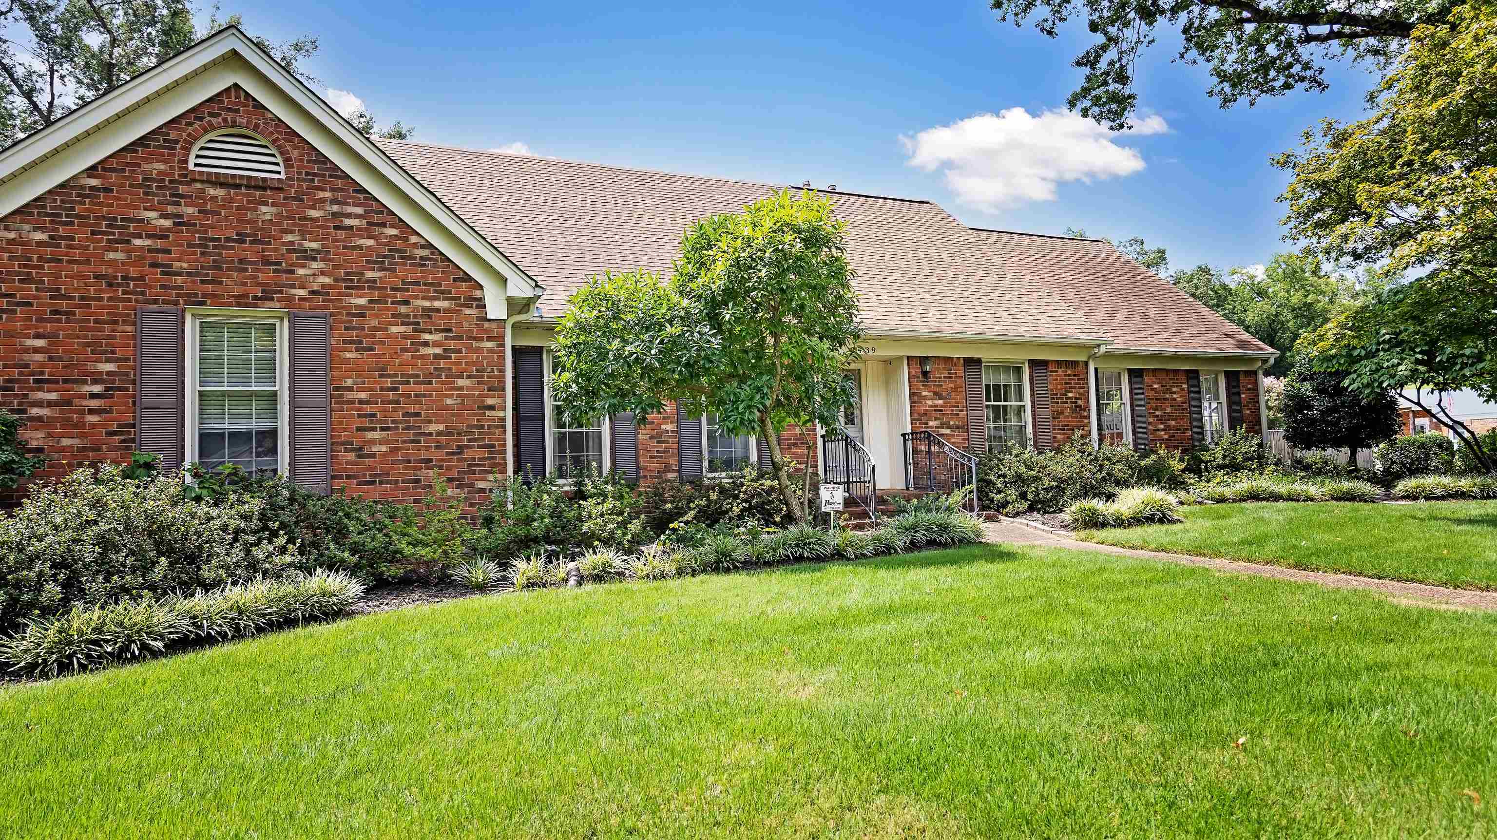
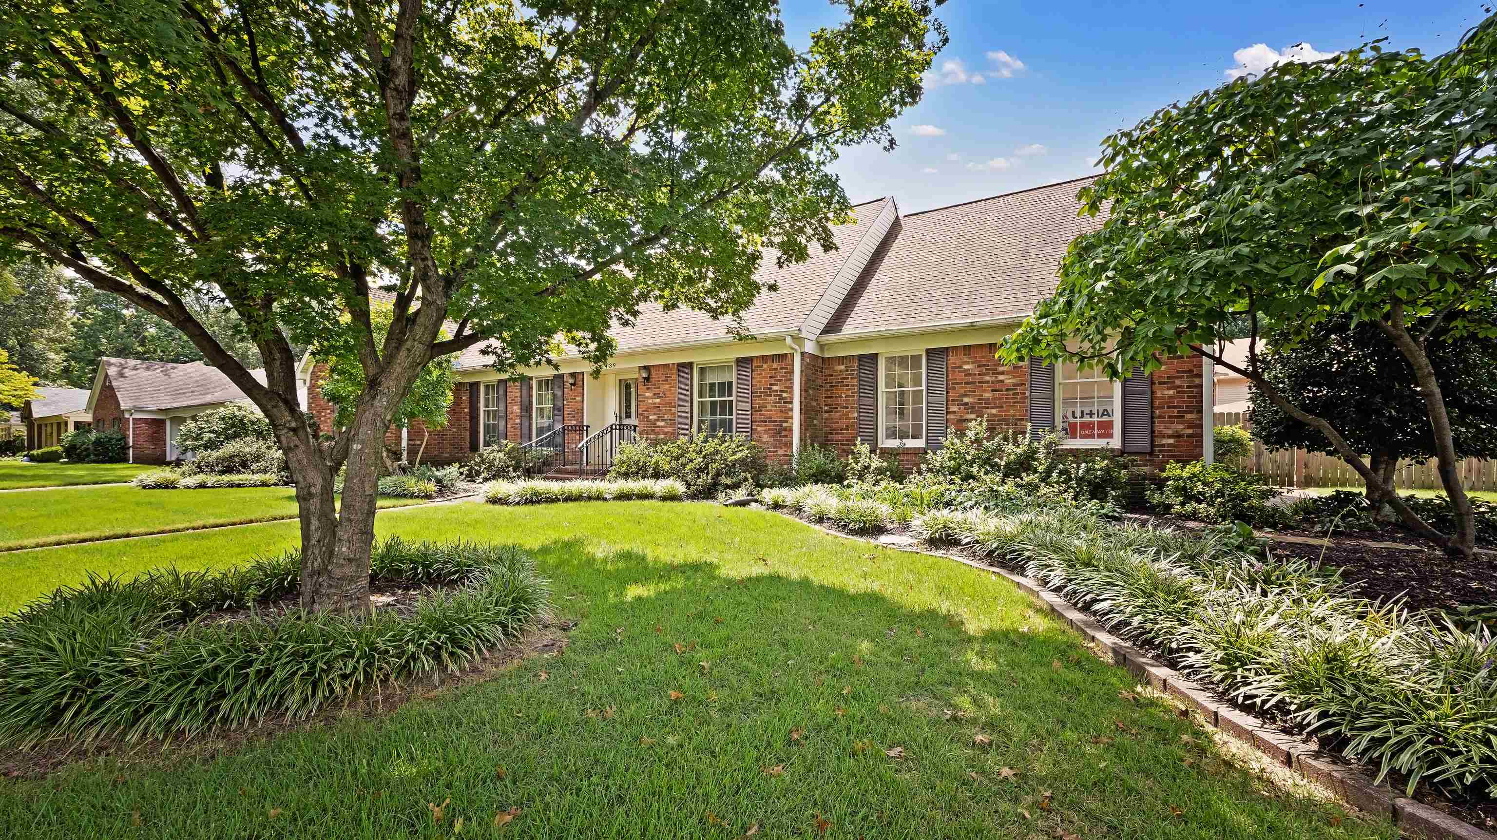
Single-story brick house with dark shutters, a landscaped front garden, and a walkway across the lawn.
2439 MACKINNON DR
2439 MACKINNON DR
2439 MACKINNON DR
2439 MACKINNON DR
2439 MACKINNON DR
2439 MACKINNON DR
2439 MACKINNON DR
2439 MACKINNON DR
2439 MACKINNON DR
2439 MACKINNON DR
2439 MACKINNON DR
2439 MACKINNON DR
2439 MACKINNON DR
2439 MACKINNON DR
2439 MACKINNON DR
2439 MACKINNON DR
2439 MACKINNON DR
2439 MACKINNON DR
2439 MACKINNON DR
2439 MACKINNON DR
2439 MACKINNON DR
2439 MACKINNON DR
2439 MACKINNON DR
2439 MACKINNON DR
2439 MACKINNON DR
2439 MACKINNON DR
2439 MACKINNON DR
2439 MACKINNON DR
2439 MACKINNON DR
2439 MACKINNON DR
2439 MACKINNON DR
2439 MACKINNON DR
2439 MACKINNON DR
2439 MACKINNON DR
2439 MACKINNON DR
VIEW PHOTOS
$332,000

2439 MACKINNON DR

4 Beds 2 Baths 2,655 Sq.Ft. 0.6 Acres

Description

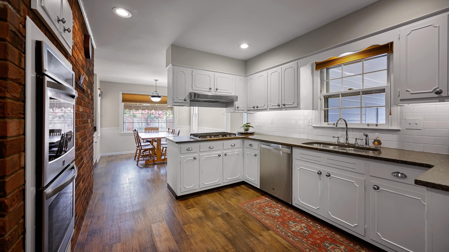
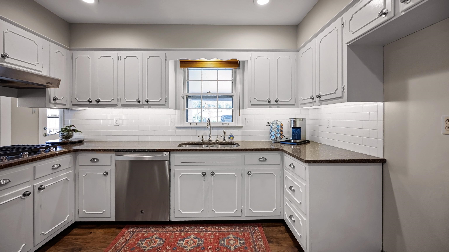
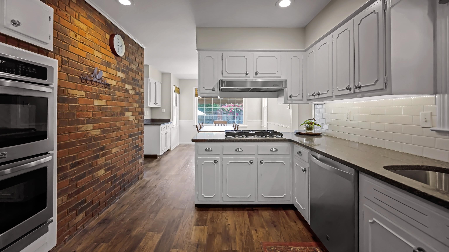
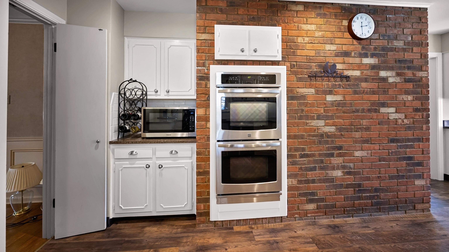
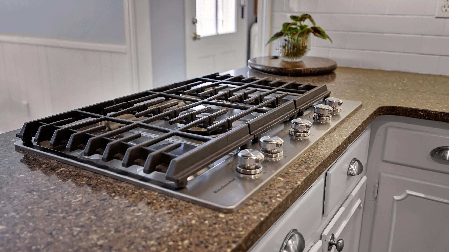
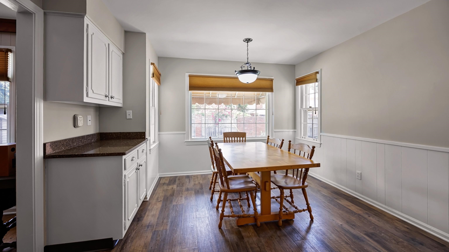
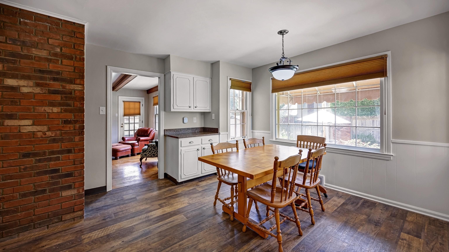
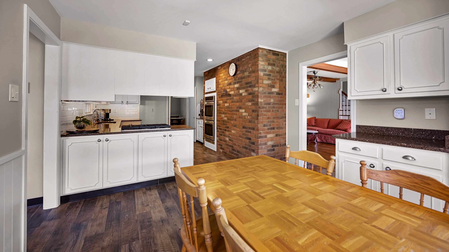
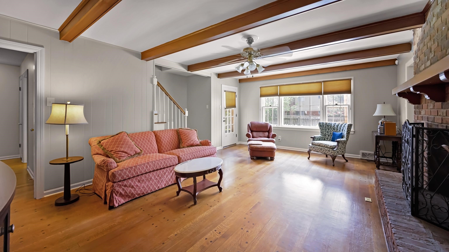
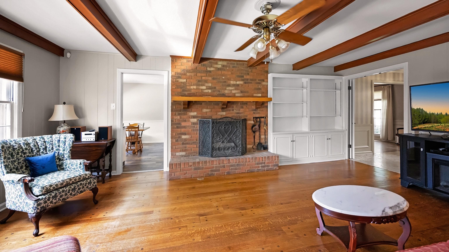
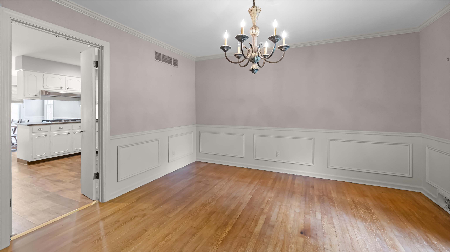
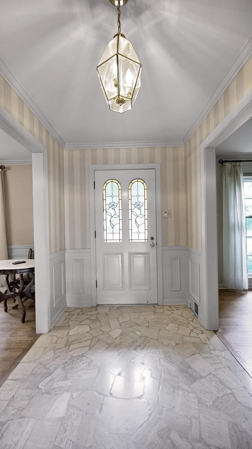
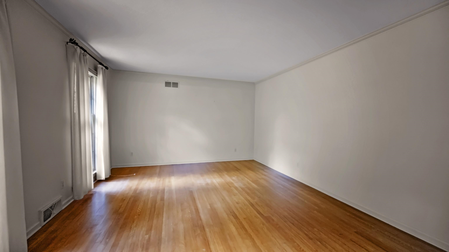
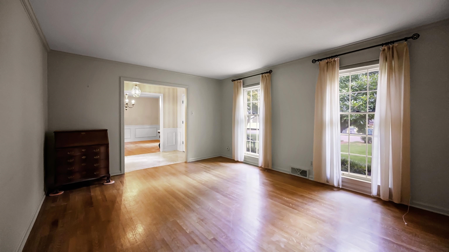
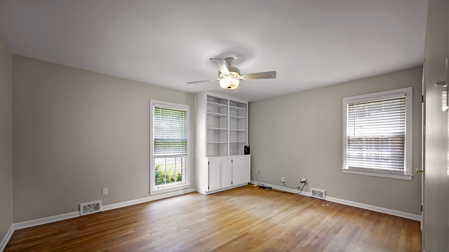
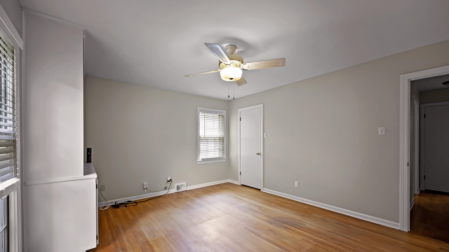
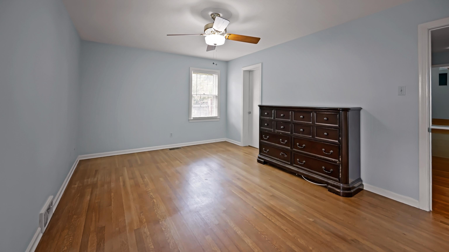
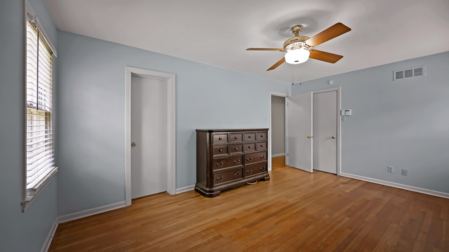
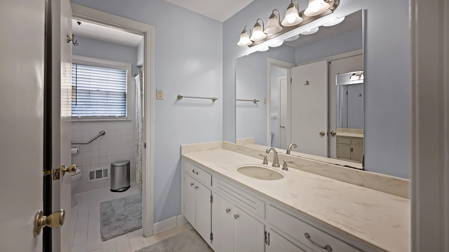
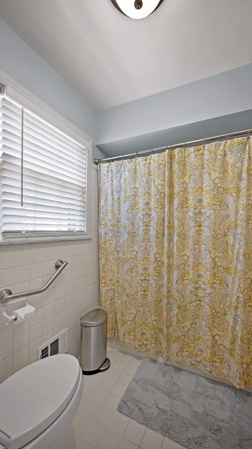
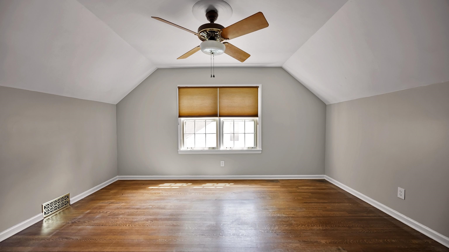
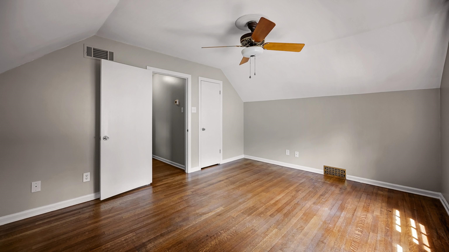
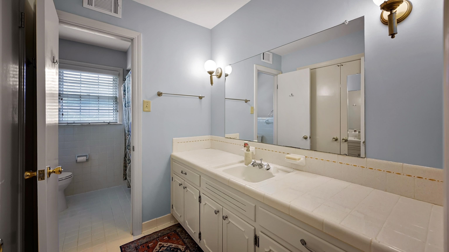
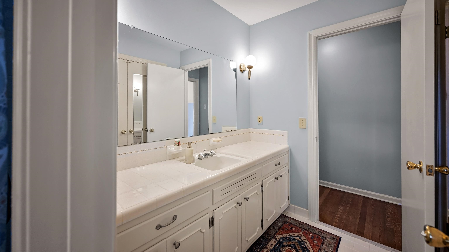
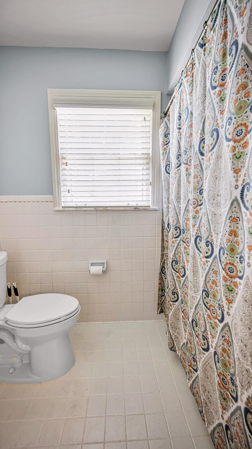
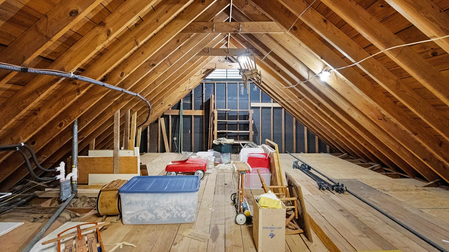
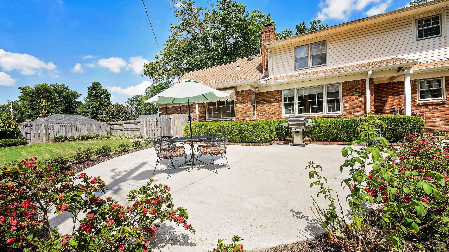
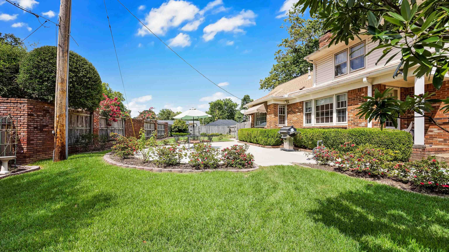
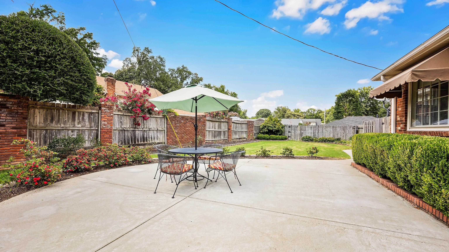
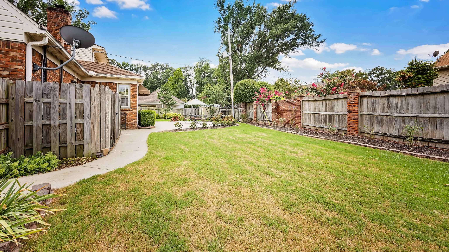
Welcome to 2439 Mackinnon Dr, a well-maintained 4-bedroom, 2-bath home with a flexible layout featuring two bedrooms downstairs and two upstairs. Hardwood floors flow through the main living areas, with LVP in the kitchen and tile in the bathrooms. The kitchen features new double ovens and cooktop, while a gas fireplace adds warmth to the living space. Beautiful landscaping creates great curb appeal. Major updates include a 2019 roof, upstairs HVAC replaced in 2020, updated downstairs HVAC with newer components and air purifier, an 80-gallon water heater installed in 2025, and a new water line. Storm windows, storm doors, new handrails, safety rails in the downstairs bath, and a monitored alarm system add even more value. A comfortable, thoughtfully updated home ready for its next owner!

Share Property

Location

2439 MACKINNON DR, Memphis, TN 38119

Status

Sold

Date Sold

September 30, 2026
Kelly Day

Kelly Day

TITLE

Real Estate Agent

Property Amenities

Interior
Fireplace Masonry, In Living Room
Appliances Range/Oven, Self Cleaning Oven, Gas Cooking, Dishwasher
Total Bedrooms: 4
Full Bathrooms: 2
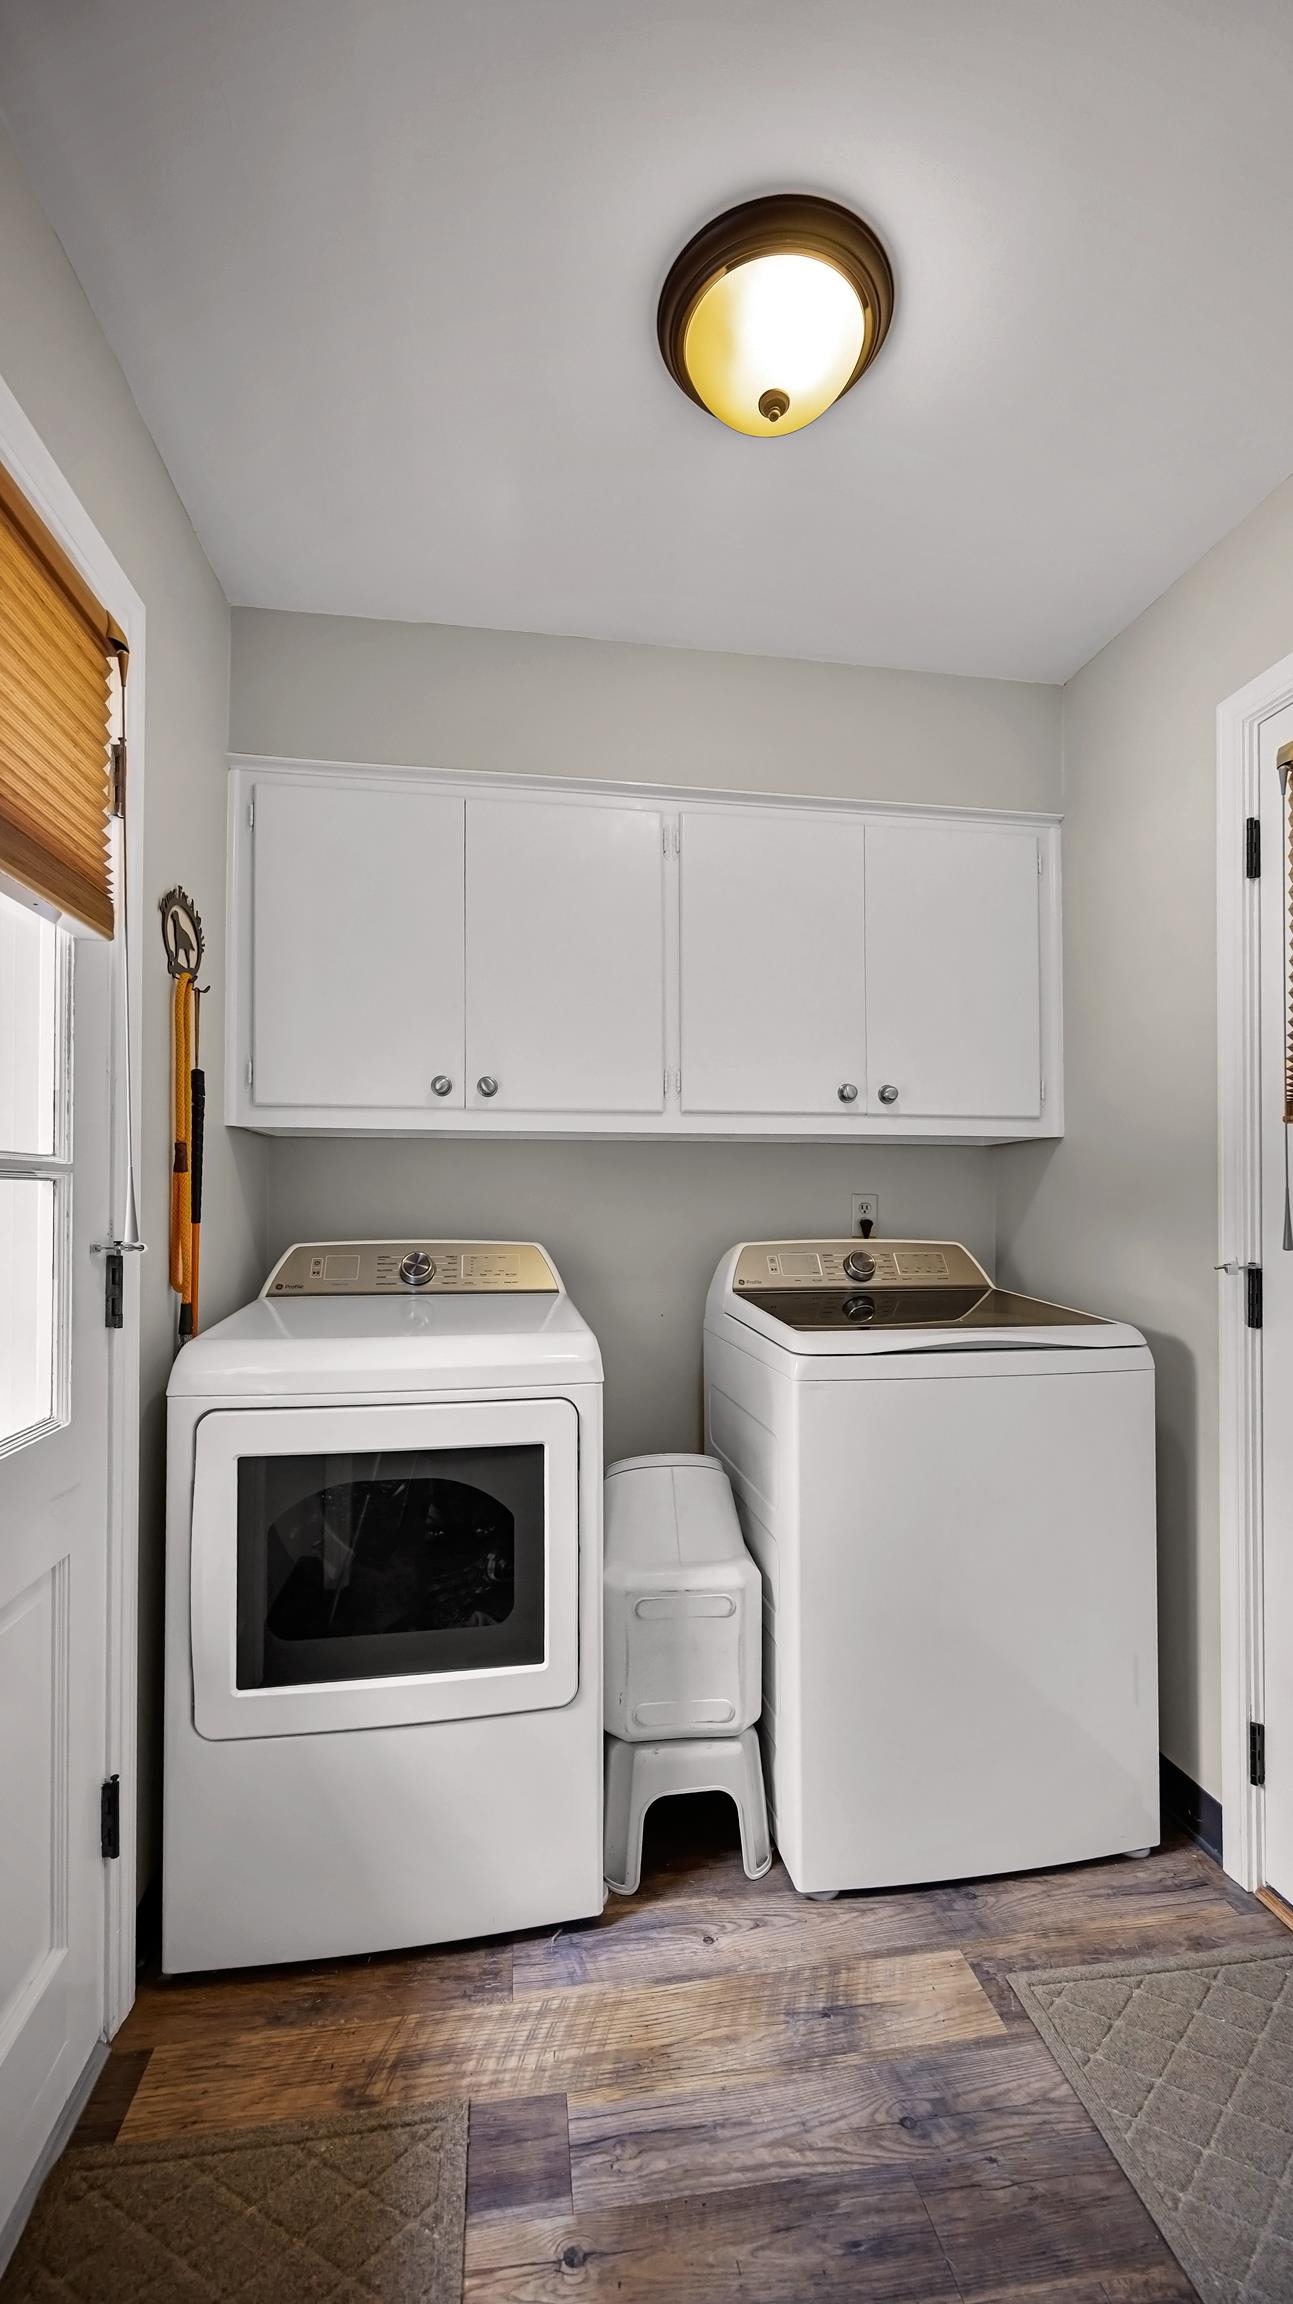
Other Interior Features Part Hardwood, Part Carpet, Tile, Living Room, Dining Room, Den/Great Room, Kitchen, Primary Bedroom, 1 Bath, Separate Living Room, Separate Dining Room, Great Room, Eat-In Kitchen, Washer/Dryer Connections, Vinyl/Luxury Vinyl Floor, 1 or More BR Down, Primary Down, All Window Treatments, Smoke Detector(s), Vent Hood/Exhaust Fan
Area & Lot
Lot Area 0.6 Acres
Living area 2,655 Sq.Ft.
MLS® ID 10228346
Year Built 1965
School District Appraisal
Architecture Styles Traditional
Type Residential
Status Sold
Exterior
Stories 1
Pool None
Air conditioning Attic Fan, Ceiling Fan(s), Central
Heat type Central
Security Features Smoke Detector(s), Dead Bolt Lock(s)
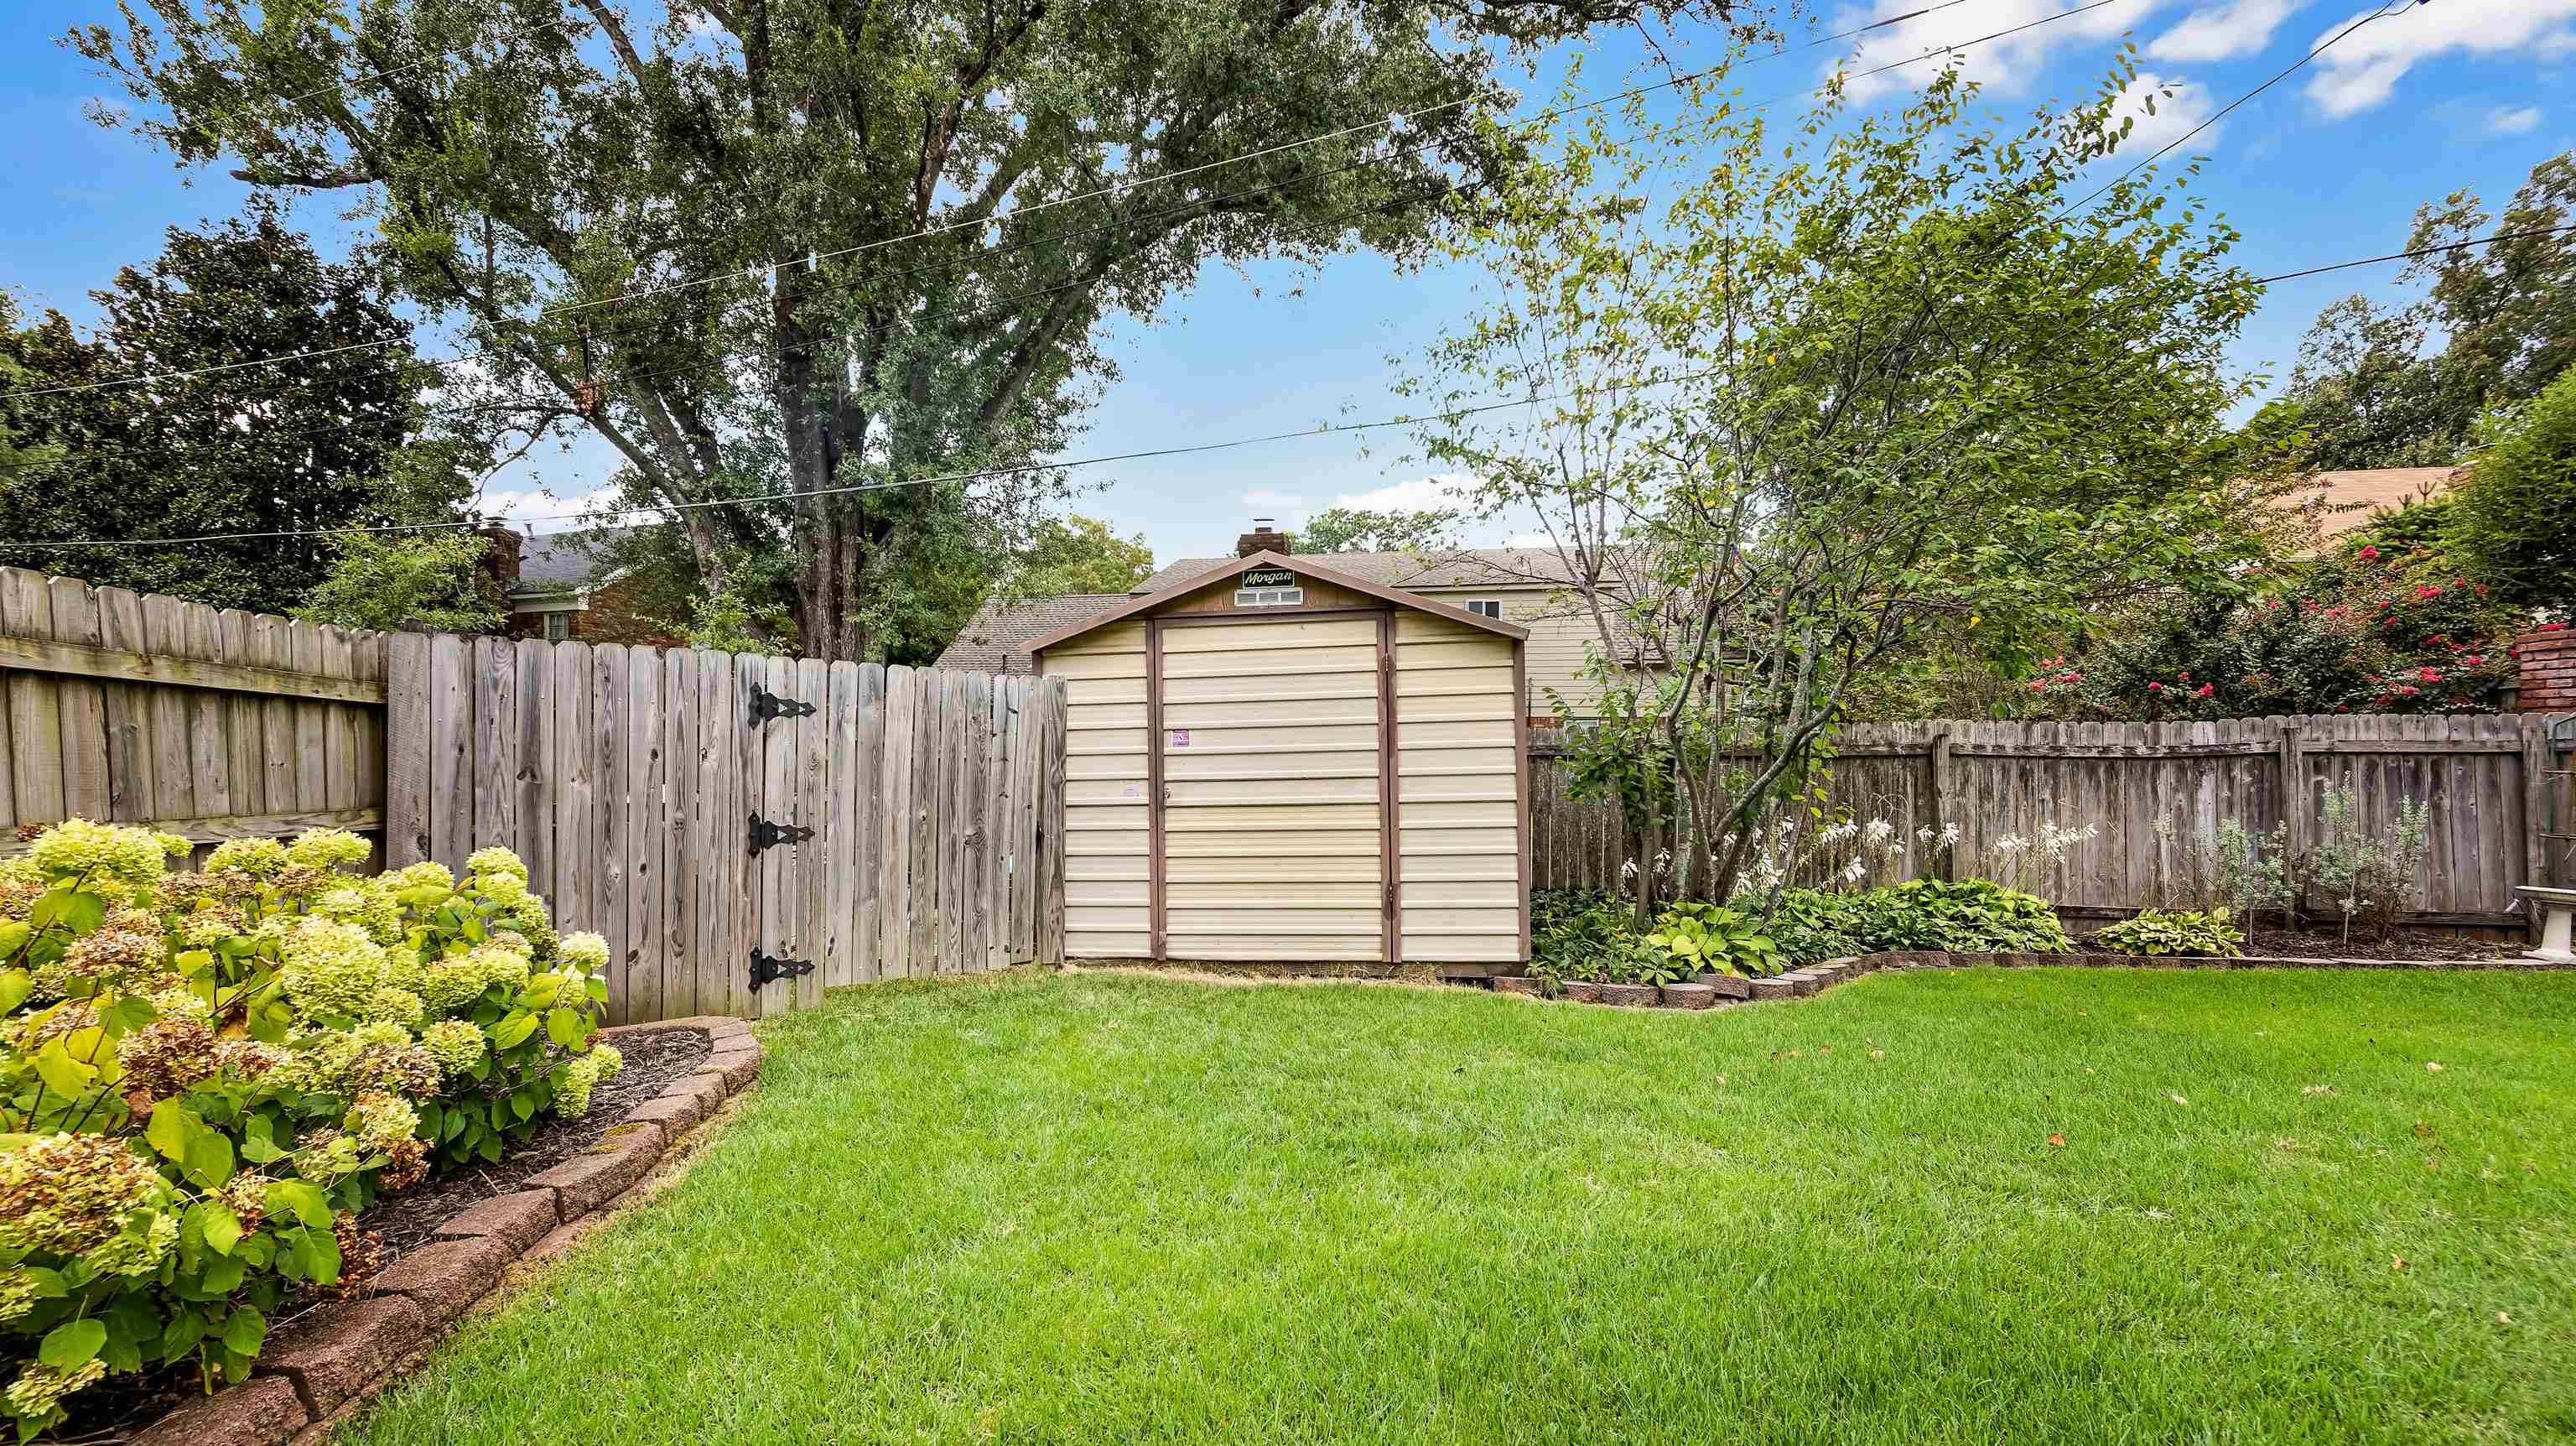
Other Exterior Features Patio, Well Landscaped Grounds, Wood Fence
Parking Driveway/Pad
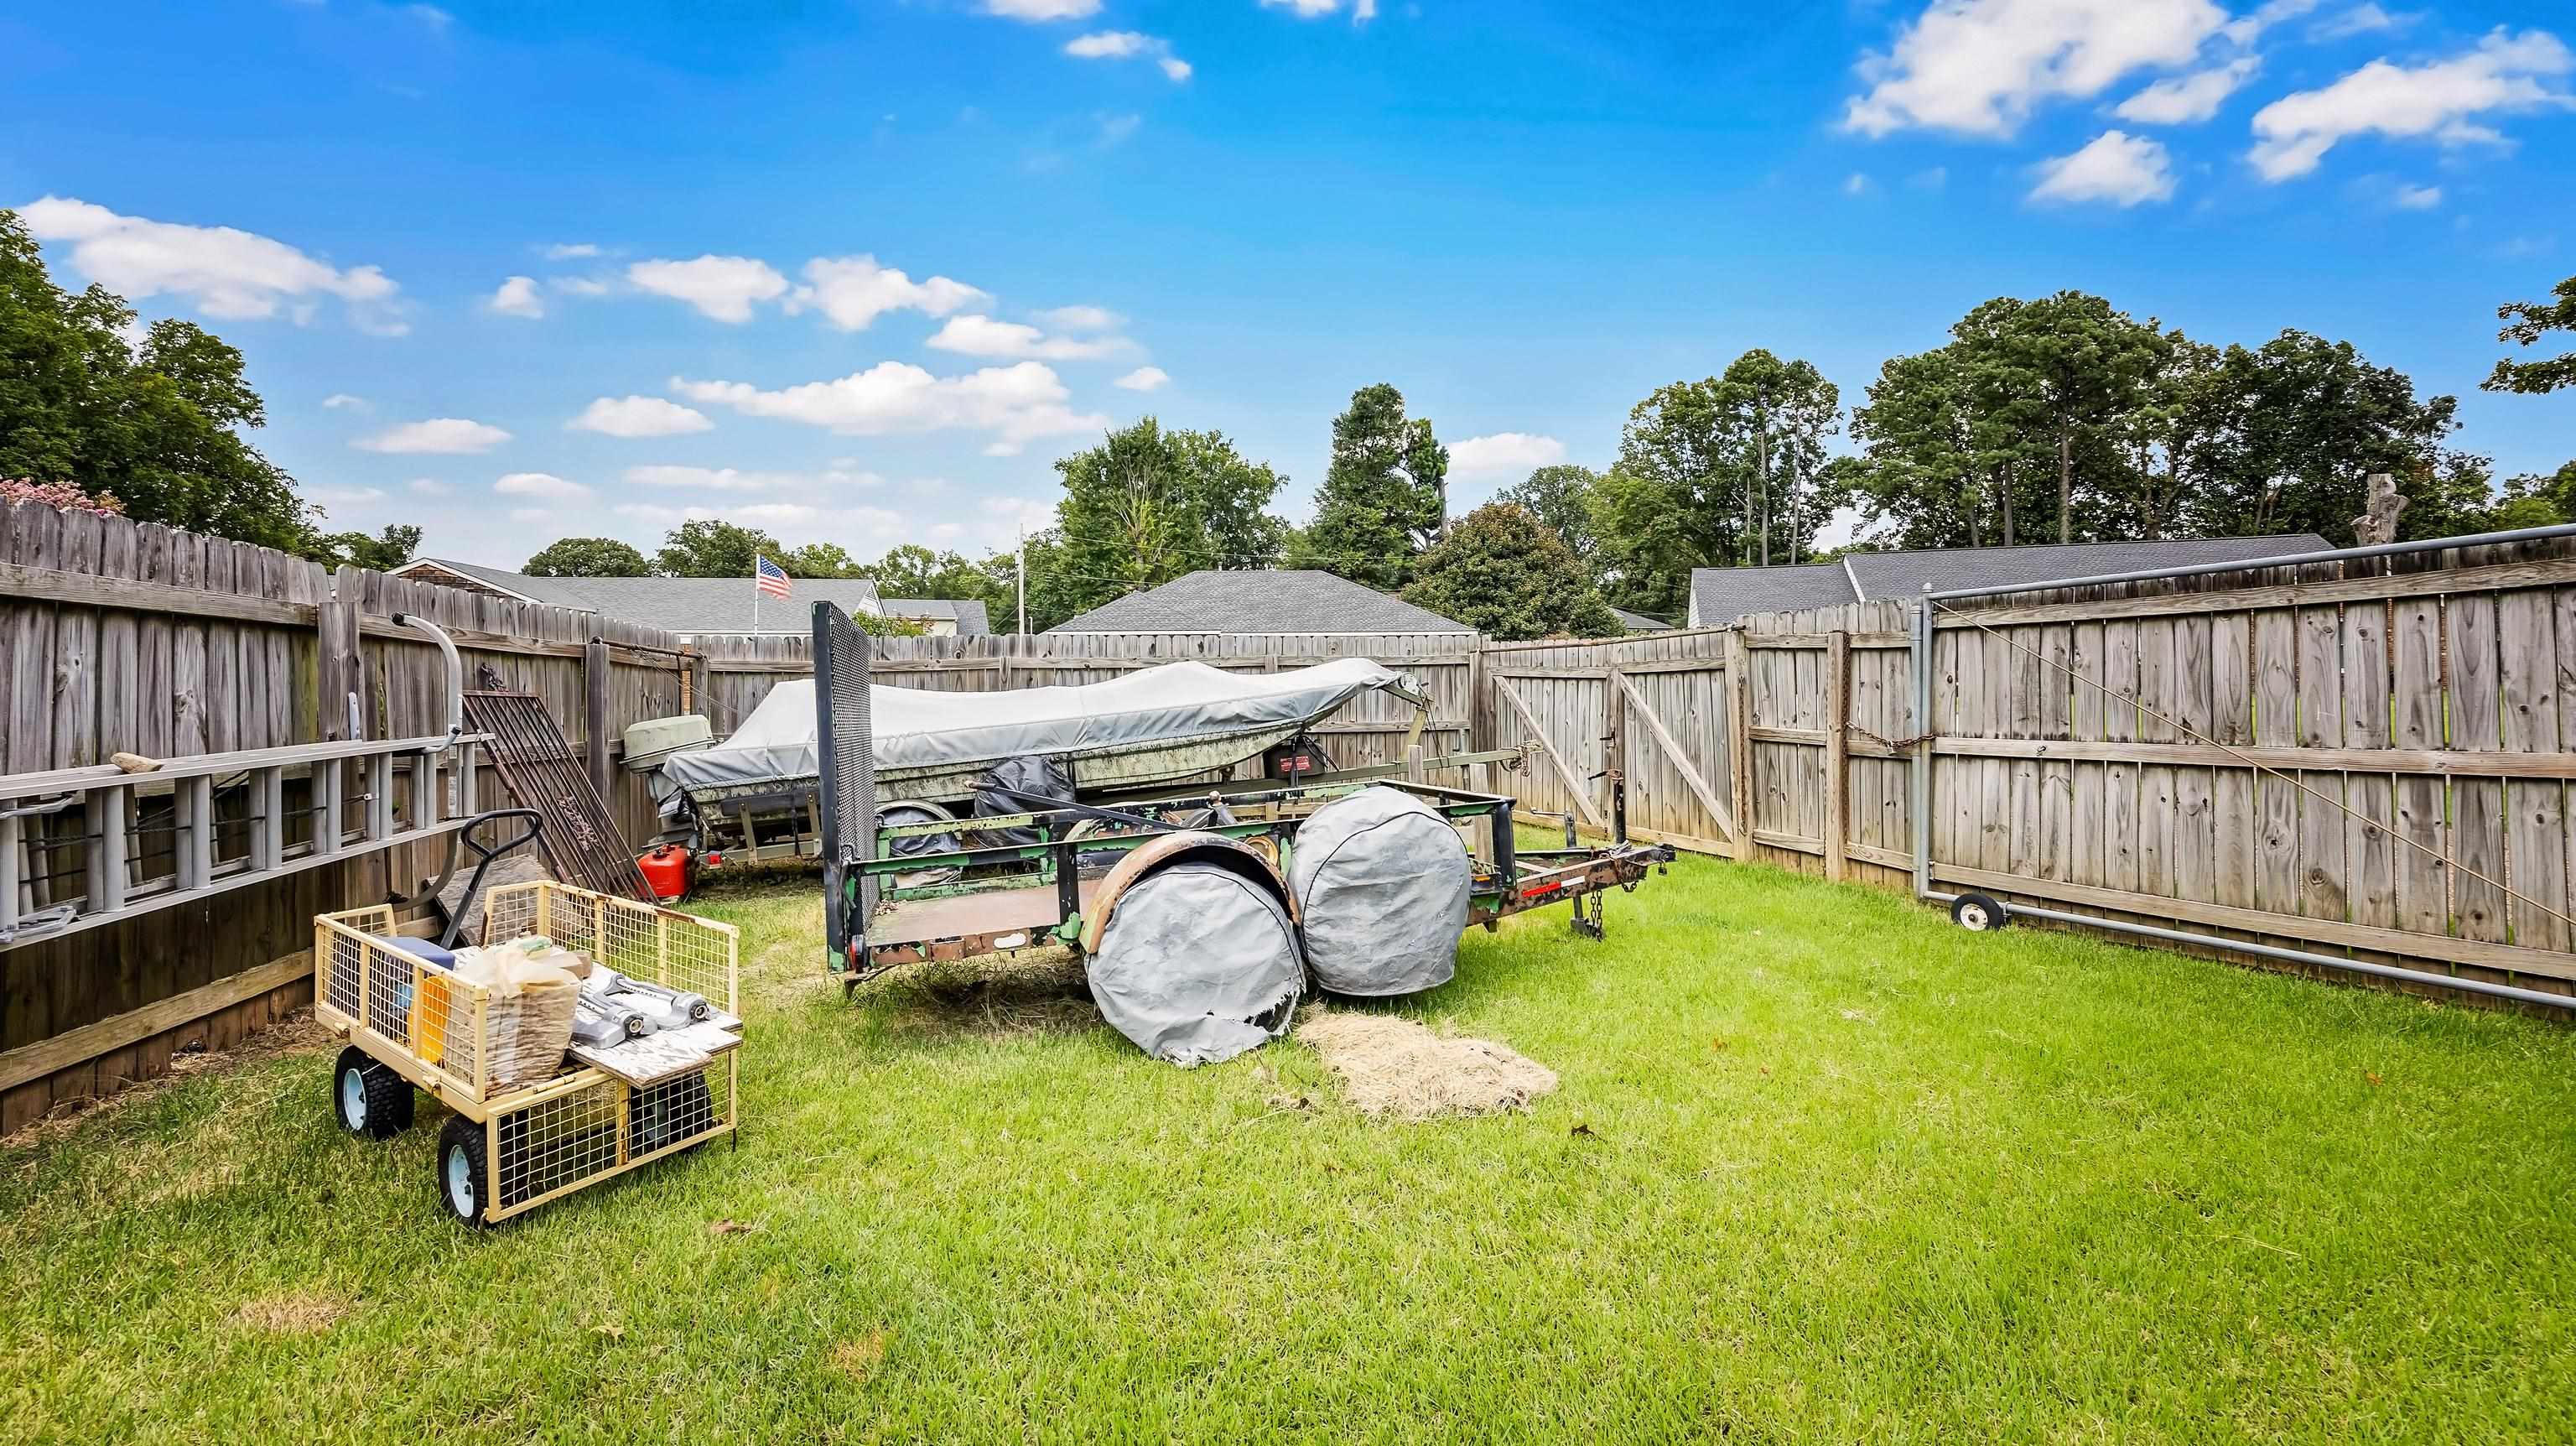
Lot Features Level, Corner, Landscaped, Wood Fenced
Roof Composition Shingles
Utilities Public Sewer, Public Water
Finance
Sales Price $332,000
Real Estate Tax $1,839 yearly

Work With Us

We'd love to hear from you! Whether you're buying, selling, or just exploring your options, we're here to provide answers, insights, and the support you need. Contact us and start planning your next move.