Leave a Message

Thank you for your message. We will be in touch with you shortly.

1962 ADNEY GAP DR
1962 ADNEY GAP DR
1962 ADNEY GAP DR
1962 ADNEY GAP DR
1962 ADNEY GAP DR
1962 ADNEY GAP DR
1962 ADNEY GAP DR
1962 ADNEY GAP DR
1962 ADNEY GAP DR
1962 ADNEY GAP DR
1962 ADNEY GAP DR
1962 ADNEY GAP DR
1962 ADNEY GAP DR
1962 ADNEY GAP DR
1962 ADNEY GAP DR
1962 ADNEY GAP DR
1962 ADNEY GAP DR
1962 ADNEY GAP DR
1962 ADNEY GAP DR
1962 ADNEY GAP DR
1962 ADNEY GAP DR
1962 ADNEY GAP DR
1962 ADNEY GAP DR
1962 ADNEY GAP DR
1962 ADNEY GAP DR
1962 ADNEY GAP DR
1962 ADNEY GAP DR
1962 ADNEY GAP DR
1962 ADNEY GAP DR
1962 ADNEY GAP DR
1962 ADNEY GAP DR
1962 ADNEY GAP DR
1962 ADNEY GAP DR
1962 ADNEY GAP DR
VIEW PHOTOS
$228,000

1962 ADNEY GAP DR

3 Beds 2 Baths 1,915 Sq.Ft. 10,018.8 Sq.Ft.

Description

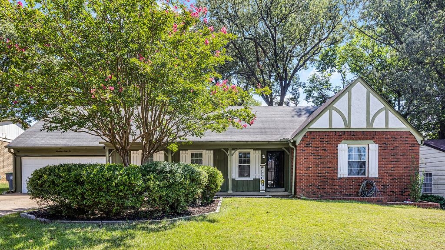
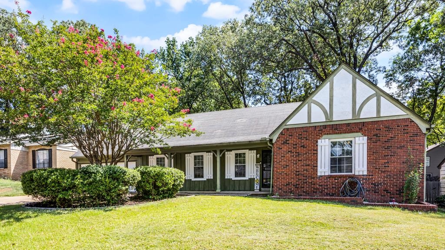
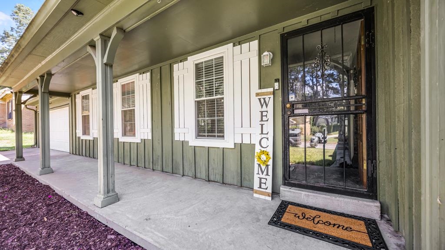
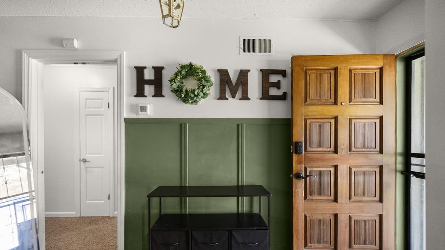
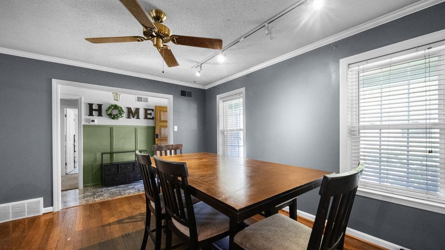
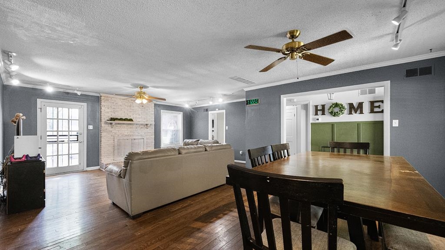
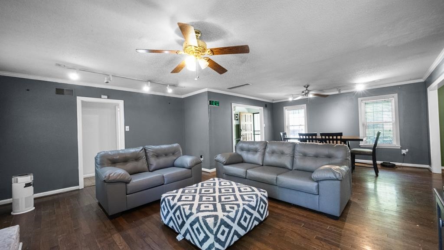
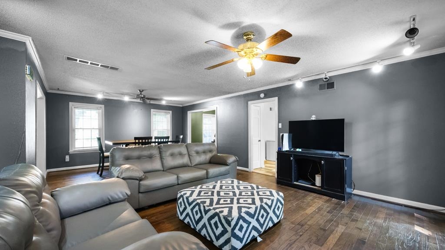
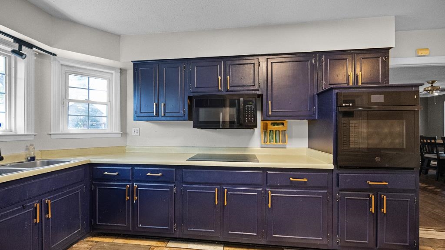
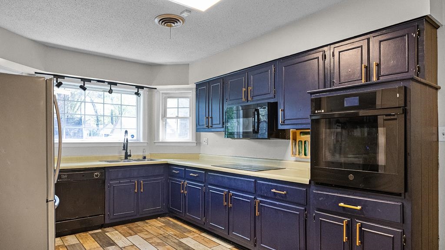
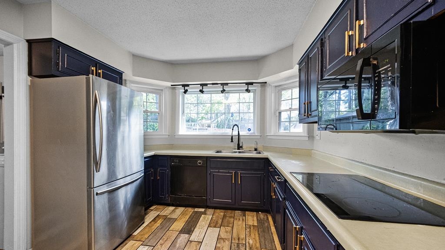
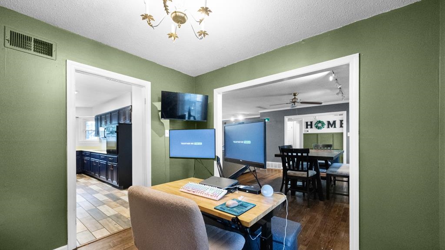
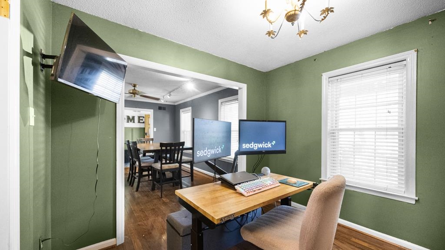
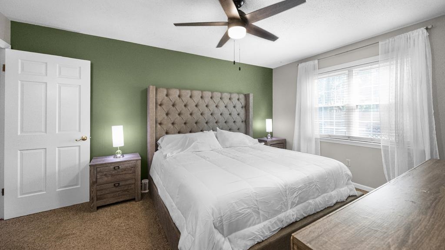
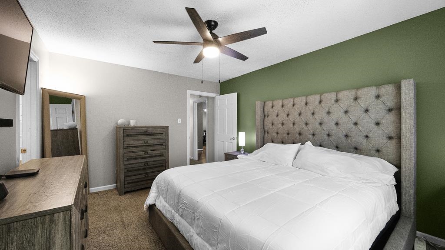
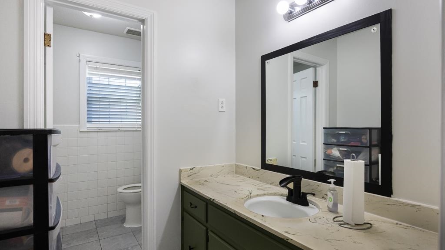
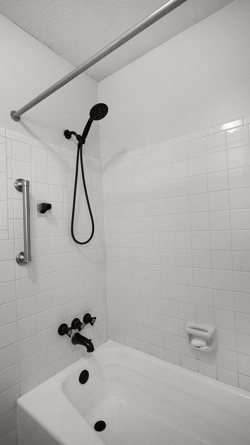
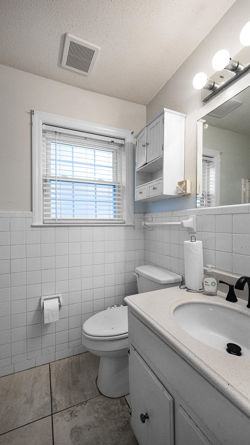
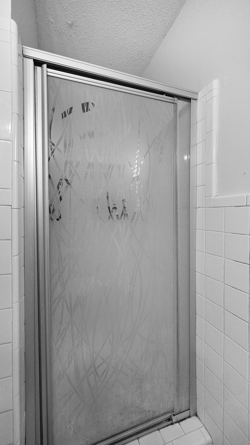
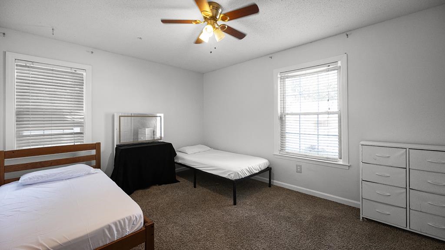
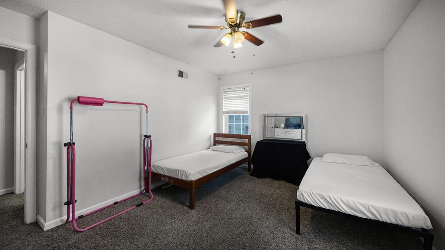
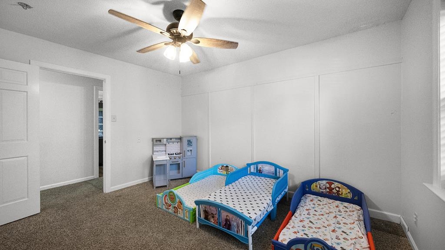
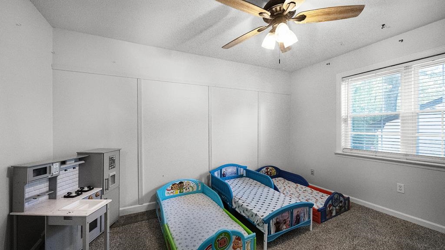
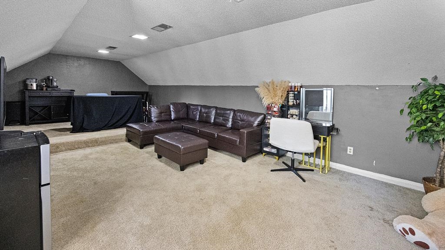
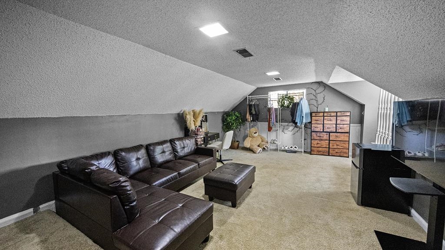
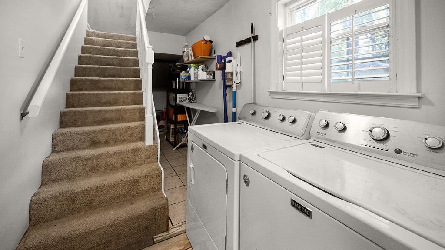
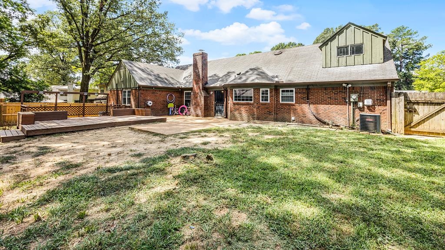
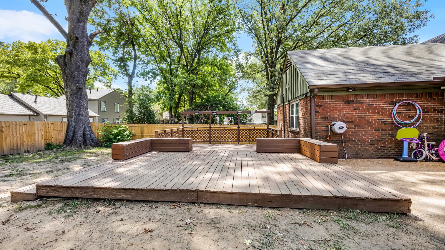
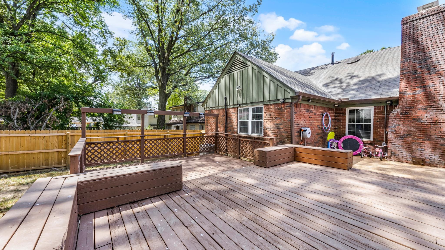
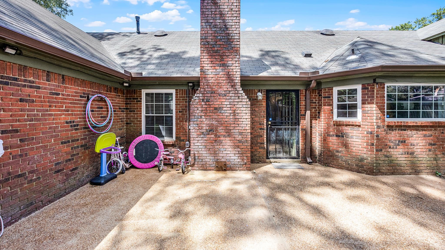
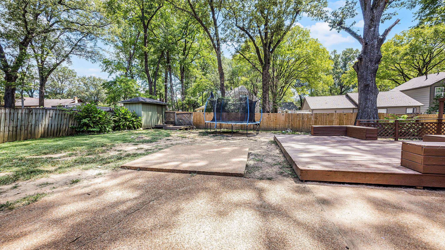
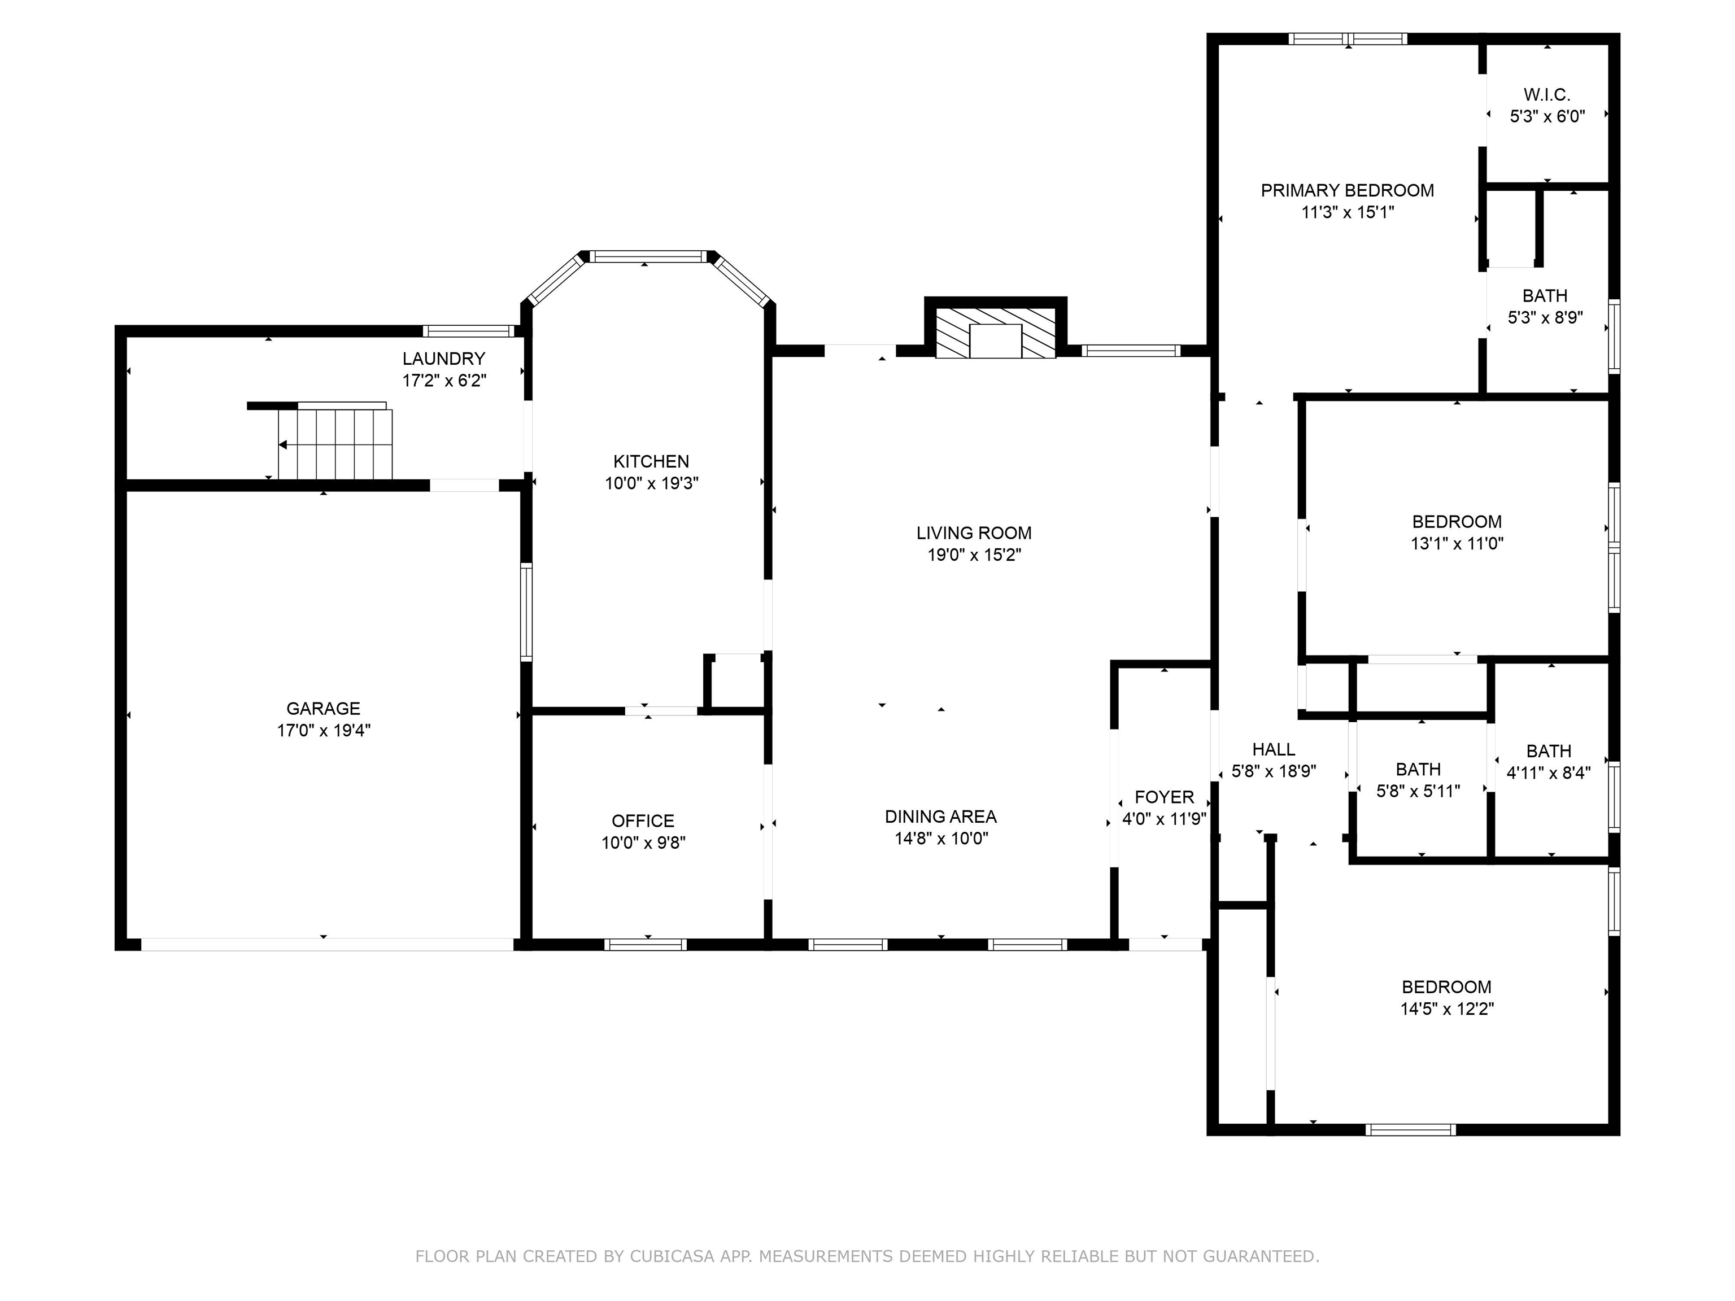
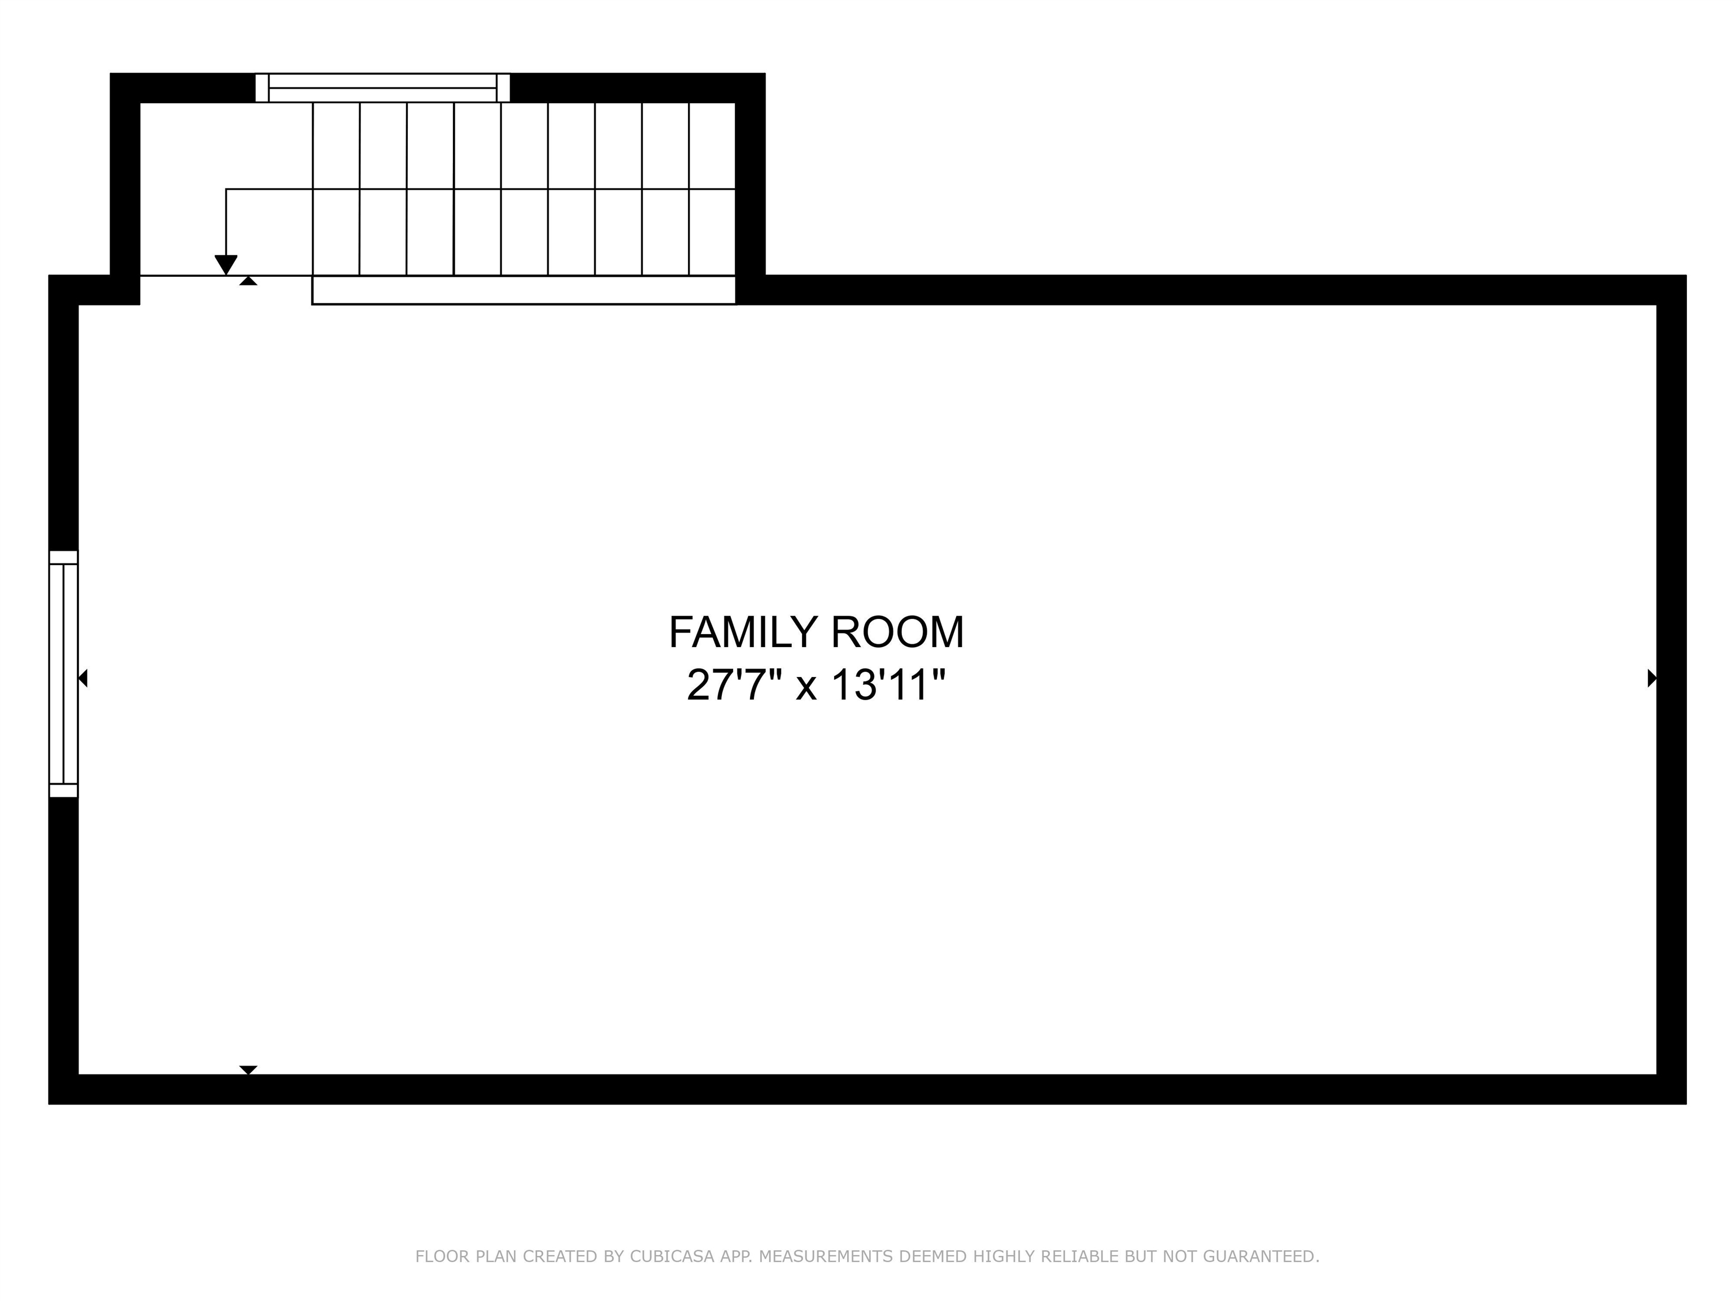
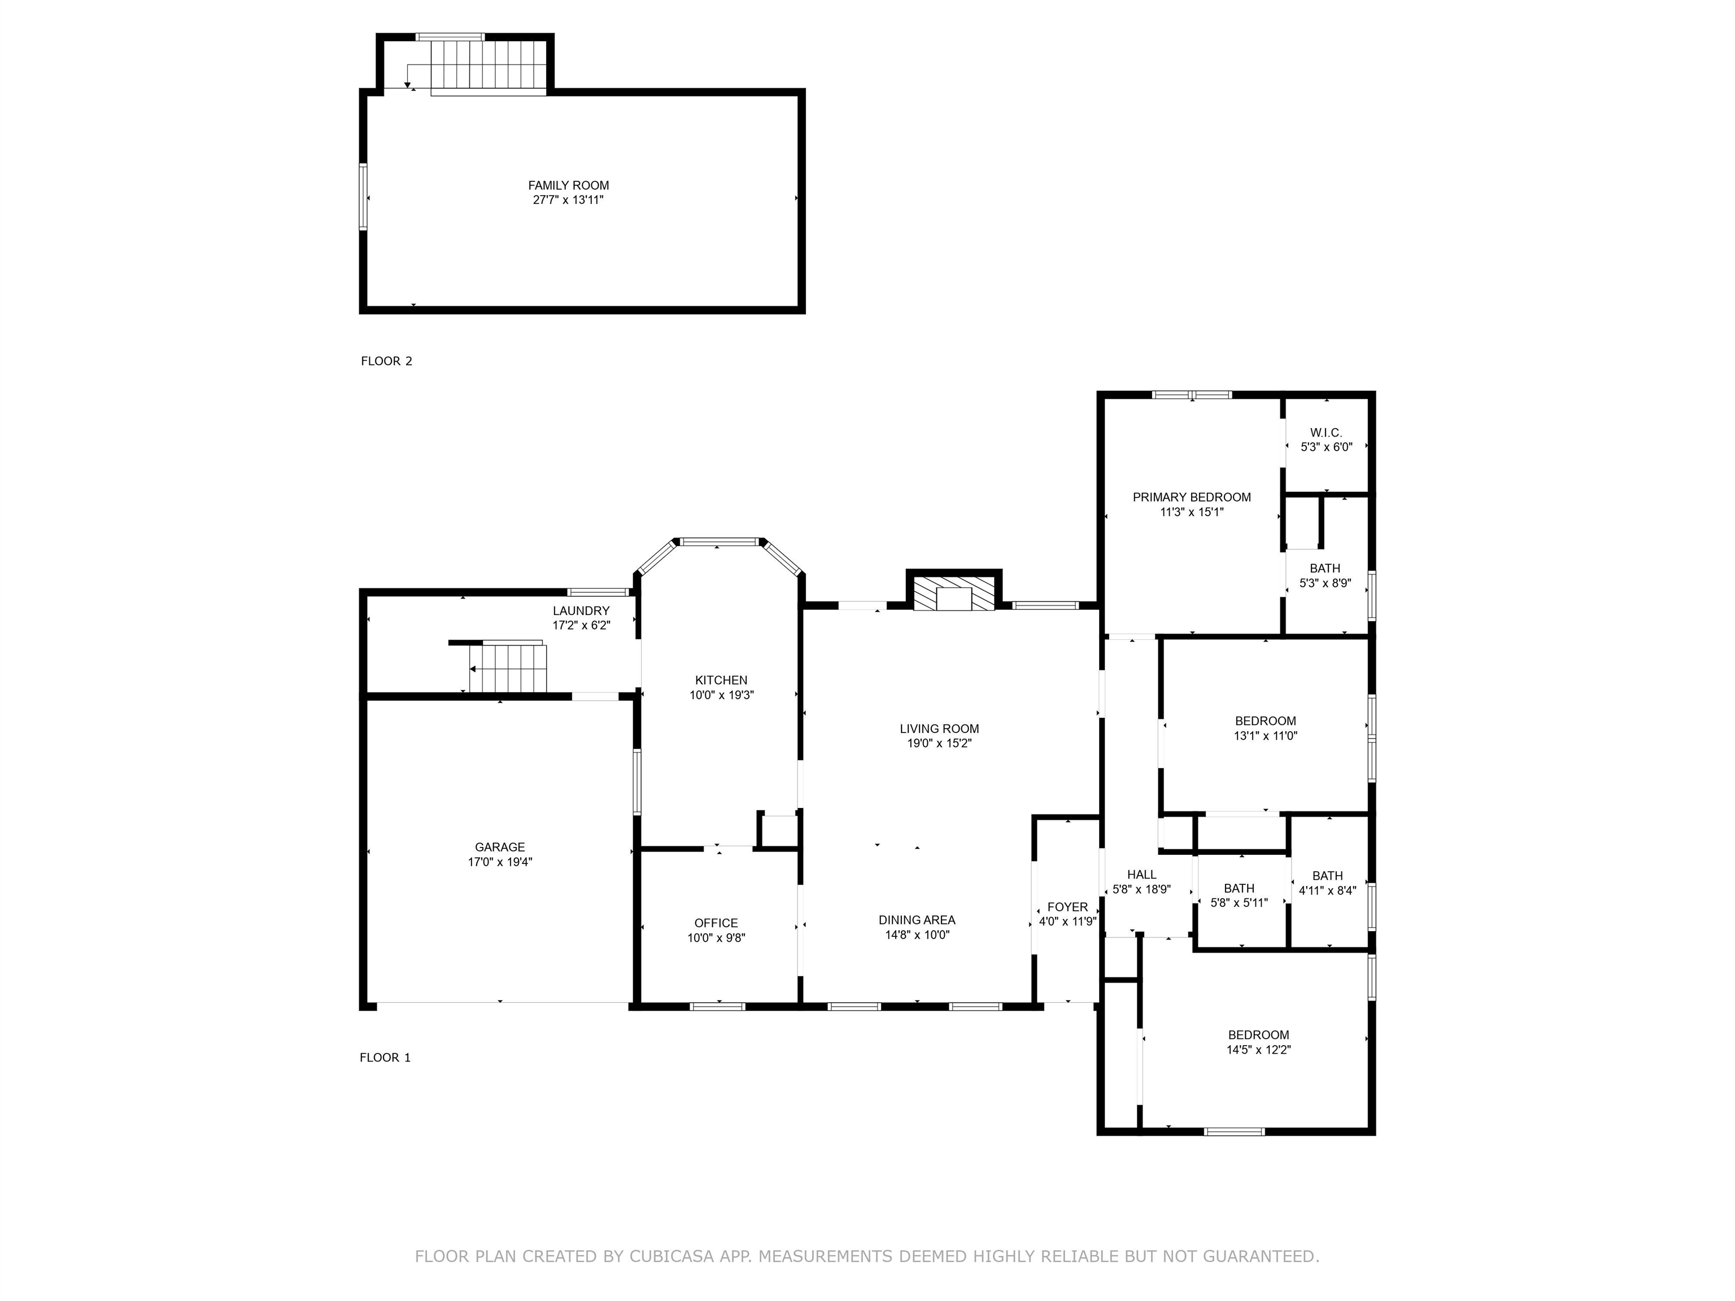
Charming 3BR/2BA home with bonus space and a fantastic backyard! Spacious living room features engineered hardwood floors, crown molding, and a cozy fireplace. Kitchen offers bold cabinetry, updated hardware, and a large window overlooking the backyard. Dining room plus a separate office or study give flexible living options. Upstairs bonus room is perfect for a media room, playroom, or gym. Primary suite includes an accent wall, ceiling fan, and private bath. Two additional bedrooms and a second full bath complete the main level. Enjoy a huge fenced backyard with a deck, patio, and storage shed--ideal for entertaining or relaxing. Laundry room and 2-car garage add convenience. Great location near Bartlett schools, shopping, and dining!

Share Property

Location

1962 ADNEY GAP DR, Memphis, TN 38134

Status

Sold

Date Sold

October 27, 2025
Kelly Day

Kelly Day

TITLE

Real Estate Agent

Property Amenities

Interior
Fireplace Masonry
Total Bedrooms: 3
Full Bathrooms: 2
Other Interior Features Part Carpet, Textured Ceiling, Tile, Wood Laminate Floors, Eat-In Kitchen, Separate Den, Separate Dining Room, Washer/Dryer Connections, All Bedrooms Down, Full Bath Down, Primary Down
Area & Lot
Lot Area 10,018.8 Sq.Ft.
Living area 1,915 Sq.Ft.
MLS® ID 10204889
Year Built 1971
School District AutoFill (MAARdata) or Public Records (Cnty Assessor Site)
Architecture Styles Traditional
Type Residential
Status Sold
Exterior
Stories 1
Pool None
Air conditioning Central
Heat type Central
Other Exterior Features Patio, Deck
Parking Front-Load Garage
Lot Features Level
Roof Composition Shingles
Finance
Sales Price $228,000
Real Estate Tax $1,301 yearly

360 Virtual Tour

Take a tour of this property

Work With Us

We'd love to hear from you! Whether you're buying, selling, or just exploring your options, we're here to provide answers, insights, and the support you need. Contact us and start planning your next move.