Leave a Message

Thank you for your message. We will be in touch with you shortly.

1836 SPEYBURN CV
1836 SPEYBURN CV
1836 SPEYBURN CV
1836 SPEYBURN CV
1836 SPEYBURN CV
1836 SPEYBURN CV
1836 SPEYBURN CV
1836 SPEYBURN CV
1836 SPEYBURN CV
1836 SPEYBURN CV
1836 SPEYBURN CV
1836 SPEYBURN CV
1836 SPEYBURN CV
1836 SPEYBURN CV
1836 SPEYBURN CV
1836 SPEYBURN CV
1836 SPEYBURN CV
1836 SPEYBURN CV
1836 SPEYBURN CV
1836 SPEYBURN CV
1836 SPEYBURN CV
1836 SPEYBURN CV
1836 SPEYBURN CV
1836 SPEYBURN CV
1836 SPEYBURN CV
1836 SPEYBURN CV
1836 SPEYBURN CV
1836 SPEYBURN CV
1836 SPEYBURN CV
1836 SPEYBURN CV
1836 SPEYBURN CV
1836 SPEYBURN CV
1836 SPEYBURN CV
1836 SPEYBURN CV
1836 SPEYBURN CV
1836 SPEYBURN CV
1836 SPEYBURN CV
1836 SPEYBURN CV
1836 SPEYBURN CV
1836 SPEYBURN CV
VIEW PHOTOS
$323,000

1836 SPEYBURN CV

4 Beds 3 Baths 2,120 Sq.Ft. 6,534 Sq.Ft.

Description

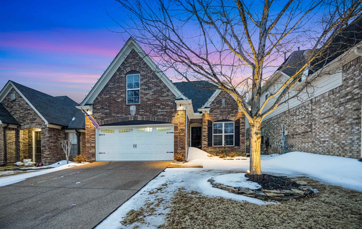
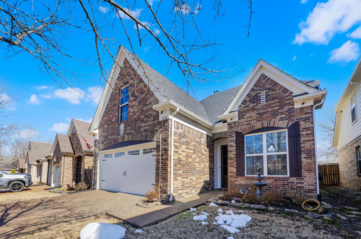
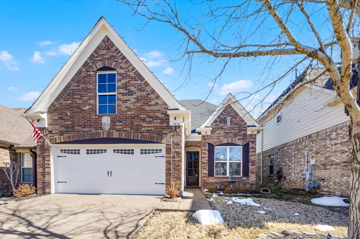
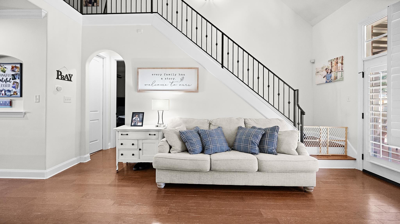
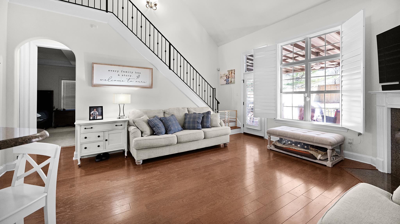
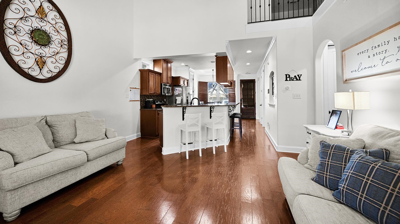
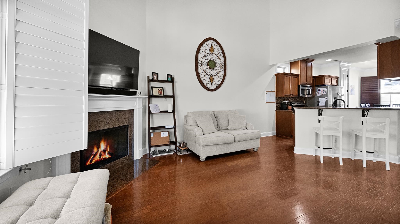
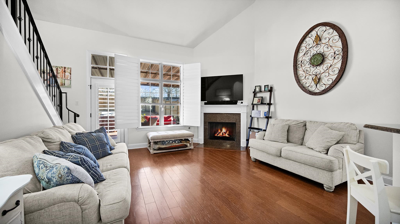
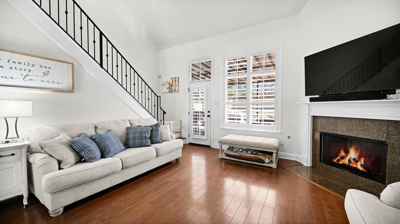
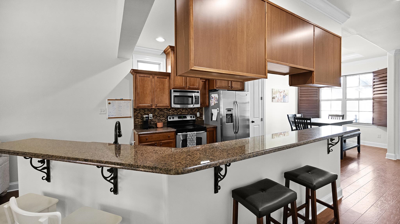
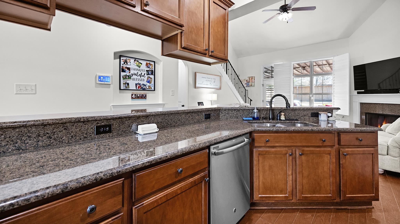
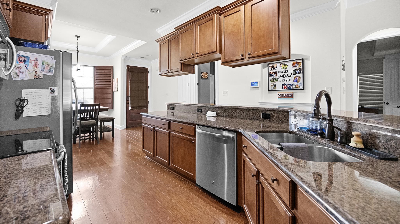
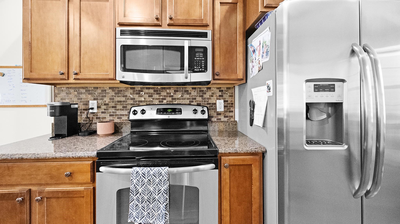
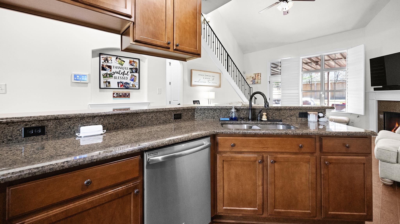
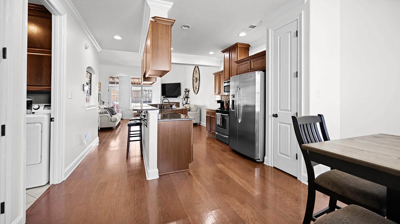
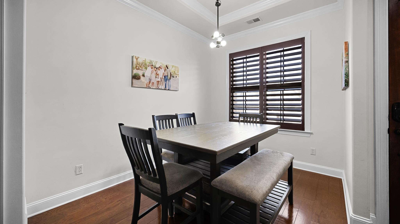
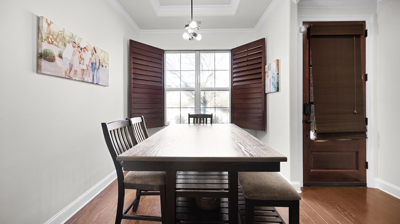
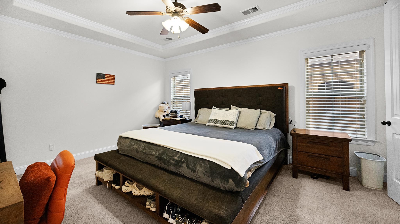
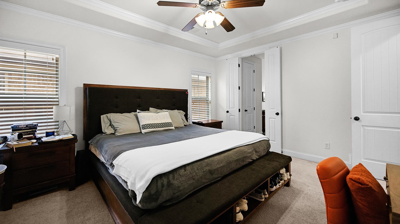
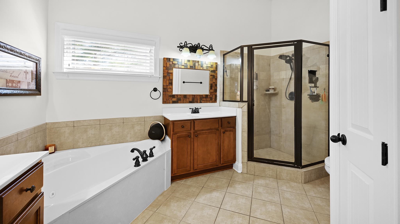
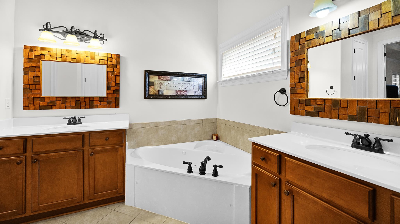
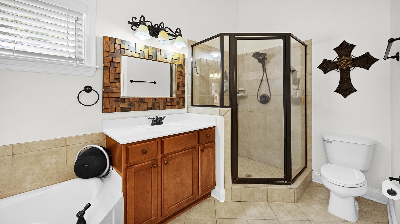
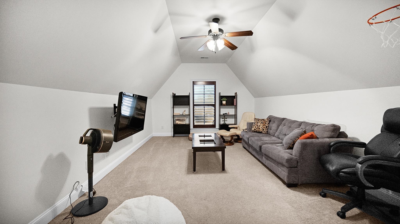
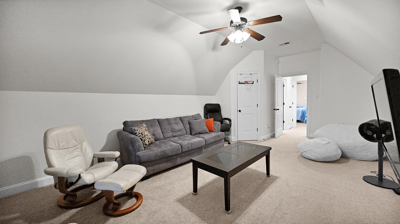
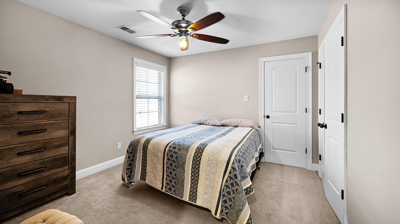
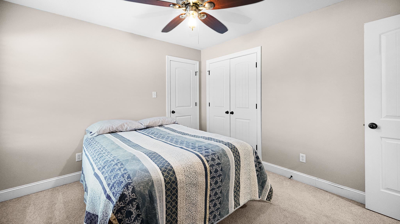
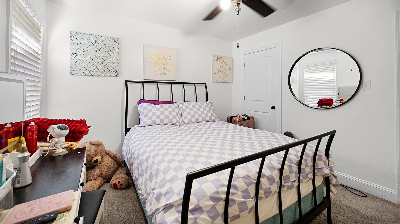
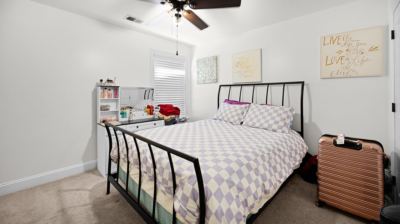
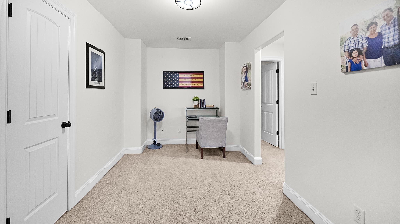
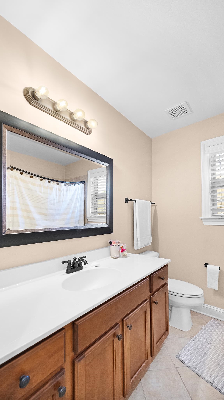
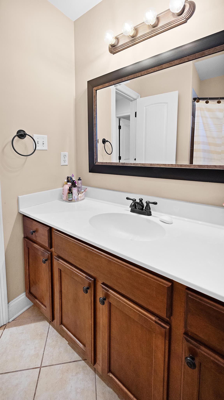
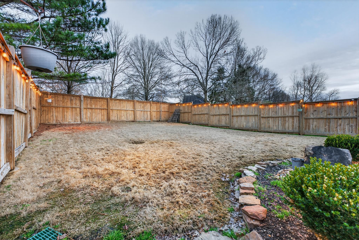
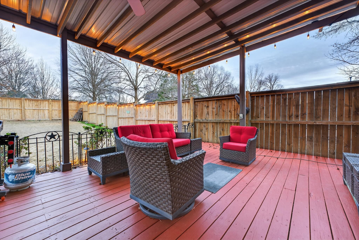
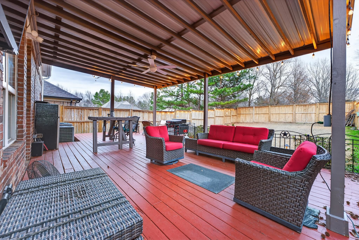
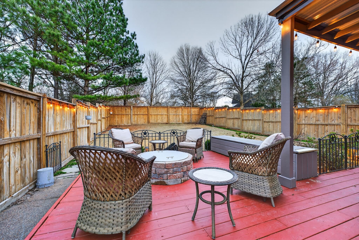
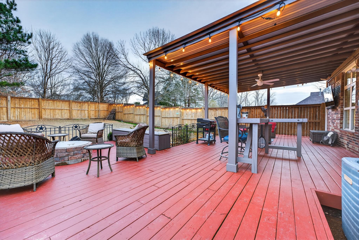
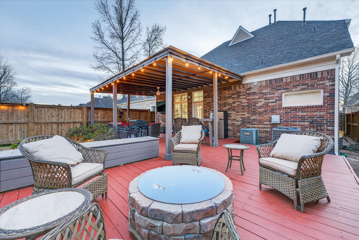
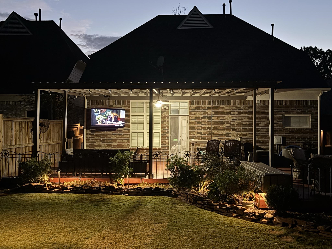
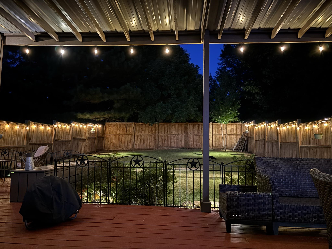
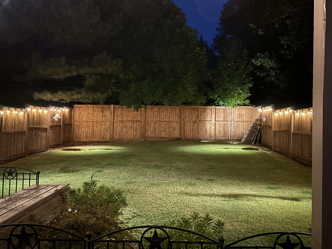
Welcome to Glen Lakes, a gated community in unincorporated Cordova with county taxes only. This 4BR/2.1BA home offers 2,067 SF of comfortable two-story living with granite countertops, engineered hardwoods, and plantation shutters. Major updates include a 2022 roof and HVAC replaced in 2023 (second unit original). Enjoy a spacious backyard designed for outdoor living with a two-level deck, lighting, and fire pit area. Located near conveniences with assigned schools including Macon Hall Elementary School, Mount Pisgah Middle School, and Bolton High School. HOA $720/yr.

Share Property

Location

1836 SPEYBURN CV, Cordova, TN 38016

Status

Sold

Date Sold

March 25, 2026
Kelly Day

Kelly Day

TITLE

Real Estate Agent

Property Amenities

Interior
Total Bedrooms: 4
Half Bathrooms: 1
Full Bathrooms: 2
Other Interior Features Part Carpet, Part Hardwood, Tile, Breakfast Bar, Great Room, Separate Dining Room, Washer/Dryer Connections, 1 or More BR Down, Double Vanity Bath, Jacuzzi, Primary Down, Separate Tub Shower, Whirlpool(s)
Area & Lot
Lot Area 6,534 Sq.Ft.
Living area 2,120 Sq.Ft.
MLS® ID 10214647
Year Built 2009
School District AutoFill (MAARdata) or Public Records (Cnty Assessor Site)
Architecture Styles Traditional
Type Residential
Status Sold
Exterior
Stories 1
Pool None
Air conditioning Central
Heat type Central
Other Exterior Features Deck
Parking Driveway/Pad, Front-Load Garage, Garage Door Opener(s)
Lot Features Level, Professionally Landscaped, Some Trees, Wood Fenced
Finance
Sales Price $323,000
HOA Fees $720 yearly

360 Virtual Tour

Take a tour of this property

Work With Us

We'd love to hear from you! Whether you're buying, selling, or just exploring your options, we're here to provide answers, insights, and the support you need. Contact us and start planning your next move.