Leave a Message

Thank you for your message. We will be in touch with you shortly.

1107 W RED FERN CIR
1107 W RED FERN CIR
1107 W RED FERN CIR
1107 W RED FERN CIR
1107 W RED FERN CIR
1107 W RED FERN CIR
1107 W RED FERN CIR
1107 W RED FERN CIR
1107 W RED FERN CIR
1107 W RED FERN CIR
1107 W RED FERN CIR
1107 W RED FERN CIR
1107 W RED FERN CIR
1107 W RED FERN CIR
1107 W RED FERN CIR
1107 W RED FERN CIR
1107 W RED FERN CIR
1107 W RED FERN CIR
1107 W RED FERN CIR
1107 W RED FERN CIR
1107 W RED FERN CIR
1107 W RED FERN CIR
1107 W RED FERN CIR
1107 W RED FERN CIR
VIEW PHOTOS
$302,000

1107 W RED FERN CIR

4 Beds 2 Baths 1,855 Sq.Ft. 7,405.2 Sq.Ft.

Description

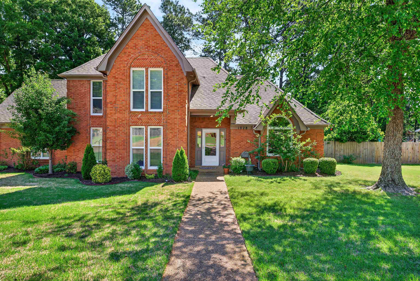
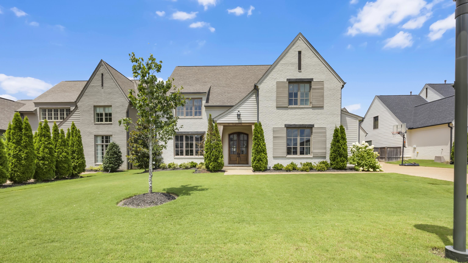
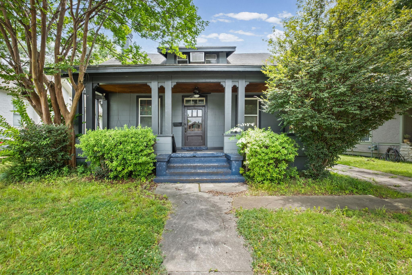
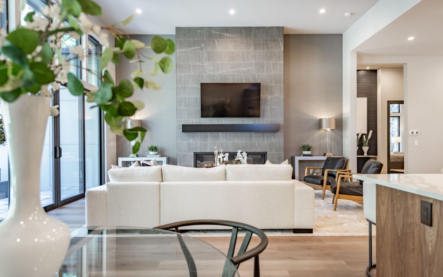
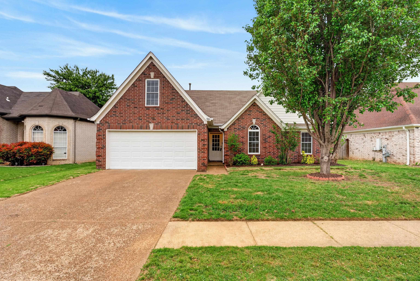
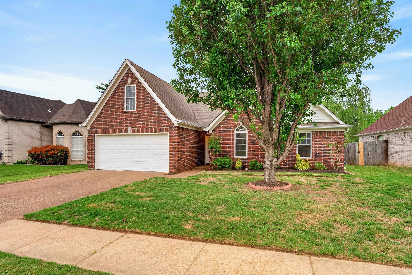
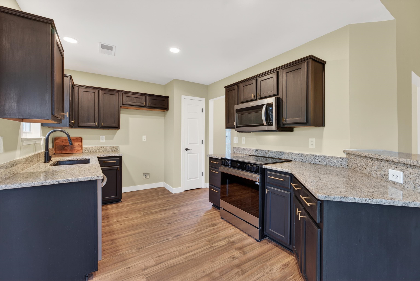
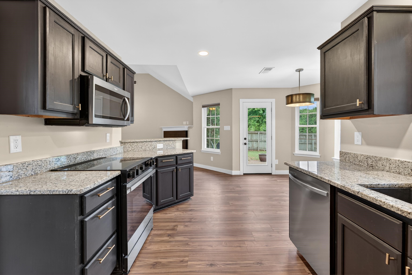
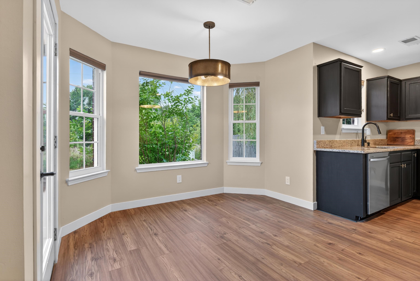
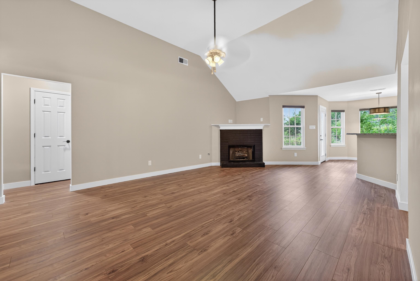
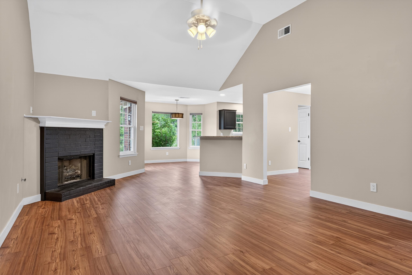
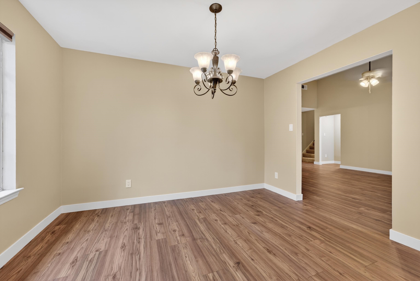
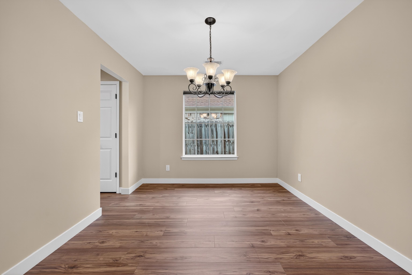
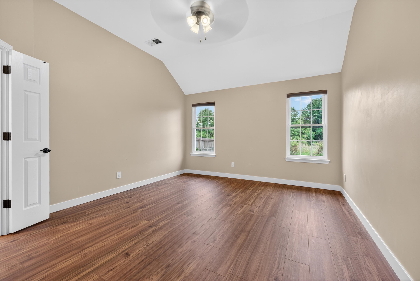
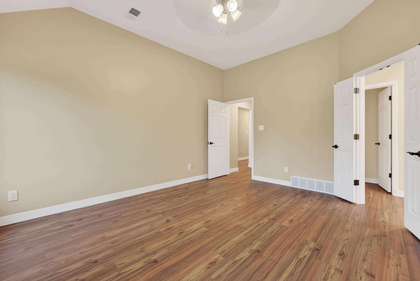
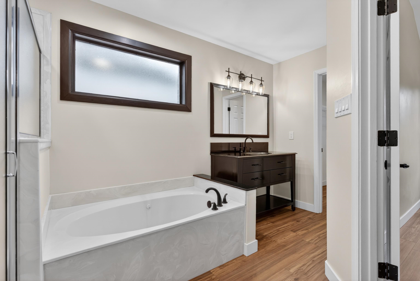
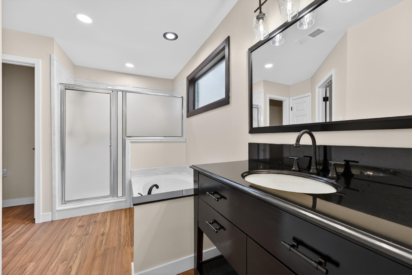
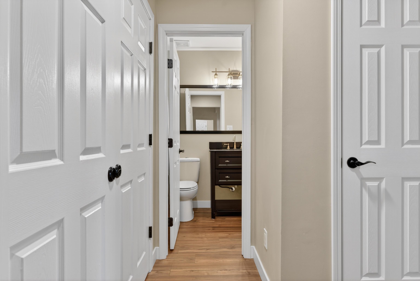
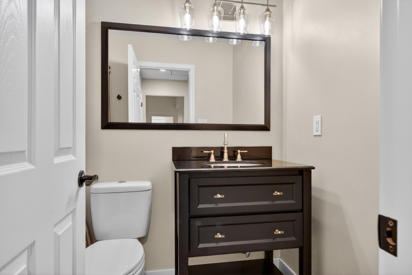
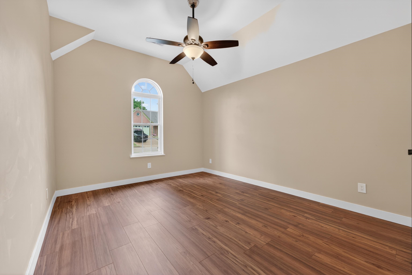
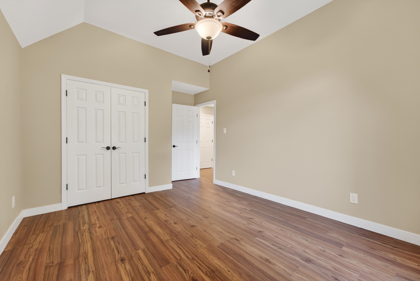
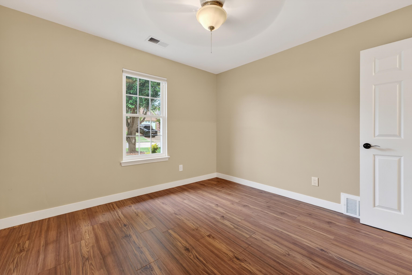
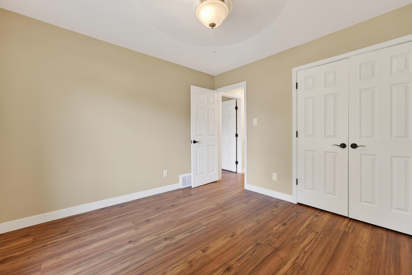
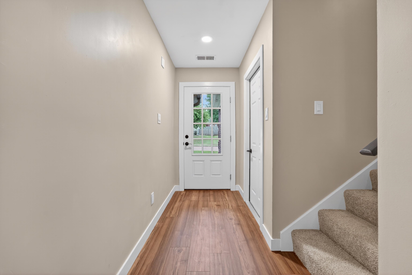
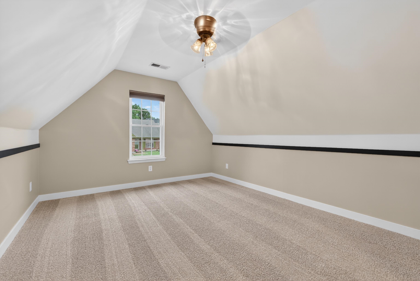
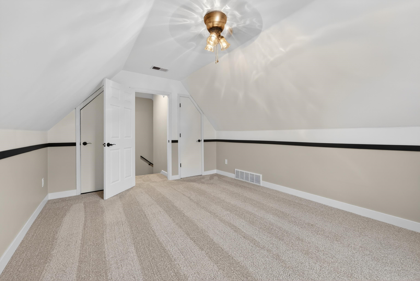
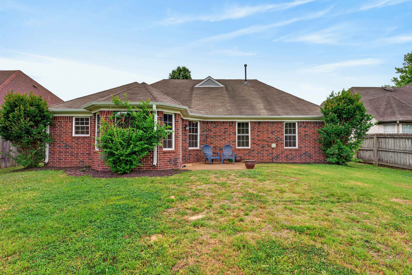
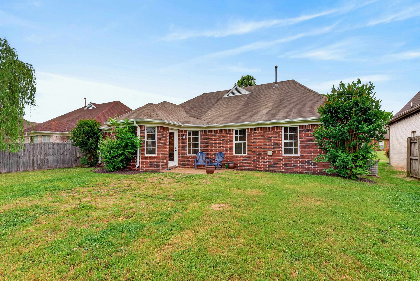
Completely renovated from the inside out, this home has been taken down to the studs and thoughtfully rebuilt with fresh, modern finishes throughout. Step inside to new LVP flooring, painted cabinetry, new countertops, updated vanities, new carpet upstairs, and a freshly painted fireplace that gives the living space a clean, updated feel. Several new windows along the back of the home bring in great natural light, while fresh landscaping and new sod in the front add instant curb appeal. With major cosmetic updates already done, this home offers the move-in ready feel buyers are looking for without the hassle of a long renovation project. A beautifully refreshed home in a great location, ready for its next chapter.

Share Property

Location

1107 W RED FERN CIR, Cordova, TN 38018

Status

Sold

Date Sold

May 21, 2026
Kelly Day

Kelly Day

TITLE

Real Estate Agent

Property Amenities

Interior
Fireplace Masonry
Total Bedrooms: 4
Full Bathrooms: 2
Other Interior Features 9 or more Ft Ceiling, Smooth Ceiling, Tile, Vinyl/Luxury Vinyl Floor, 2nd Bedroom, 3rd Bedroom, Den/Great Room, Dining Room, Kitchen, Primary Bedroom, Eat-In Kitchen, Pantry, Separate Den, Separate Dining Room, Vinyl/Luxury Vinyl Floor, Washer/Dryer Connections, All Bedrooms Down, Separate Tub Shower, Split Bedroom Plan, Vinyl/Luxury Vinyl Floor
Area & Lot
Lot Area 7,405.2 Sq.Ft.
Living area 1,855 Sq.Ft.
MLS® ID 10220211
Year Built 2002
School District AutoFill (MAARdata) or Public Records (Cnty Assessor Site)
Architecture Styles Traditional
Type Residential
Status Sold
Exterior
Stories 1
Pool None
Air conditioning Central
Heat type Central
Security Features Security Camera(s), Smoke Detector(s)
Other Exterior Features Porch
Parking Front-Load Garage, Garage Door Opener(s)
Lot Features Level
Roof Composition Shingles
Utilities Public Water
Finance
Sales Price $302,000

Work With Us

We'd love to hear from you! Whether you're buying, selling, or just exploring your options, we're here to provide answers, insights, and the support you need. Contact us and start planning your next move.