Leave a Message

Thank you for your message. We will be in touch with you shortly.

10135 WOODLAND HILLS DR
VIEW PHOTOS
$371,500

10135 WOODLAND HILLS DR

4 Beds 3 Baths 2,753 Sq.Ft. 0.63 Acres

Description

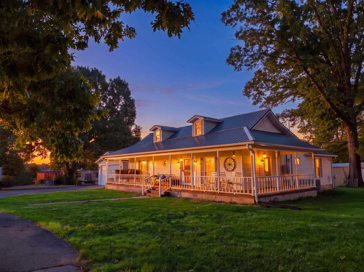
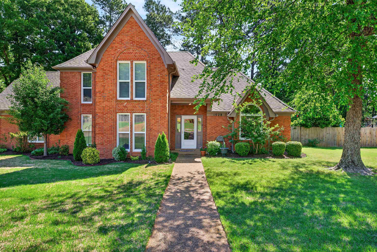
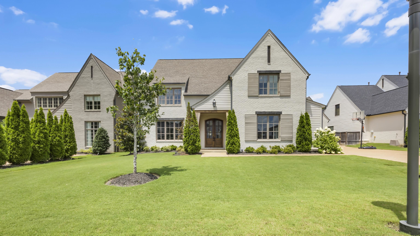
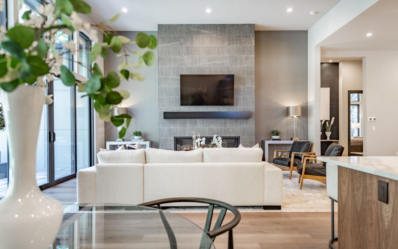
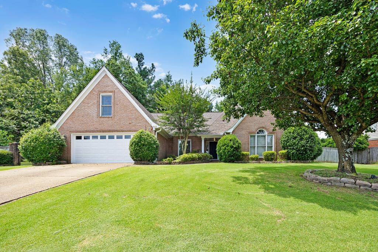
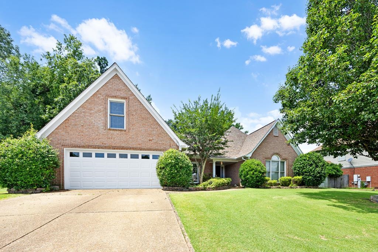
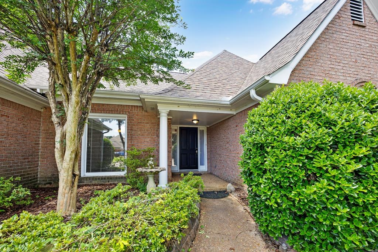
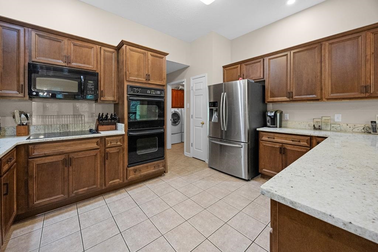
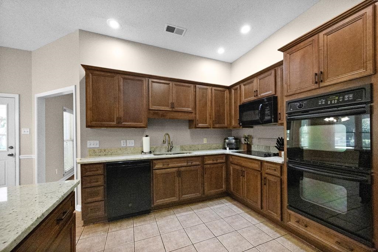
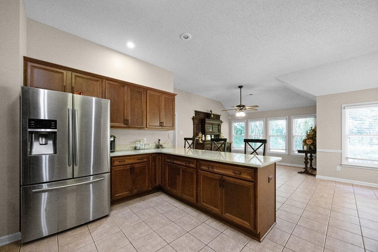
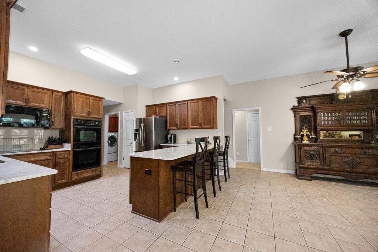
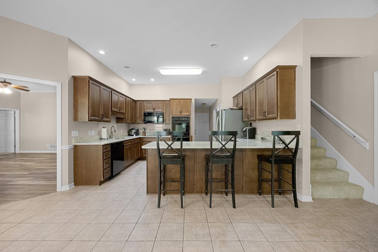
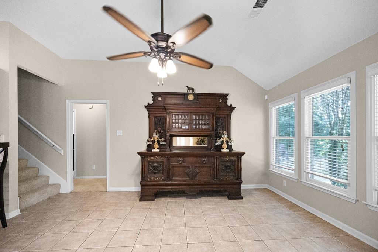
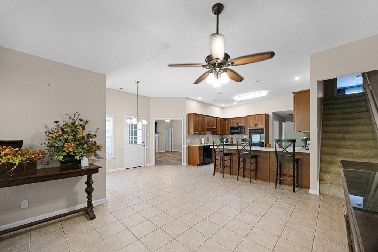
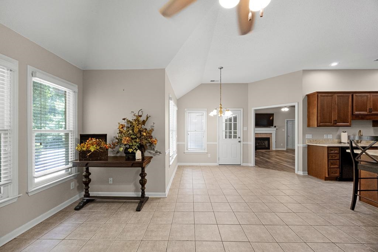
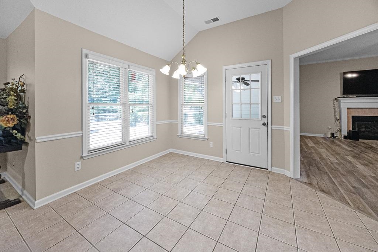
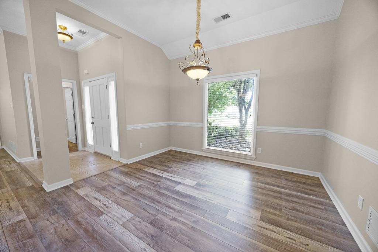
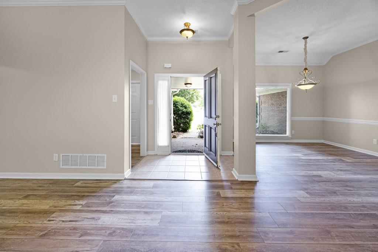
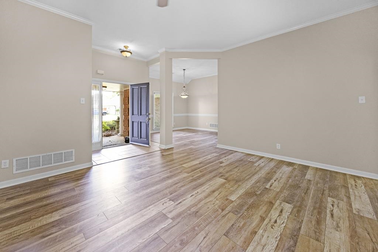
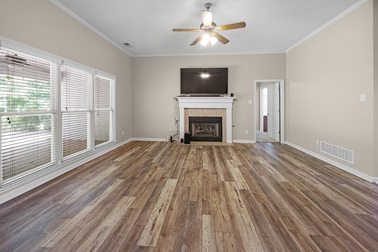
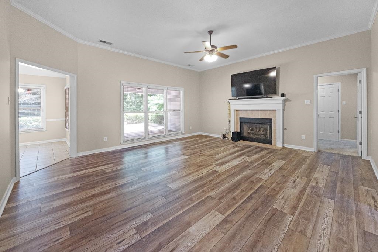
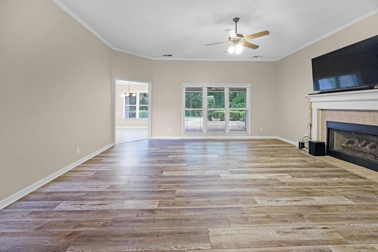
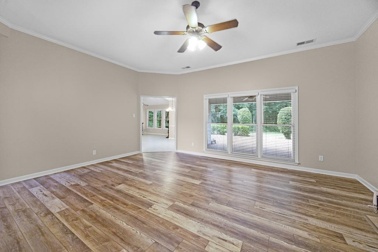
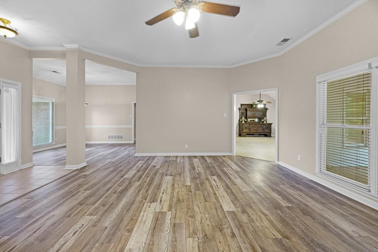
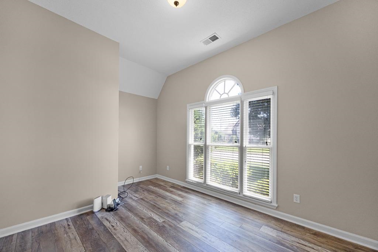
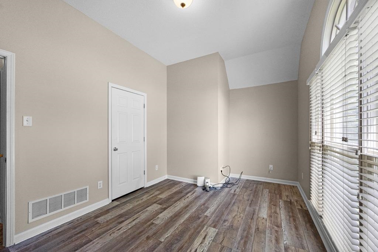
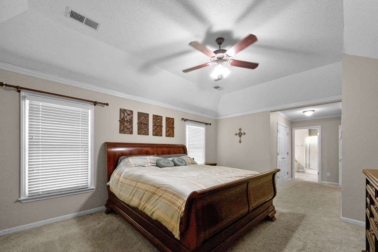
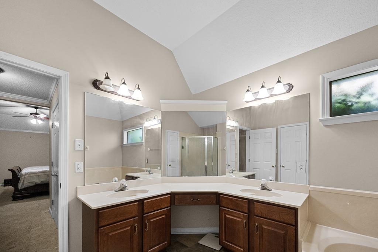
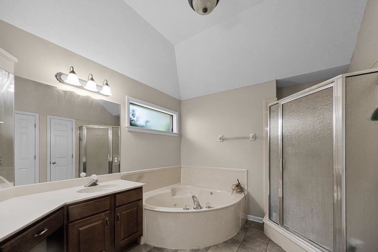
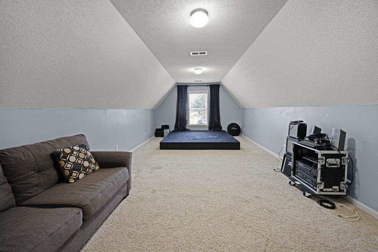
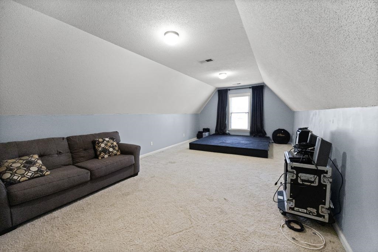
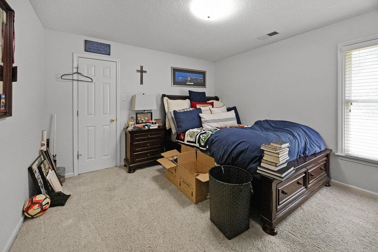
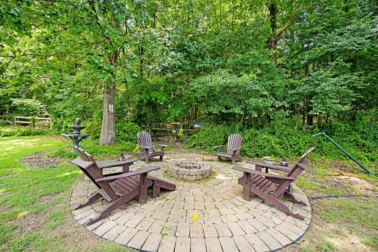
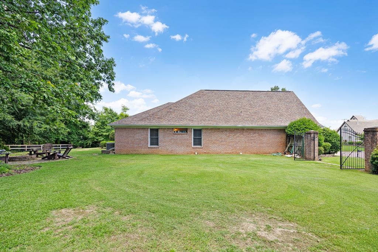
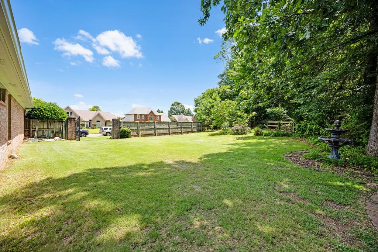
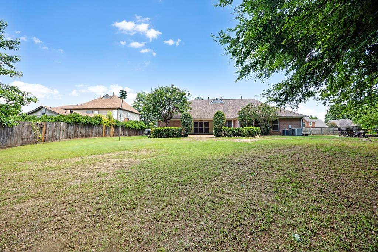
Beautifully updated 4BR, 2.5BA home with a spacious bonus room on one of the largest lots in the neighborhood! The brand-new kitchen features granite countertops, new cabinets, and LVT flooring. Thoughtful split floor plan includes the primary suite and an additional bedroom--perfect for an office or workout room--on one side, and two more bedrooms with a full bath on the other. Upstairs bonus room offers extra space for play, work, or relaxing. The backyard is truly a standout--huge, private, and full of possibilities. Located in an established neighborhood with mature trees and easy access to schools, shopping, and parks, this home combines comfort, flexibility, and room to grow. Move-in ready and full of potential!

Share Property

Location

10135 WOODLAND HILLS DR, Cordova, TN 38018

Status

Sold

Date Sold

September 22, 2025
Kelly Day

Kelly Day

TITLE

Real Estate Agent

Property Amenities

Interior
Total Bedrooms: 4
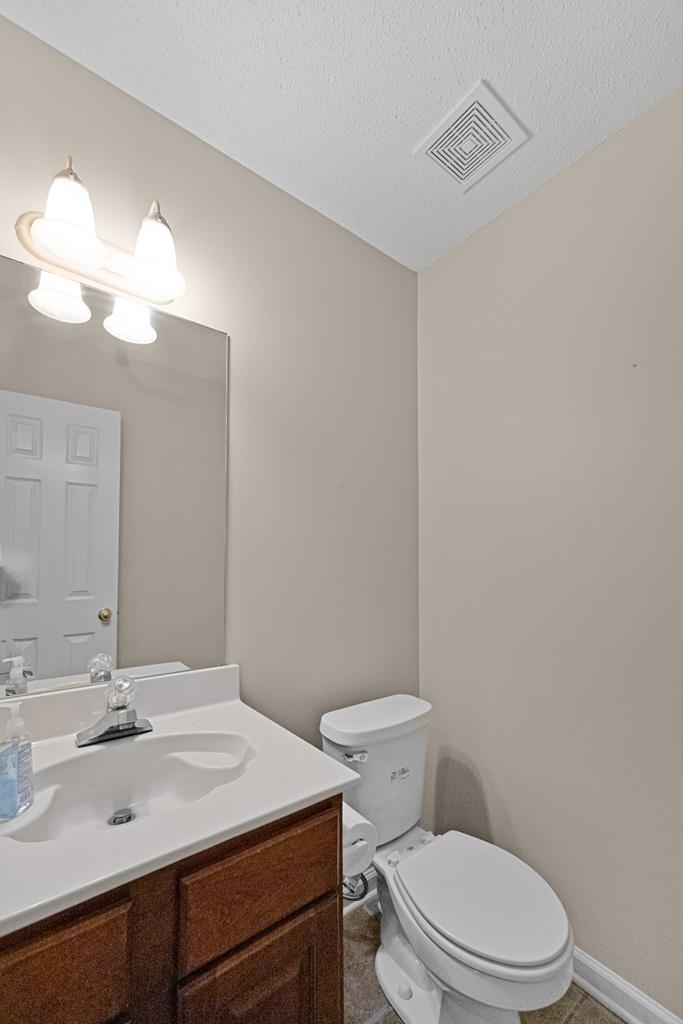
Half Bathrooms: 1
Full Bathrooms: 2
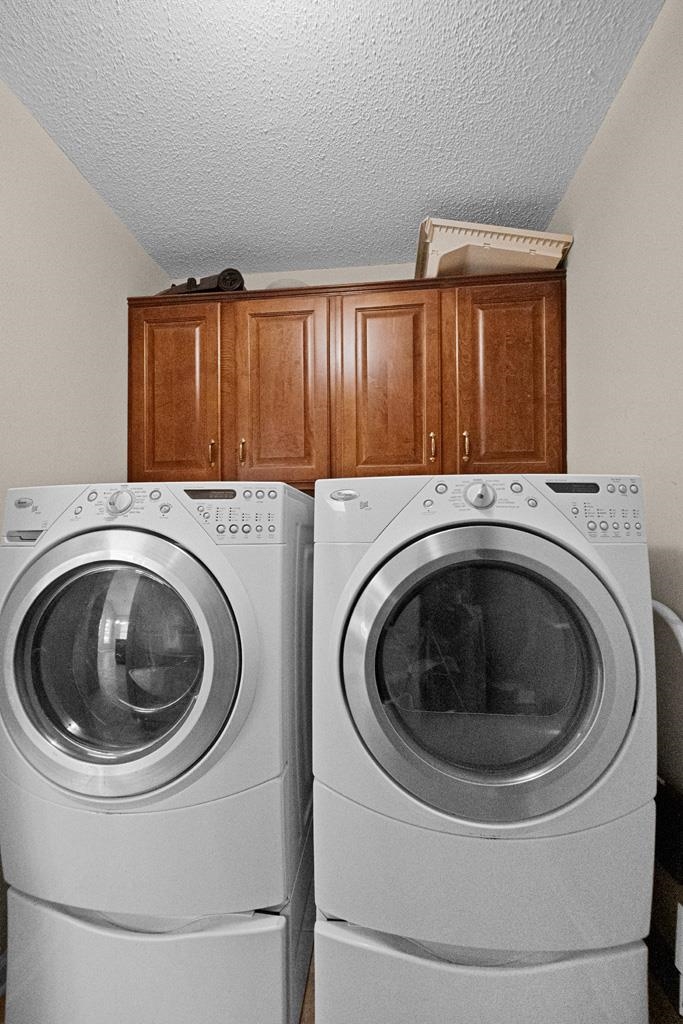
Other Interior Features Part Carpet, Textured Ceiling, Tile, Breakfast Bar, Eat-In Kitchen, Keeping/Hearth Room, Pantry, Separate Den, Separate Dining Room, Updated/Renovated Kitchen, Washer/Dryer Connections, All Bedrooms Down, Double Vanity Bath, Full Bath Down, Half Bath Down, Primary Down, Separate Tub Shower, Split Bedroom Plan, Whirlpool(s)
Area & Lot
Lot Area 0.63 Acres
Living area 2,753 Sq.Ft.
MLS® ID 10199903
Year Built 2000
Architecture Styles Traditional
Type Residential
Status Sold
Exterior
Stories 1
Pool None
Air conditioning Central
Heat type Central
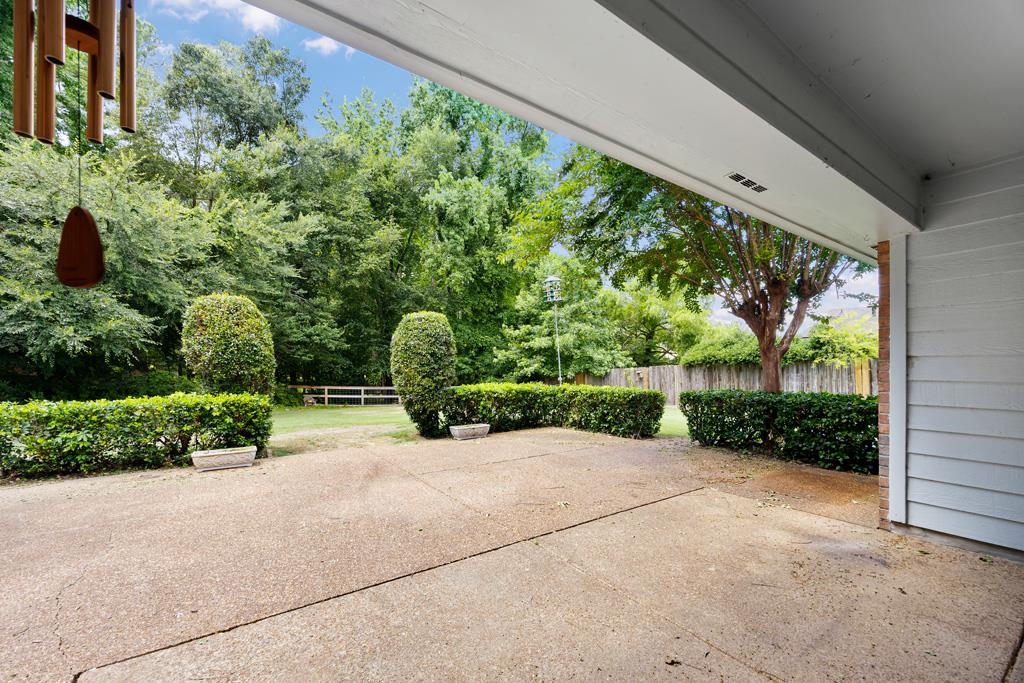
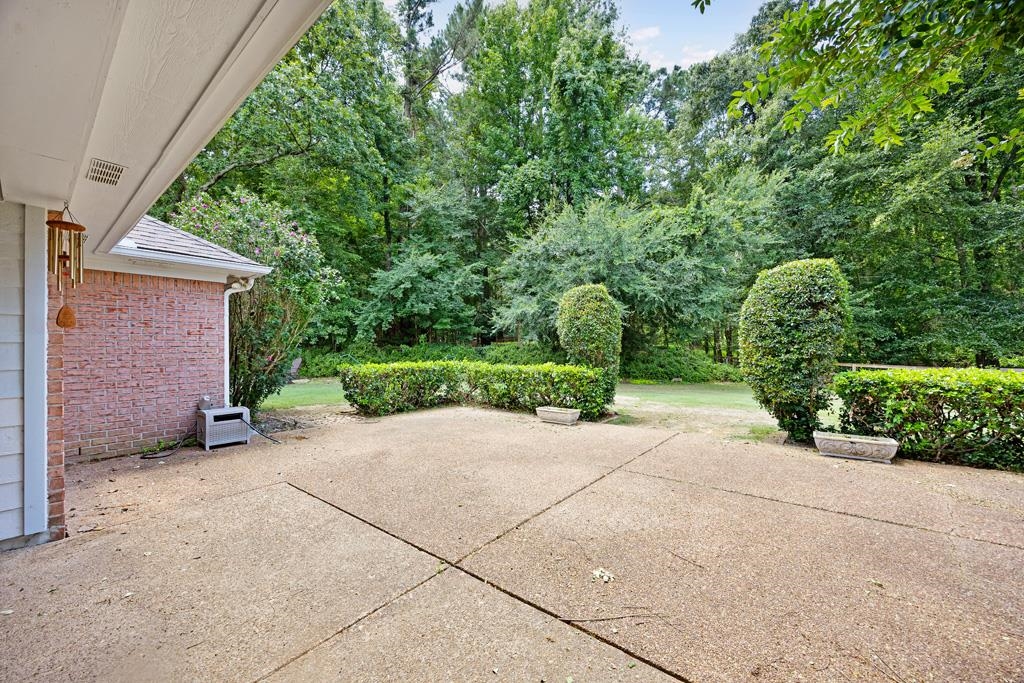
Other Exterior Features Dog Run, Covered Patio, Wooded Grounds, Well Landscaped Grounds, Wood Fence, Sidewalks
Parking Front-Load Garage, Garage Door Opener(s)
Lot Features Wooded
Roof Composition Shingles
Finance
Sales Price $371,500

360 Virtual Tour

Take a tour of this property

Work With Us

We'd love to hear from you! Whether you're buying, selling, or just exploring your options, we're here to provide answers, insights, and the support you need. Contact us and start planning your next move.